
2811 Misty Garden Circle, Tallahassee, FL 32303
Local realty services provided by:CENTURY 21 First Story Real Estate
Listed by: tammy lee, omar hajjar
Office: the naumann group real estate
MLS#:404530
Source:FL_TBR
Price summary
- Price:$159,900
- Price per sq. ft.:$164.17
About this home
A great opportunity for investors or first-time homebuyers! This well-maintained NW Tallahassee townhome offers 2 bedrooms, 2 bathrooms, and a functional open floor plan with thoughtful updates throughout. The inviting living area features a cozy fireplace, while the kitchen includes a convenient pass-through bar that connects seamlessly to the main living space. Both bedrooms are generously sized with ample closet storage. Outside, enjoy a private fenced backyard with a screened and covered porch—perfect for relaxing or entertaining—plus an additional storage shed. Move-in ready and in fantastic condition, this home offers an affordable entry into homeownership or a strong addition to a rental portfolio. Convenient, low-maintenance, and priced to attract attention! Buyer to verify all measurements.
Contact an agent
Home facts
- Year built:1983
- Subdivision & Development:RIDGECREST
- Listing ID #:404530
- Added:1 day(s) ago
- Updated:September 04, 2026 at 04:06 PM
Rooms and interior
- Bedrooms:2
- Total bathrooms:2
- Full bathrooms:2
- Flooring:Laminate, Tile
- Kitchen Description:Dishwasher, Oven, Range, Refrigerator
- Bedroom Description:Split Bedrooms
- Living area:974 sq. ft.
Heating and cooling
- Cooling:Ceiling Fans, Central Air, Electric
- Heating:Central, Electric, Wood
- Central air:Yes
Structure and exterior
- Year built:1983
- Building area:974 sq. ft.
- Lot area:0.11 Acres
- Architectural Style:Traditional
- Construction Materials:Vinyl Siding
- Exterior Features:Fully Fenced, Patio, Porch, Screened
- Foundation Description:Slab
- Levels:1 Story
Schools
- High school:GODBY
- Middle school:GRIFFIN
- Elementary school:ASTORIA PARK
Utilities
- Sewer:Public Sewer
Finances and disclosures
- Price:$159,900
- Price per sq. ft.:$164.17
- Tax amount:$2,409
Features and amenities
- Amenities:Tray Ceilings, Vaulted Ceilings, Walk-In Closets
Parking
- Parking description:Driveway
New listings near 2811 Misty Garden Circle
- New
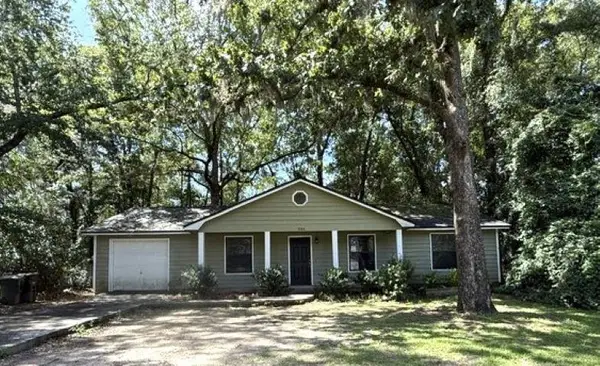 $169,000Active3 beds 2 baths1,255 sq. ft.
2981 Byington Circle, Tallahassee, FL 32303
MLS# 404543Listed by: LORD & STANLEY REALTY, INC. - New
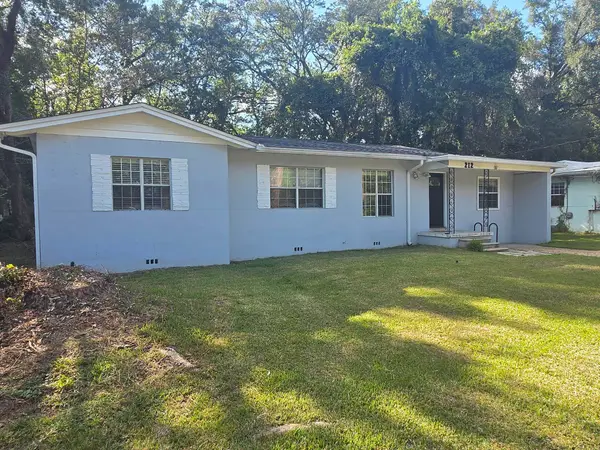 $300,000Active4 beds 2 baths1,583 sq. ft.
212 Edwards Street, Tallahassee, FL 32304
MLS# 404436Listed by: KELLER WILLIAMS TOWN & COUNTRY - New
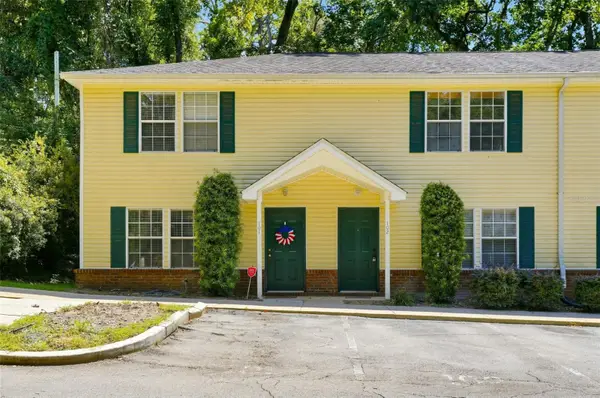 $190,000Active3 beds 3 baths1,216 sq. ft.
2520 Graves Road #102, TALLAHASSEE, FL 32303
MLS# O6439235Listed by: BLUE LIGHTHOUSE REALTY INC - New
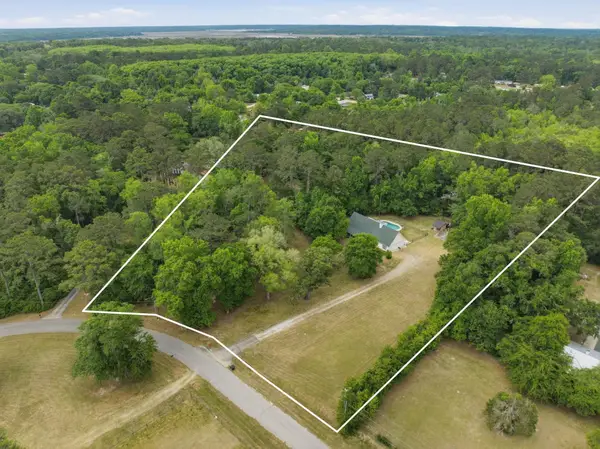 $494,500Active4 beds 2 baths2,684 sq. ft.
7067 Calico Circle, Tallahassee, FL 32303
MLS# 404537Listed by: THE NOVA GROUP REALTY - New
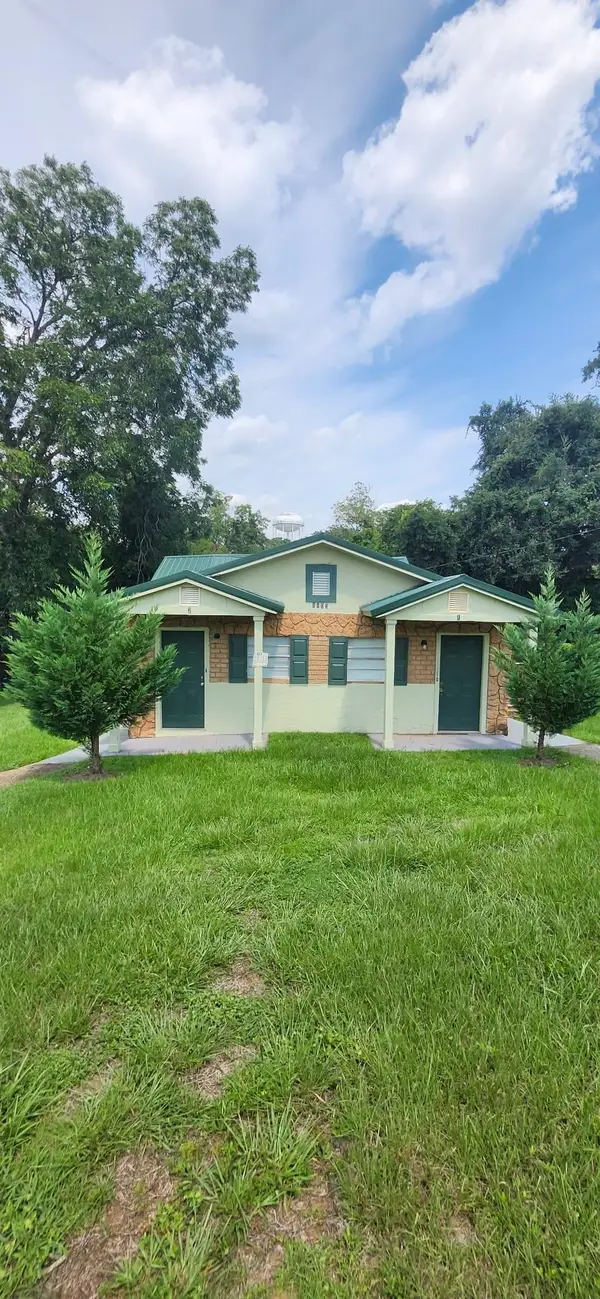 $300,000Active-- beds -- baths1,345 sq. ft.
1103 Richmond Street #1, Tallahassee, FL 32304
MLS# 404532Listed by: HINSON REALTY - New
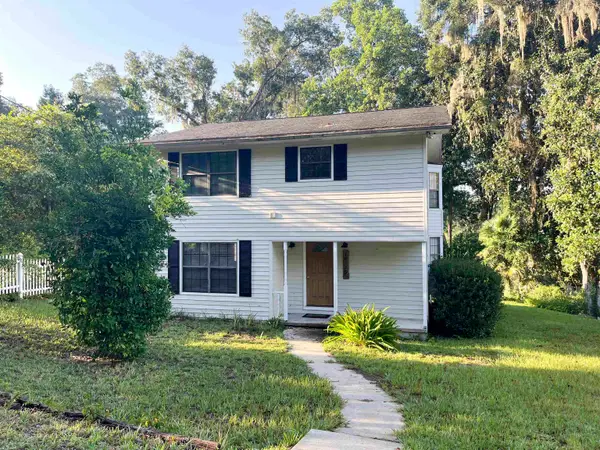 $405,000Active3 beds 3 baths1,692 sq. ft.
18775 Star Hill Lane, Tallahassee, FL 32310
MLS# 404524Listed by: BEYCOME OF FLORIDA LLC - New
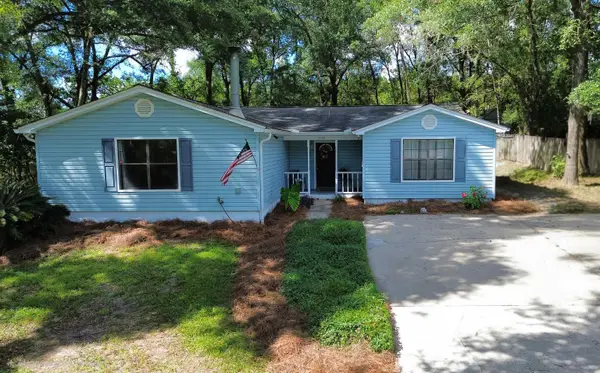 $299,999Active4 beds 2 baths2,030 sq. ft.
5432 Grove Valley Road, Tallahassee, FL 32303
MLS# 404525Listed by: FENSTERMAKER & ASSOCIATES REAL - New
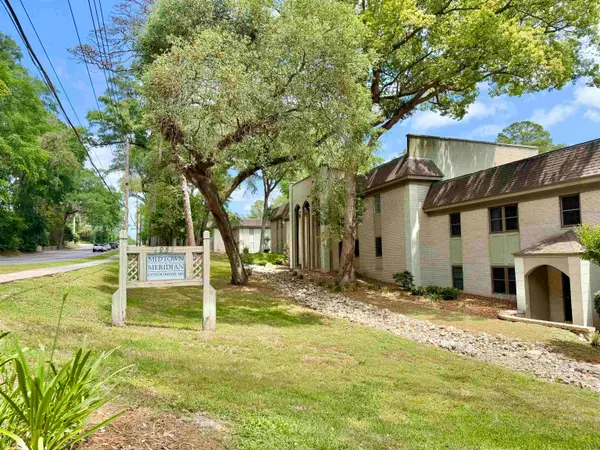 $194,900Active3 beds 2 baths1,180 sq. ft.
1951 N Meridian Road #67, Tallahassee, FL 32303
MLS# 404526Listed by: REAL BROKER LLC - New
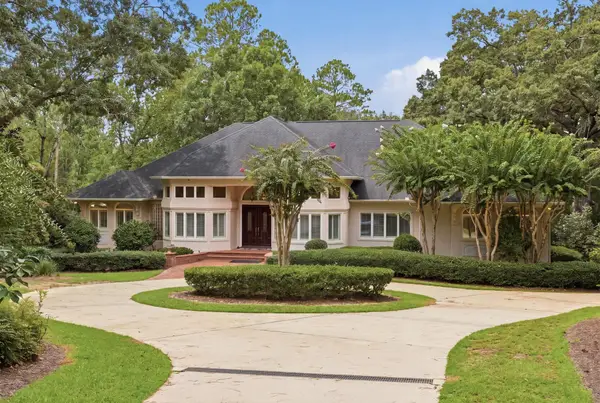 $1,895,000Active4 beds 4 baths4,090 sq. ft.
307 Rosehill Drive, Tallahassee, FL 32312
MLS# 404514Listed by: HILL SPOONER & ELLIOTT INC


Protect your home and budget from life's surprises with an Assurant Home Warranty, backed by a partner that supports you through every step of homeownership. Explore Plans.
©2026 Century 21 Real Estate LLC. All rights reserved. CENTURY 21®, the CENTURY 21 Logo and C21® are service marks owned by Century 21 Real Estate LLC. Century 21 Real Estate LLC fully supports the principles of the Fair Housing Act and the Equal Opportunity Act. Each office is independently owned and operated. Listing information is deemed reliable but not guaranteed accurate.