
2905 Fairchild Court, Tallahassee, FL 32309
Local realty services provided by:CENTURY 21 Beggins Enterprises
2905 Fairchild Court,Tallahassee, FL 32309
$465,000
- 3 Beds
- 3 Baths
- 1,843 sq. ft.
- Single family
- Active
Listed by: damian costantino
Office: keller williams town & country
MLS#:406824
Source:FL_TBR
Price summary
- Price:$465,000
- Price per sq. ft.:$252.31
About this home
PRIVATE CUL-DE-SAC LIVING, A SPECTACULAR POOL & BACKYARD OASIS — PLUS A NEW ROOF WITH AN ACCEPTABLE OFFER! Welcome to 2905 Fairchild Court, a beautifully maintained 3-bedroom, 2.5-bath home with 1,843 square feet, tucked away on a quiet cul-de-sac and offering an exceptional combination of privacy, indoor comfort, and outdoor living. The backyard is the showpiece. Surrounded by mature landscaping, the heated swimming pool creates a private retreat just steps from the house. The pool was resurfaced in 2021, and the expansive outdoor deck has been upgraded with Trex decking, creating a great setup for relaxing, entertaining, and enjoying the backyard year-round. Inside, soaring ceilings give the main living area an open, dramatic feel. Tall windows bring in excellent natural light, while the fireplace anchors the room and the open upstairs loft overlooks the living space below. Updated luxury vinyl plank flooring runs through the main living areas, giving the home a clean, cohesive look. The updated kitchen offers abundant cabinetry, generous counter space, stainless appliances, and an adjoining breakfast area filled with natural light. The primary suite is spacious and comfortable, while the updated primary bath features dual vanities and a large tiled walk-in shower. Upstairs, the loft is currently used as a home office and offers flexible additional living space, along with two nicely sized bedrooms and a full bath. An indoor laundry room, convenient downstairs half bath, and full two-car garage add everyday functionality. Carefully maintained and thoughtfully improved throughout long-term ownership, this home offers a distinctive floor plan, a highly desirable cul-de-sac setting, and a backyard and pool area that truly set it apart. Seller will provide a BRAND-NEW ROOF prior to closing with an acceptable offer. PRIVATE CUL-DE-SAC. HEATED POOL. TREX DECKING. SOARING CEILINGS. FLEXIBLE LOFT. TWO-CAR GARAGE. NEW ROOF WITH ACCEPTABLE OFFER. Put 2905 Fairchild Court at the top of your showing list....
Contact an agent
Home facts
- Year built:1993
- Subdivision & Development:KILLEARN ESTATES
- Listing ID #:406824
- Added:1 day(s) ago
- Updated:November 06, 2026 at 05:00 PM
Rooms and interior
- Bedrooms:3
- Total bathrooms:3
- Full bathrooms:2
- Half bathrooms:1
- Flooring:Carpet, Plank, Tile, Vinyl
- Kitchen Description:Dishwasher, Disposal, Ice Maker, Microwave, Oven, Pantry, Range, Refrigerator
- Living area:1,843 sq. ft.
Heating and cooling
- Cooling:Ceiling Fans, Central Air, Electric
- Heating:Central, Electric, Heat Pump, Wood
- Central air:Yes
Structure and exterior
- Year built:1993
- Building area:1,843 sq. ft.
- Lot area:0.37 Acres
- Architectural Style:Contemporary/Modern
- Construction Materials:Stucco
- Exterior Features:Covered, Deck, Fully Fenced, Porch
- Foundation Description:Slab
Schools
- High school:LINCOLN
- Middle school:William J. Montford Middle School
- Elementary school:WT MOORE
Utilities
- Sewer:Public Sewer
Finances and disclosures
- Price:$465,000
- Price per sq. ft.:$252.31
- Tax amount:$3,878
Features and amenities
- Amenities:Entrance Foyer, High Ceilings, Tray Ceilings, Vaulted Ceilings, Walk-In Closets
- Pool features:Concrete, Pool Equipment, Salt Water
Parking
- Parking description:Garage, Two Car Garage
- Garage:Yes
- Garage spaces:2
New listings near 2905 Fairchild Court
- New
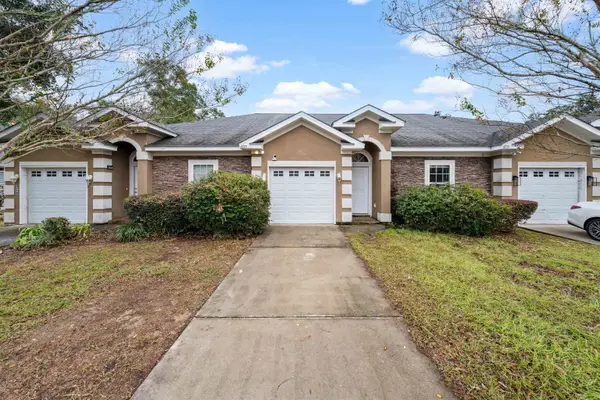 $218,000Active3 beds 2 baths1,234 sq. ft.
4775 Cypress Brooke Way, Tallahassee, FL 32311
MLS# 406837Listed by: TWELVE POINTS REAL ESTATE, LLC - New
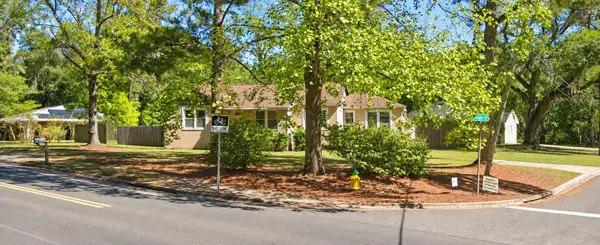 $165,000Active4 beds 2 baths1,733 sq. ft.
2201 High Road, Tallahassee, FL 32303
MLS# 406839Listed by: AMERICAN REAL ESTATE AGENCY, I - New
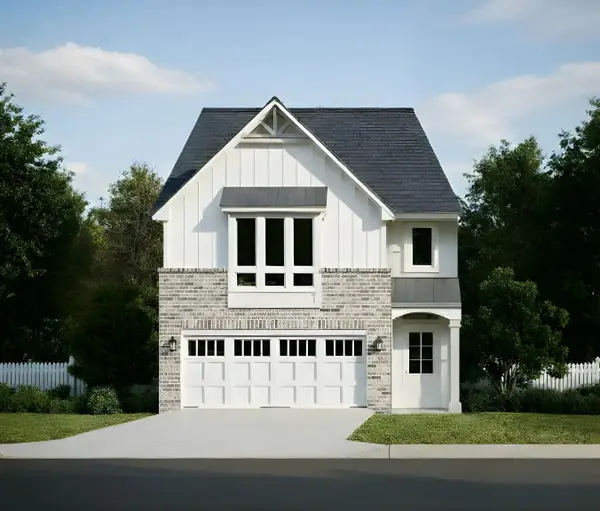 $486,642Active5 beds 4 baths2,149 sq. ft.
410 Bienville Place, Tallahassee, FL 32317
MLS# 406840Listed by: CAPITAL PROPERTY CONSULTANTS - New
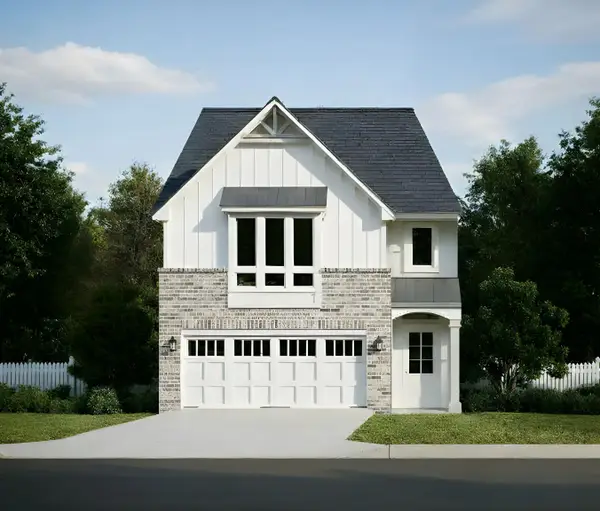 $486,642Active5 beds 4 baths2,149 sq. ft.
414 Bienville Place, Tallahassee, FL 32317
MLS# 406841Listed by: CAPITAL PROPERTY CONSULTANTS - New
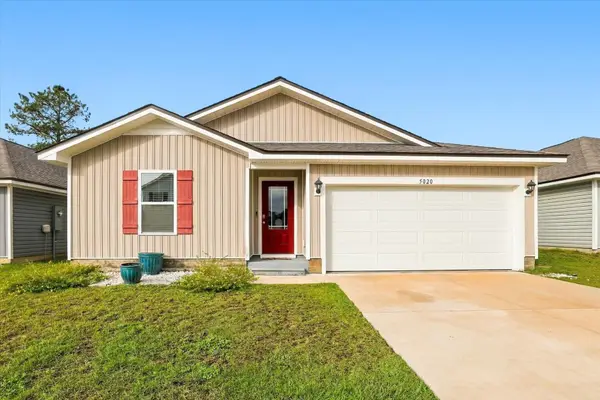 $299,000Active4 beds 2 baths1,433 sq. ft.
5020 Sampler Drive, Tallahassee, FL 32303
MLS# 406842Listed by: COBB REALTY & INVESTMENT COMPA - New
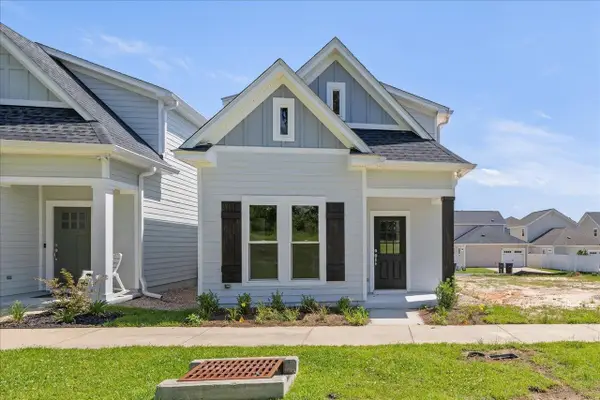 $299,900Active3 beds 3 baths1,252 sq. ft.
2809 Blue Blossom Trail, Tallahassee, FL 32308
MLS# 406844Listed by: CAPITAL PROPERTY CONSULTANTS - New
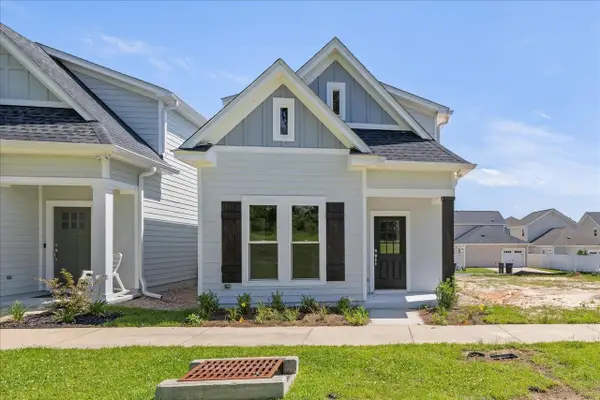 $294,900Active3 beds 3 baths1,280 sq. ft.
2813 Blue Blossom Trail, Tallahassee, FL 32308
MLS# 406846Listed by: CAPITAL PROPERTY CONSULTANTS - New
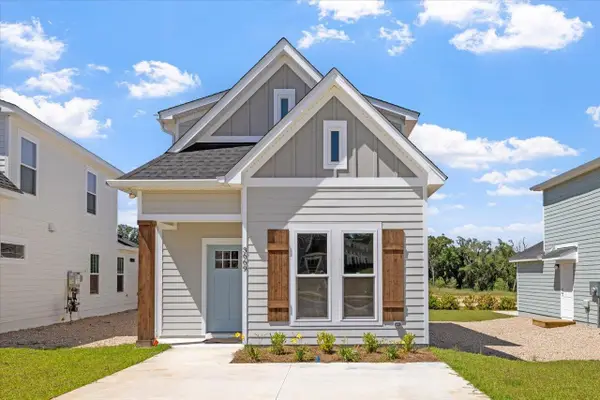 $340,431Active3 beds 3 baths1,280 sq. ft.
3681 Meadow Vista Lane, Tallahassee, FL 32308
MLS# 406847Listed by: CAPITAL PROPERTY CONSULTANTS - New
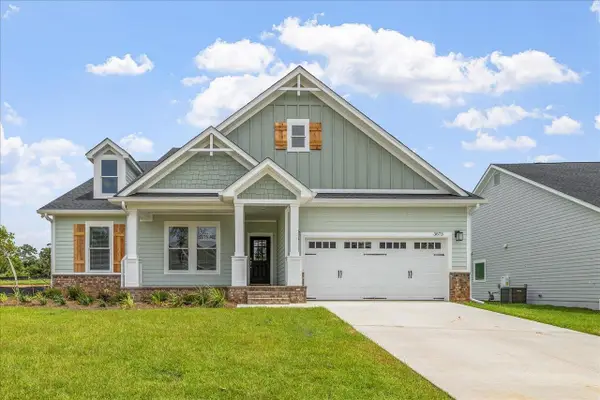 $665,742Active4 beds 4 baths2,582 sq. ft.
3771 Meadow Vista Lane, Tallahassee, FL 32308
MLS# 406848Listed by: CAPITAL PROPERTY CONSULTANTS - New
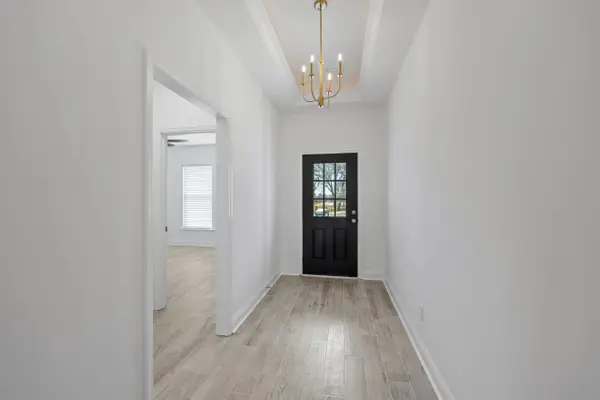 $550,669Active4 beds 4 baths2,055 sq. ft.
1519 Summerbrooke Drive, Tallahassee, FL 32312
MLS# 406849Listed by: CAPITAL PROPERTY CONSULTANTS


Protect your home and budget from life's surprises with an Assurant Home Warranty, backed by a partner that supports you through every step of homeownership. Explore Plans.
©2026 Century 21 Real Estate LLC. All rights reserved. CENTURY 21®, the CENTURY 21 Logo and C21® are service marks owned by Century 21 Real Estate LLC. Century 21 Real Estate LLC fully supports the principles of the Fair Housing Act and the Equal Opportunity Act. Each office is independently owned and operated. Listing information is deemed reliable but not guaranteed accurate.