
2912 Oakwood Drive, Tallahassee, FL 32304
Local realty services provided by:CENTURY 21 First Story Real Estate
2912 Oakwood Drive,Tallahassee, FL 32304
$190,000
- 3 Beds
- 1 Baths
- 1,044 sq. ft.
- Single family
- Active
Listed by: patricia gray
Office: keller williams town & country
MLS#:402923
Source:FL_TBR
Price summary
- Price:$190,000
- Price per sq. ft.:$181.99
About this home
Completely RENOVATED from top to bottom, this 3BR/1BA start home is the one you've been waiting for, at a price that won't last! Enjoy a beautiful, 2026 updated bathroom and a beautiful kitchen with an abundance of cabinet space for all your storage needs. Total peace of mind comes with a 2026 brand new roof, new windows, new doors, new AC, and new water heater plus fresh paint throughout that makes every room shine. Set on one of the largest lots in the subdivision, the fenced backyard is framed by trees, perfect for relaxing or entertaining. Ideally located near TSC, shopping, and everyday conveniences, this move-in ready home is a great value for any first-time buyer. Don't wait, schedule your showing today! Some photos are virtually staged. Owner agent
Contact an agent
Home facts
- Year built:1964
- Subdivision & Development:REXWOOD
- Listing ID #:402923
- Added:33 day(s) ago
- Updated:August 28, 2026 at 06:55 PM
Rooms and interior
- Bedrooms:3
- Total bathrooms:1
- Full bathrooms:1
- Flooring:Laminate
- Kitchen Description:Dishwasher, Ice Maker, Microwave, Oven, Range, Refrigerator
- Living area:1,044 sq. ft.
Heating and cooling
- Cooling:Central Air
- Central air:Yes
Structure and exterior
- Year built:1964
- Building area:1,044 sq. ft.
- Lot area:0.4 Acres
- Architectural Style:Ranch
- Construction Materials:Block, Concrete
- Exterior Features:Fully Fenced
- Levels:1 Story
Schools
- High school:GODBY
- Middle school:GRIFFIN
- Elementary school:RILEY
Finances and disclosures
- Price:$190,000
- Price per sq. ft.:$181.99
Features and amenities
- Laundry features:Dryer, Washer
Parking
- Parking description:1 Carport Space(s), Carport, One Space
- Carport spaces:1
New listings near 2912 Oakwood Drive
- New
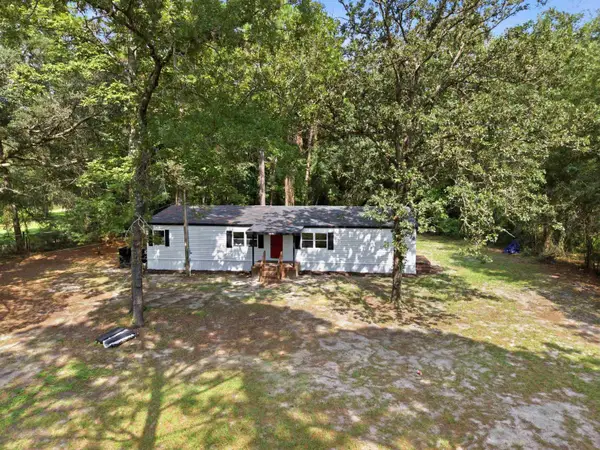 $199,900Active5 beds 2 baths1,456 sq. ft.
9399 Bartlett Lane, Tallahassee, FL 32305
MLS# 404276Listed by: COLDWELL BANKER HARTUNG - Open Sat, 2 to 4pmNew
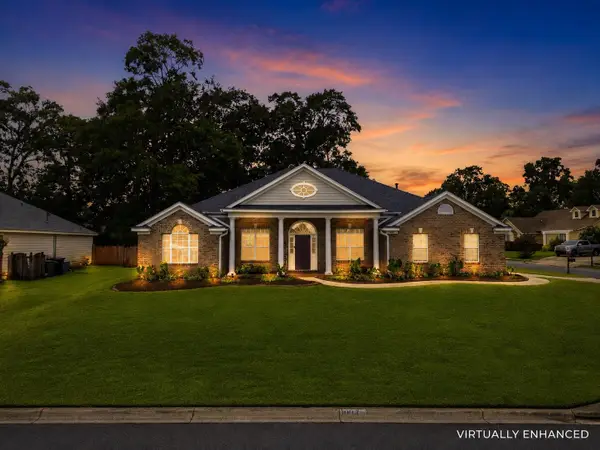 $499,000Active4 beds 3 baths2,371 sq. ft.
1004 Huron Trail, Tallahassee, FL 32317
MLS# 404272Listed by: HILL SPOONER & ELLIOTT INC - New
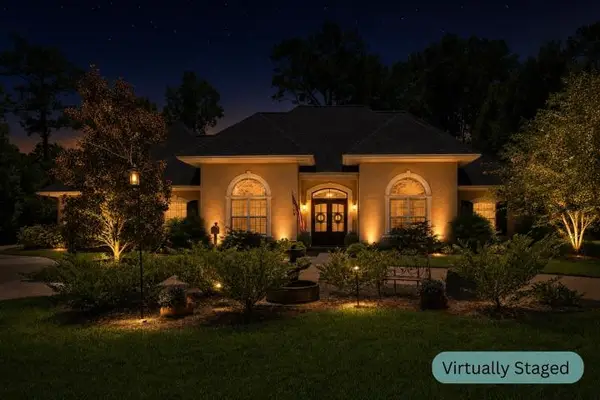 $1,300,000Active5 beds 5 baths4,755 sq. ft.
1485 Constitution Place, Tallahassee, FL 32308
MLS# 404266Listed by: KELLER WILLIAMS TOWN & COUNTRY - New
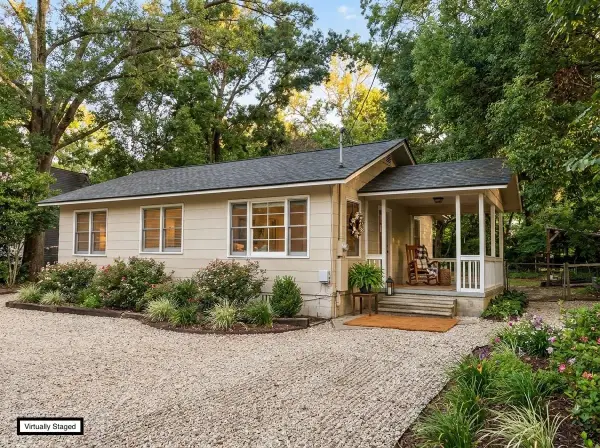 $249,000Active5 beds 2 baths1,717 sq. ft.
1725 Airport Drive, Tallahassee, FL 32304
MLS# 404270Listed by: KELLER WILLIAMS TOWN & COUNTRY - New
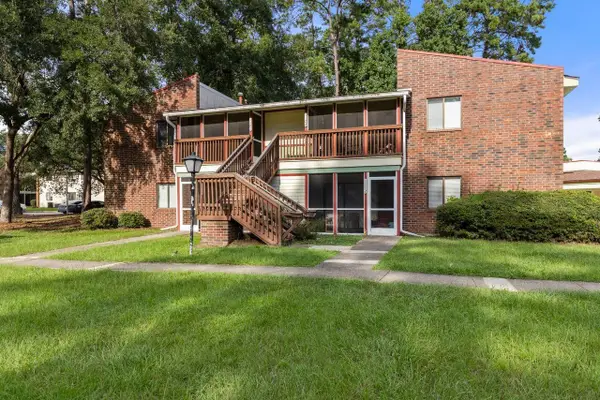 $79,900Active2 beds 1 baths808 sq. ft.
317 Mabry Street #1121, Tallahassee, FL 32304
MLS# 404255Listed by: VACANT SOLUTIONS LLC - New
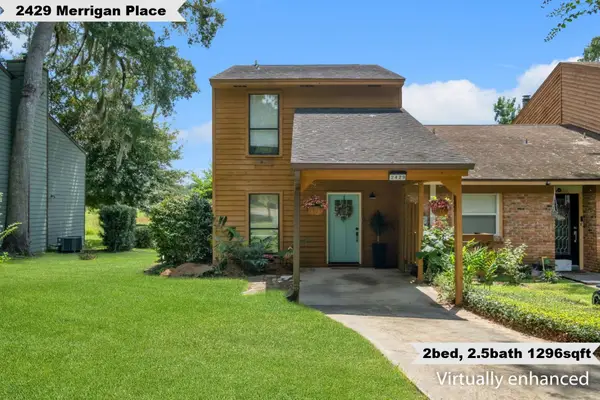 $249,000Active2 beds 3 baths1,296 sq. ft.
2429 Merrigan Place, Tallahassee, FL 32309
MLS# 404243Listed by: KELLER WILLIAMS TOWN & COUNTRY - New
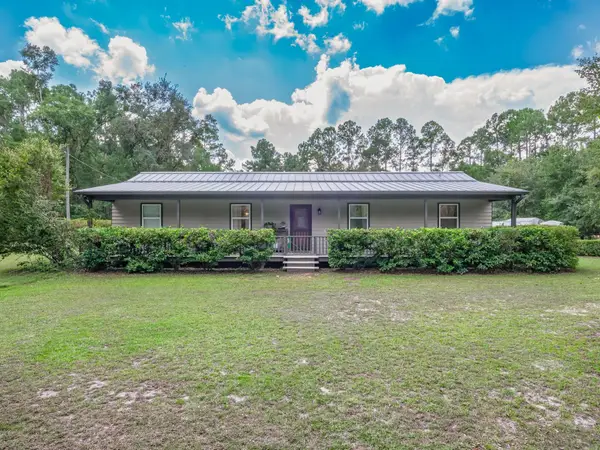 $325,000Active3 beds 2 baths1,392 sq. ft.
2603 Grubbs Road, Tallahassee, FL 32305
MLS# 404237Listed by: SOUTHERN OAKS REAL ESTATE - New
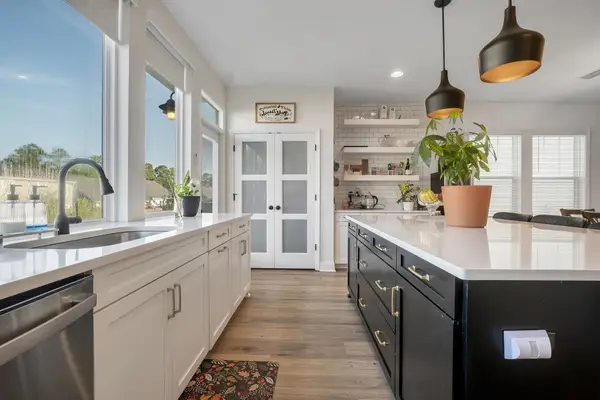 $560,000Active4 beds 3 baths2,585 sq. ft.
8618 Brooklin Place, Tallahassee, FL 32312
MLS# 404238Listed by: HILL SPOONER & ELLIOTT INC - New
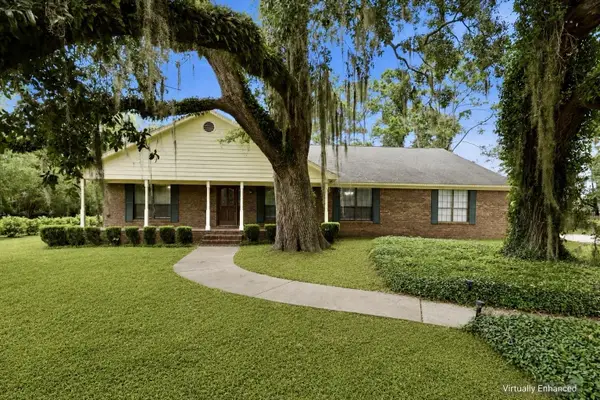 $625,000Active4 beds 3 baths2,556 sq. ft.
6150 Borderline Drive, Tallahassee, FL 32312
MLS# 404239Listed by: KELLER WILLIAMS TOWN & COUNTRY - Open Sun, 12 to 2pmNew
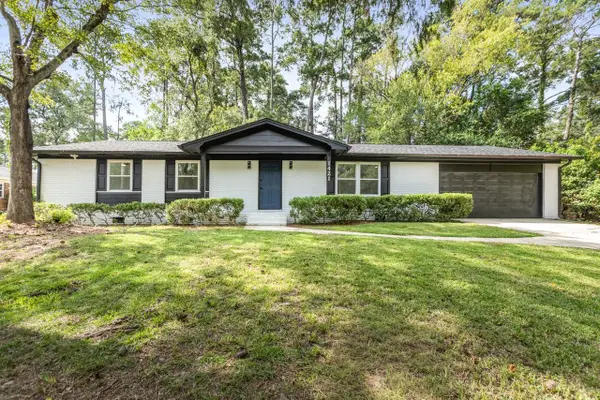 $395,000Active3 beds 2 baths2,022 sq. ft.
1421 Oldfield Drive, Tallahassee, FL 32308
MLS# 404122Listed by: THE NOVA GROUP REALTY


Protect your home and budget from life's surprises with an Assurant Home Warranty, backed by a partner that supports you through every step of homeownership. Explore Plans.
©2026 Century 21 Real Estate LLC. All rights reserved. CENTURY 21®, the CENTURY 21 Logo and C21® are service marks owned by Century 21 Real Estate LLC. Century 21 Real Estate LLC fully supports the principles of the Fair Housing Act and the Equal Opportunity Act. Each office is independently owned and operated. Listing information is deemed reliable but not guaranteed accurate.