
2933 Tipperary Court, Tallahassee, FL 32309
Local realty services provided by:CENTURY 21 First Story Real Estate
Listed by: blair lapete
Office: superior realty group llc.
MLS#:402444
Source:FL_TBR
Price summary
- Price:$425,000
- Price per sq. ft.:$221.24
About this home
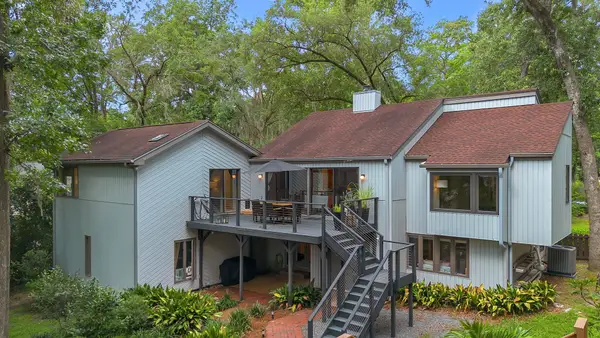
Some photos have been virtually enhanced. Inviting curb appeal to this updated pool home, great for your family. New roof and updated finishes on interior of this 4 bedroom two and a half bath split level home. Enter the main level from front porch to family room with expansive kitchen with double refrigerator, wine cooler, farmhouse sink overlooking the deck stepping down to the pool with new liner. Large Family room with wood burning fireplace and 1/2 bath on pool level connecting to the 2 car garage. 4 Bedrooms upstairs with 2 full bathrooms.
Contact an agent
Home facts
- Year built:1971
- Listing ID #:402444
- Added:7 day(s) ago
- Updated:July 23, 2026 at 04:22 PM
Rooms and interior
- Bedrooms:4
- Total bathrooms:3
- Full bathrooms:2
- Half bathrooms:1
- Flooring:Plank, Vinyl
- Kitchen Description:Dishwasher, Oven, Range, Refrigerator
- Living area:1,921 sq. ft.
Heating and cooling
- Cooling:Ceiling Fans, Central Air
- Heating:Wood
- Central air:Yes
Structure and exterior
- Year built:1971
- Building area:1,921 sq. ft.
- Lot area:0.39 Acres
- Architectural Style:Split-Level, Traditional
- Construction Materials:Brick, Fiber Cement
- Exterior Features:Covered, Deck, Porch
- Levels:2 Story
Schools
- High school:LINCOLN
- Middle school:William J. Montford Middle School
- Elementary school:WT MOORE
Finances and disclosures
- Price:$425,000
- Price per sq. ft.:$221.24
Features and amenities
- Pool features:In Ground, Liner, Vinyl
Parking
- Parking description:Garage, Two Car Garage
- Garage:Yes
- Garage spaces:2
New listings near 2933 Tipperary Court
- New
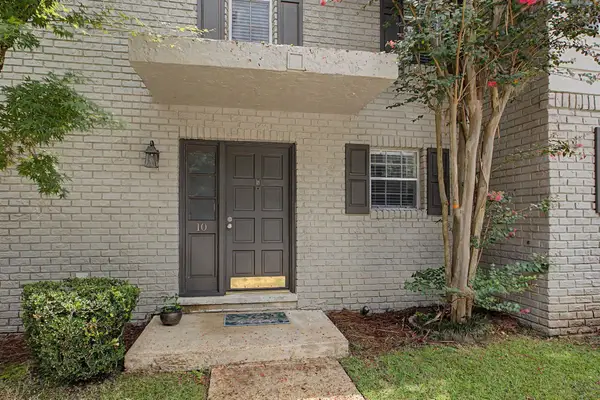 $237,500Active2 beds 3 baths1,292 sq. ft.
1625 Centerville Road #10, Tallahassee, FL 32308
MLS# 402830Listed by: PENNY HERMAN REALTY - New
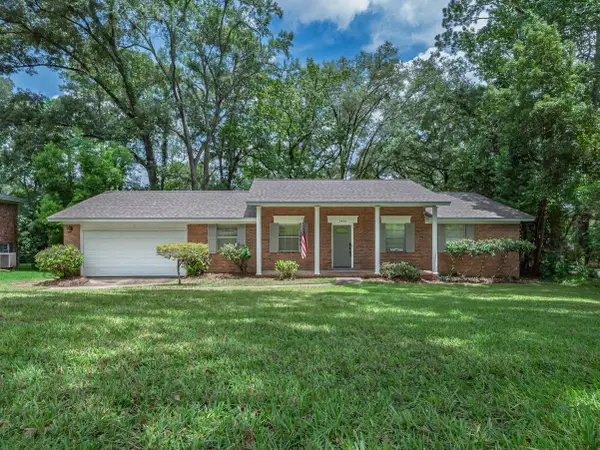 $335,000Active3 beds 2 baths1,581 sq. ft.
1436 Oldfield Drive, Tallahassee, FL 32308
MLS# 402831Listed by: KENT STRAUSS MGT & REAL ESTATE - New
 $317,000Active3 beds 2 baths1,465 sq. ft.
6516 Montrose Trail, Tallahassee, FL 32309
MLS# 402835Listed by: MAGNOLIA PROPERTIES&INVESTMENT - New
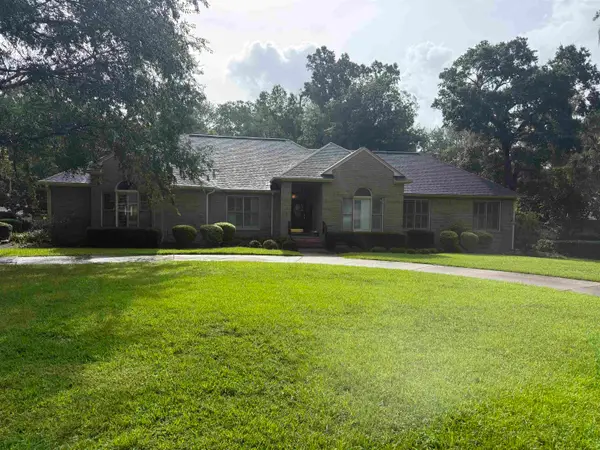 $725,000Active4 beds 4 baths3,265 sq. ft.
4557 Highgrove Road, Tallahassee, FL 32309
MLS# 402818Listed by: SUPERIOR REALTY GROUP LLC - New
 $1,495,000Active4 beds 5 baths3,992 sq. ft.
278 E Rosehill Drive, Tallahassee, FL 32312
MLS# 402819Listed by: HILL SPOONER & ELLIOTT INC - Open Sat, 2 to 4pmNew
 $825,000Active4 beds 4 baths2,894 sq. ft.
1315 Peacefield Place, Tallahassee, FL 32308
MLS# 402820Listed by: COLDWELL BANKER HARTUNG - New
 $245,000Active3 beds 2 baths1,680 sq. ft.
8018 Goodwin Drive, Tallahassee, FL 32311
MLS# 402708Listed by: ALL REALTY SERVICES - New
 $240,000Active3 beds 3 baths1,780 sq. ft.
239 Lincoln Street, Tallahassee, FL 32301
MLS# 402812Listed by: THE BROKERAGE - New
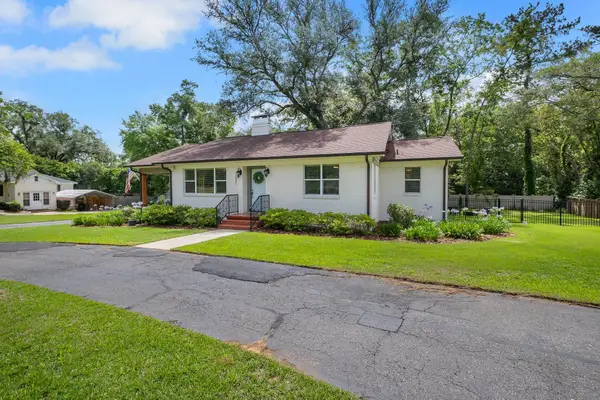 $545,000Active3 beds 2 baths1,685 sq. ft.
1481 Spruce Avenue, Tallahassee, FL 32303
MLS# 402815Listed by: COLDWELL BANKER HARTUNG - New
 $639,900Active4 beds 3 baths3,021 sq. ft.
1628 Woodgate Way, Tallahassee, FL 32308
MLS# 402809Listed by: EXP REALTY, LLC


Protect your home and budget from life's surprises with an Assurant Home Warranty, backed by a partner that supports you through every step of homeownership. Explore Plans.
©2026 Century 21 Real Estate LLC. All rights reserved. CENTURY 21®, the CENTURY 21 Logo and C21® are service marks owned by Century 21 Real Estate LLC. Century 21 Real Estate LLC fully supports the principles of the Fair Housing Act and the Equal Opportunity Act. Each office is independently owned and operated. Listing information is deemed reliable but not guaranteed accurate.