
2969 N Settlers Boulevard, Tallahassee, FL 32303
Local realty services provided by:CENTURY 21 First Story Real Estate
2969 N Settlers Boulevard,Tallahassee, FL 32303
$279,000
- 3 Beds
- 2 Baths
- 1,280 sq. ft.
- Single family
- Active
Listed by: stacie boone
Office: engel & vlkers tallahassee
MLS#:403084
Source:FL_TBR
Price summary
- Price:$279,000
- Price per sq. ft.:$217.97
About this home
Situated on a spacious corner lot in Settlers Springs, this well-maintained three-bedroom, two-bath home offers comfortable living in a convenient Northwest Tallahassee location within walking distance to the local elementary school. The functional floor plan provides inviting living spaces including a bright sunroom. 2022 roof and 2018 HVAC. A newer accessibility ramp from the garage into the kitchen provides enhanced ease of entry and everyday convenience.
Contact an agent
Home facts
- Year built:1985
- Subdivision & Development:Settlers Springs
- Listing ID #:403084
- Added:29 day(s) ago
- Updated:August 28, 2026 at 02:40 PM
Rooms and interior
- Bedrooms:3
- Total bathrooms:2
- Full bathrooms:2
- Flooring:Carpet, Laminate
- Kitchen Description:Dishwasher, Disposal, Ice Maker, Microwave, Oven, Range, Refrigerator
- Living area:1,280 sq. ft.
Heating and cooling
- Cooling:Ceiling Fans, Central Air, Electric, Heat Pump
- Heating:Central, Electric, Heat Pump, Wood
- Central air:Yes
Structure and exterior
- Year built:1985
- Building area:1,280 sq. ft.
- Lot area:0.25 Acres
- Architectural Style:Traditional
- Construction Materials:Vinyl Siding
- Levels:1 Story
Schools
- High school:GODBY
- Middle school:GRIFFIN
- Elementary school:SPRINGWOOD
Utilities
- Sewer:Public Sewer
Finances and disclosures
- Price:$279,000
- Price per sq. ft.:$217.97
Features and amenities
- Laundry features:Dryer, Washer
Parking
- Parking description:Garage, Two Car Garage
- Garage:Yes
- Garage spaces:2
New listings near 2969 N Settlers Boulevard
- New
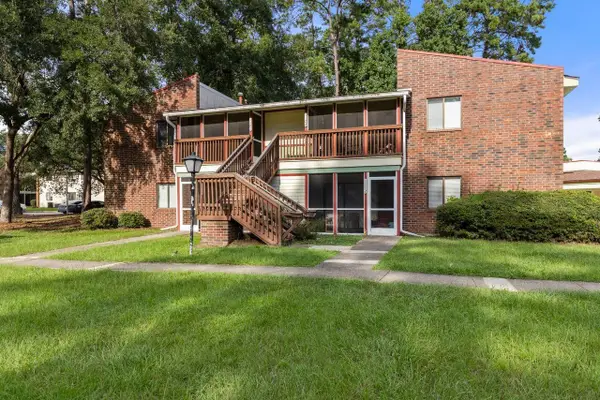 $79,900Active2 beds 1 baths808 sq. ft.
317 Mabry Street #1121, Tallahassee, FL 32304
MLS# 404255Listed by: VACANT SOLUTIONS LLC - New
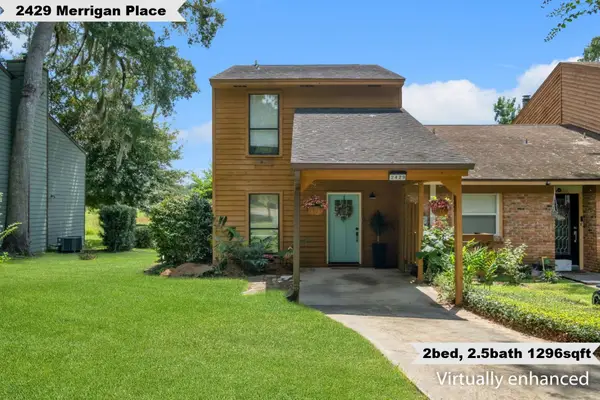 $249,000Active2 beds 3 baths1,296 sq. ft.
2429 Merrigan Place, Tallahassee, FL 32309
MLS# 404243Listed by: KELLER WILLIAMS TOWN & COUNTRY - New
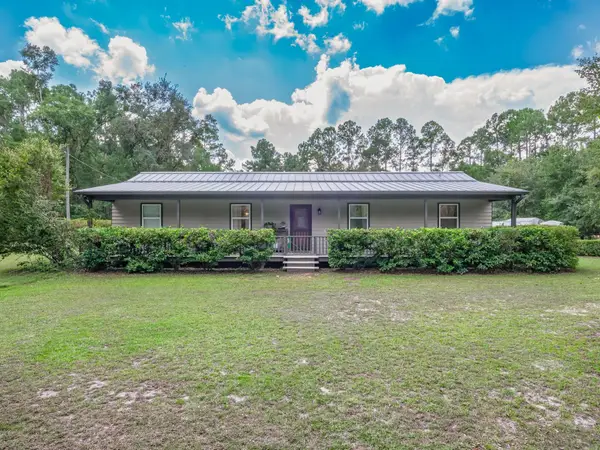 $325,000Active3 beds 2 baths1,392 sq. ft.
2603 Grubbs Road, Tallahassee, FL 32305
MLS# 404237Listed by: SOUTHERN OAKS REAL ESTATE - New
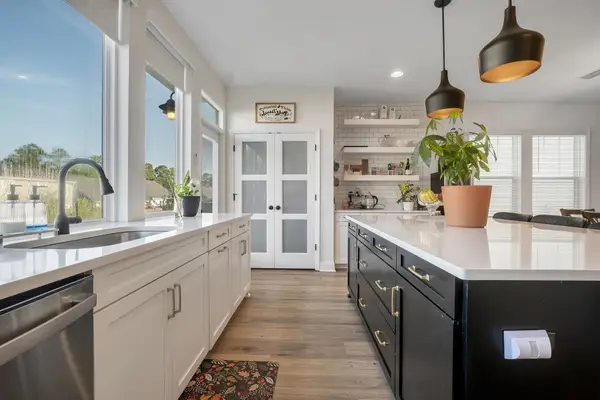 $560,000Active4 beds 3 baths2,585 sq. ft.
8618 Brooklin Place, Tallahassee, FL 32312
MLS# 404238Listed by: HILL SPOONER & ELLIOTT INC - Open Sun, 12 to 2pmNew
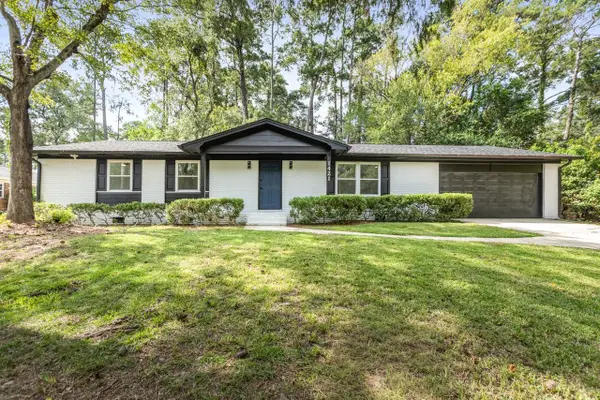 $395,000Active3 beds 2 baths2,022 sq. ft.
1421 Oldfield Drive, Tallahassee, FL 32308
MLS# 404122Listed by: THE NOVA GROUP REALTY - Open Sun, 2 to 4pmNew
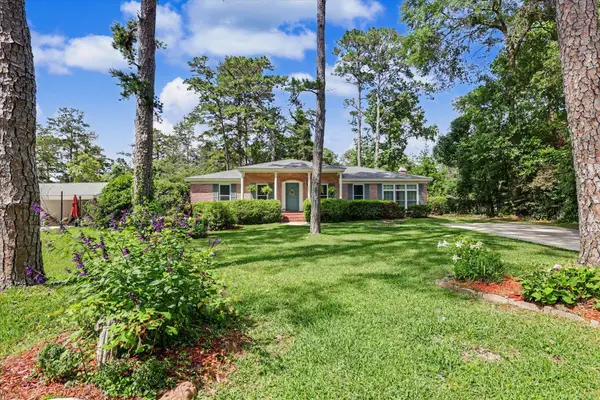 $299,900Active3 beds 2 baths1,682 sq. ft.
2204 Woodbine Drive, Tallahassee, FL 32309
MLS# 404231Listed by: DRAKE REAL ESTATE INC. - New
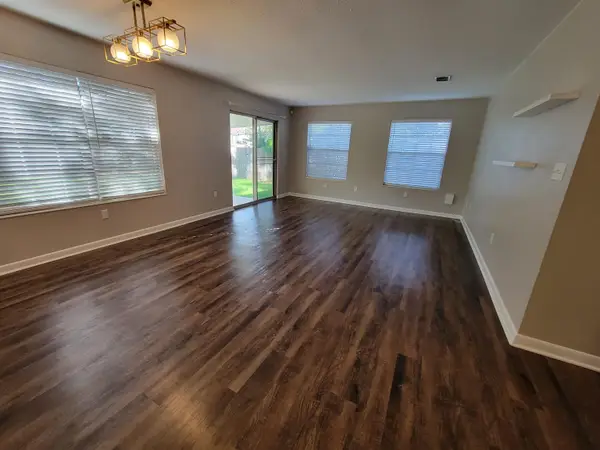 $319,000Active3 beds 2 baths1,679 sq. ft.
1574 Goodwood Drive, Tallahassee, FL 32308
MLS# 404230Listed by: THE NAUMANN GROUP REAL ESTATE - New
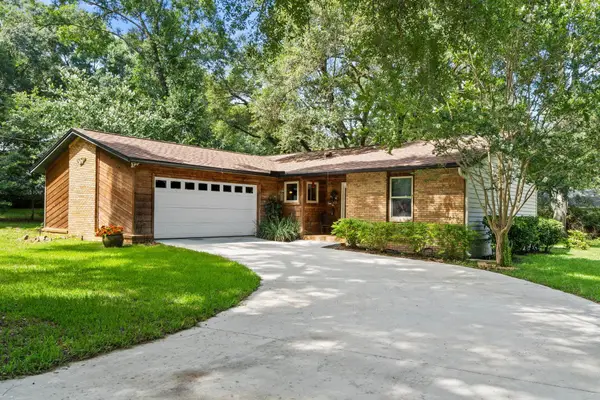 $310,000Active3 beds 2 baths1,458 sq. ft.
3228 Proud Clarion Trail, Tallahassee, FL 32309
MLS# 404225Listed by: THE AMERICAN DREAM - New
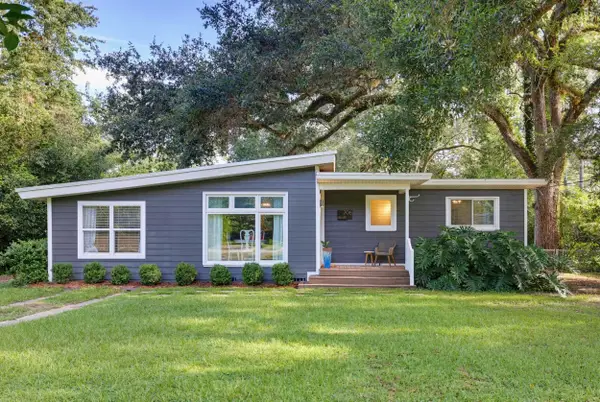 $269,000Active3 beds 2 baths1,274 sq. ft.
206 Sinclair Road, Tallahassee, FL 32312
MLS# 404226Listed by: NABORS REALTY LLC - New
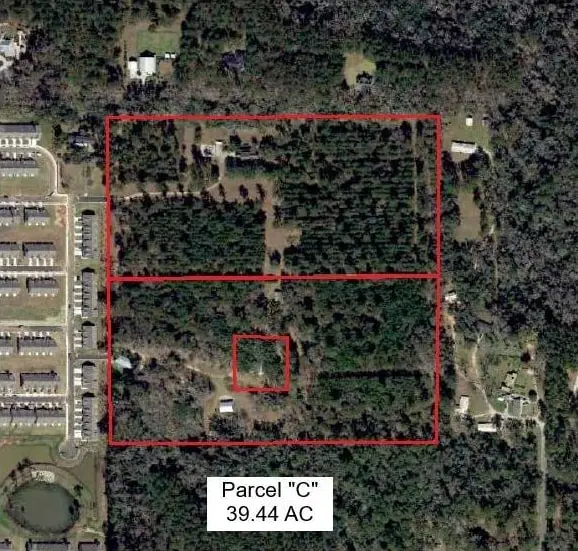 $5,000,000Active39.44 Acres
XX Adrienne Drive, Tallahassee, FL 32311
MLS# 404229Listed by: KETCHAM REALTY GROUP, INC.


Protect your home and budget from life's surprises with an Assurant Home Warranty, backed by a partner that supports you through every step of homeownership. Explore Plans.
©2026 Century 21 Real Estate LLC. All rights reserved. CENTURY 21®, the CENTURY 21 Logo and C21® are service marks owned by Century 21 Real Estate LLC. Century 21 Real Estate LLC fully supports the principles of the Fair Housing Act and the Equal Opportunity Act. Each office is independently owned and operated. Listing information is deemed reliable but not guaranteed accurate.