
3088 Layla Street, Tallahassee, FL 32303
Local realty services provided by:CENTURY 21 First Story Real Estate
3088 Layla Street,Tallahassee, FL 32303
$249,900
- 3 Beds
- 2 Baths
- 1,262 sq. ft.
- Single family
- Active
Listed by: matt hale
Office: capital city real estate group
MLS#:405120
Source:FL_TBR
Price summary
- Price:$249,900
- Price per sq. ft.:$198.02
About this home
Beautifully updated and upgraded home featuring fresh paint, recent LVT flooring throughout, stainless appliances, granite counters, vaulted ceilings, upgraded light fixtures, inside laundry, fenced yard, 1 car garage, and a new roof in 2022! Open and spacious floorplan features kitchen with breakfast bar. Clean and ready to go! Master suite is oversized and has a large double sink vanity and walk in closet. Backs up to Canopy Oaks Elementary School. This home has the better floor plan with French doors in the living room for access to the back porch and fenced back yard.
Contact an agent
Home facts
- Year built:2000
- Subdivision & Development:View Point
- Listing ID #:405120
- Added:19 day(s) ago
- Updated:October 10, 2026 at 02:54 PM
Rooms and interior
- Bedrooms:3
- Total bathrooms:2
- Full bathrooms:2
- Flooring:Plank, Vinyl
- Kitchen Description:Dishwasher, Disposal, Ice Maker, Oven, Pantry, Range, Refrigerator
- Bedroom Description:Split Bedrooms
- Living area:1,262 sq. ft.
Heating and cooling
- Cooling:Ceiling Fans, Central Air, Electric, Heat Pump
- Heating:Central, Electric, Heat Pump
- Central air:Yes
Structure and exterior
- Year built:2000
- Building area:1,262 sq. ft.
- Lot area:0.12 Acres
- Architectural Style:Traditional
- Construction Materials:Fiber Cement, Stucco
- Exterior Features:Patio
- Levels:1 Story
Schools
- High school:GODBY
- Middle school:RAA
- Elementary school:CANOPY OAKS
Utilities
- Sewer:Public Sewer
Finances and disclosures
- Price:$249,900
- Price per sq. ft.:$198.02
Features and amenities
- Laundry features:Dryer, Washer
- Amenities:Entrance Foyer, Tray Ceilings, Vaulted Ceilings, Walk-In Closets, Window Treatments
Parking
- Parking description:Garage, One Car Garage
- Garage:Yes
- Garage spaces:1
New listings near 3088 Layla Street
- New
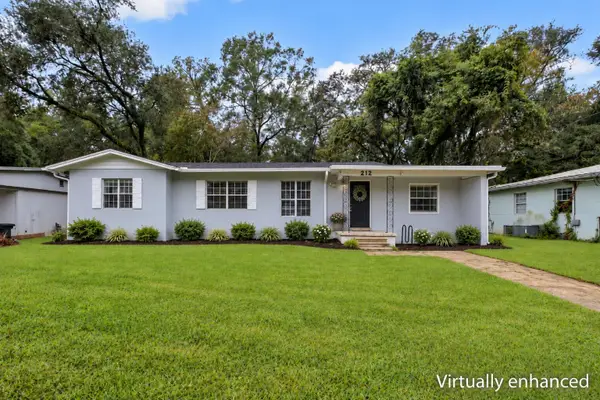 $300,000Active4 beds 2 baths1,453 sq. ft.
212 Edwards Street, Tallahassee, FL 32304
MLS# 405834Listed by: EXP REALTY, LLC - New
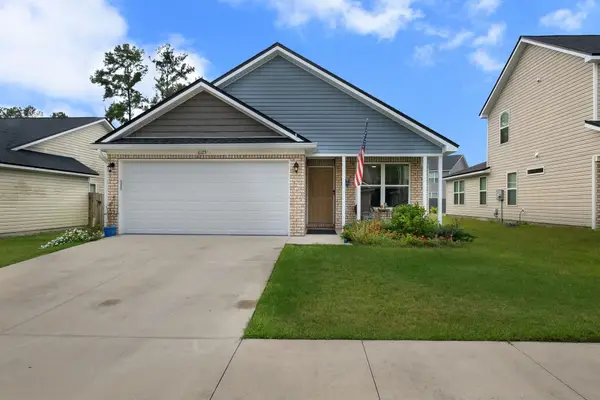 $322,350Active3 beds 2 baths1,548 sq. ft.
6125 Jordans Pass Drive, Tallahassee, FL 32304
MLS# 405835Listed by: BULLDOG PROPERTIES, LLC - Open Sun, 2 to 4pmNew
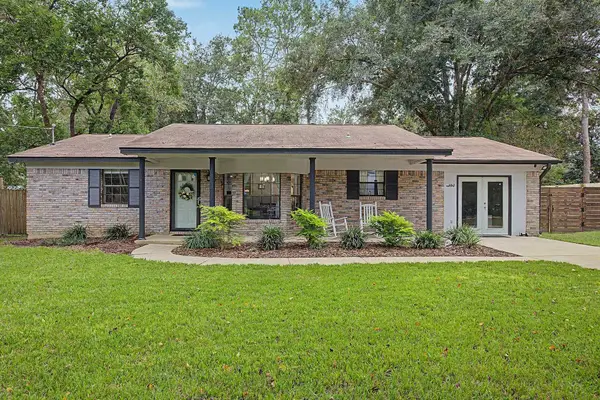 $355,000Active3 beds 2 baths1,600 sq. ft.
6847 Tomy Lee Trail, Tallahassee, FL 32309
MLS# 405832Listed by: THE NAUMANN GROUP REAL ESTATE - New
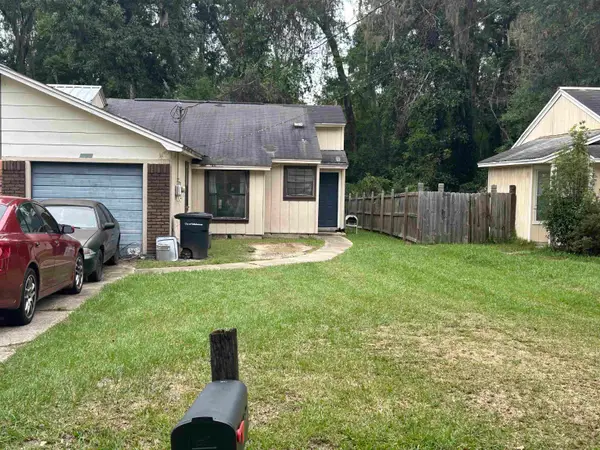 $185,000Active3 beds 2 baths1,114 sq. ft.
3124 Huntington Woods Boulevard, Tallahassee, FL 32303
MLS# 405819Listed by: KELLER WILLIAMS TOWN & COUNTRY - New
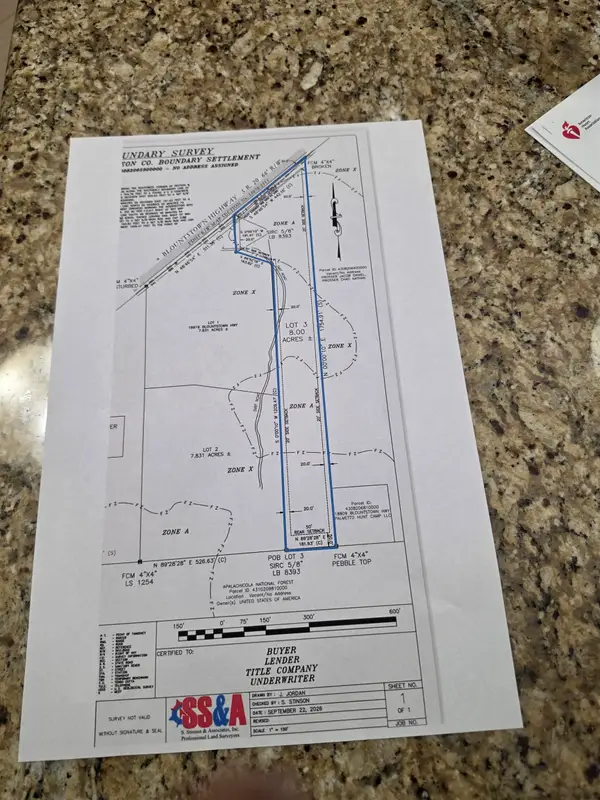 $120,000Active8 Acres
18919 Blountstown Highway, Tallahassee, FL 32310
MLS# 405824Listed by: BIG BEND REAL ESTATE & BROKERA - Open Sun, 10am to 6pmNew
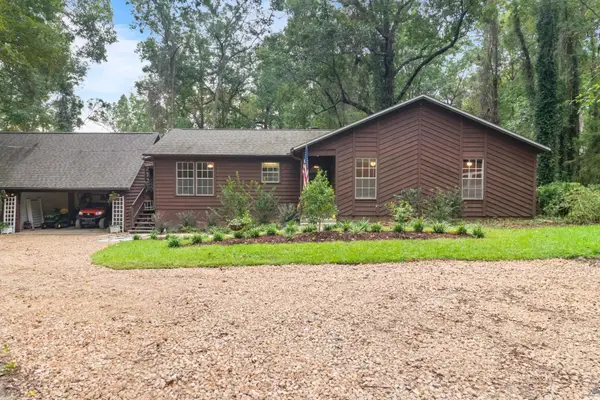 $439,000Active3 beds 2 baths2,016 sq. ft.
13418 N Meridian Road, Tallahassee, FL 32312
MLS# 405825Listed by: SAVVY AVENUE, LLC - New
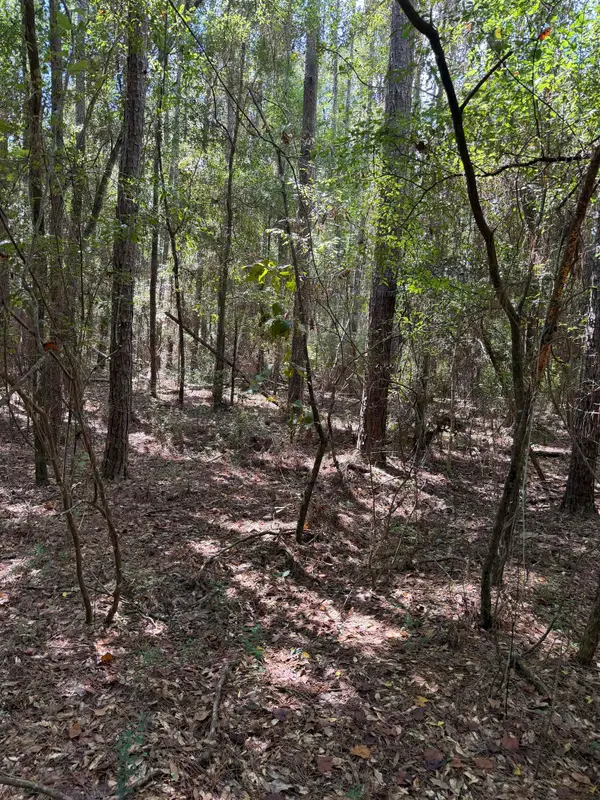 $149,900Active3.66 Acres
XXX Sipsey Way, Tallahassee, FL 32305
MLS# 405814Listed by: COASTAL GEMS REAL ESTATE, LLC - New
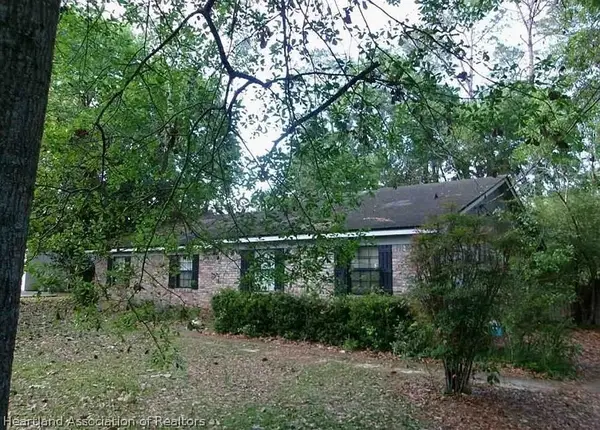 $5,000Active3 beds 2 baths1,929 sq. ft.
6820 Hill Gail Trail, Tallahassee, FL 32309
MLS# 328570Listed by: JAMIE L BOONE LLC - New
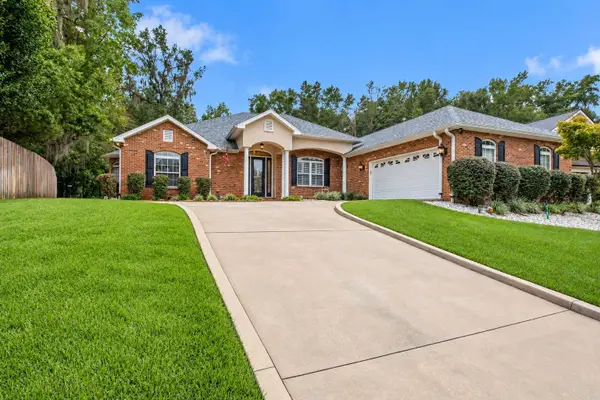 $715,000Active4 beds 3 baths3,048 sq. ft.
3335 Lake Run Drive, Tallahassee, FL 32309
MLS# 405760Listed by: EXP REALTY, LLC - New
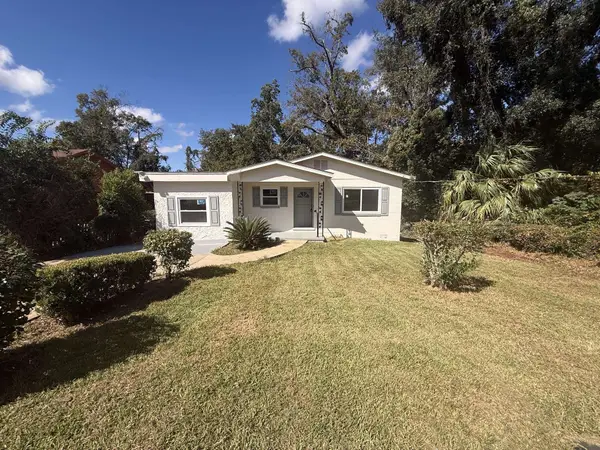 $180,000Active4 beds 1 baths1,343 sq. ft.
1326 Colorado Street, Tallahassee, FL 32304
MLS# 405811Listed by: REALTY ONE GROUP NEXT GEN


Protect your home and budget from life's surprises with an Assurant Home Warranty, backed by a partner that supports you through every step of homeownership. Explore Plans.
©2026 Century 21 Real Estate LLC. All rights reserved. CENTURY 21®, the CENTURY 21 Logo and C21® are service marks owned by Century 21 Real Estate LLC. Century 21 Real Estate LLC fully supports the principles of the Fair Housing Act and the Equal Opportunity Act. Each office is independently owned and operated. Listing information is deemed reliable but not guaranteed accurate.