
3108 Dowling Drive, Tallahassee, FL 32309
Local realty services provided by:CENTURY 21 Beggins Enterprises
3108 Dowling Drive,Tallahassee, FL 32309
$405,000
- 3 Beds
- 2 Baths
- - sq. ft.
- Single family
- Sold
Listed by: briana whigham
Office: keller williams town & country
MLS#:401914
Source:FL_TBR
Sorry, we are unable to map this address
Price summary
- Price:$405,000
About this home
You won’t find this twice in Tallahassee One or more photo(s) has been virtually enhanced. 3108 Dowling Drive is an Architectural Digest-caliber home that stops you in your tracks, a completely reimagined modern Mediterranean casita tucked beneath a cathedral canopy of ancient live oaks in the heart of Northeast Tallahassee. Every inch of this 2,044 SF, 3-bedroom, 2-bath Foxcroft home has been thoughtfully transformed into something that feels more like a curated design feature in a luxury home magazine than a resale listing. Step through the arched front door and you’re met with soaring vaulted ceilings, dramatic dark exposed wood beams running the full length of the home, and a floor-to-ceiling white-painted brick fireplace flanked by four towering casement windows that frame the emerald tree canopy just outside, the kind of living room that photographers drive across the state for. Wide-plank luxury vinyl flooring flows throughout, zero carpet, all cohesion. Industrial cage-lantern fixtures cast warm, editorial light in every room. The kitchen is a showpiece: crisp white shaker cabinetry, dark stacked-stone backsplash, rich black granite countertops, stainless steel appliances, and a statement island with leather bar seating open to the dining room, which opens to the screened back porch, which opens to the backyard. The flow is effortless. The primary suite is a calm retreat with a tray ceiling, walk-in glass shower, and a double vanity with weathered barnwood-style cabinetry and matte black industrial fixtures that look like they were pulled from a boutique hotel in Santa Barbara. The hall bath mirrors the same elevated aesthetic: white subway tile, black hardware, clean shaker vanity. The 20×21 bonus room is genuinely rare — a multi-purpose great room with its own exposed beam, its own fireplace, and a custom built-in drop zone featuring board-and-batten wainscoting, open-cubby wicker storage, and a full row of hooks. Mudroom, playroom, home gym, media room, office which flexes into whatever your life demands. Outside, the 0.45-acre lot is a private sanctuary. The screened back porch stretches wide across the rear of the home, furnished like an outdoor living room and overlooking a flat, lush, fully fenced backyard shaded by towering hardwoods. It is quiet. It is private. It is the kind of backyard that makes you stop thinking about what else is out there. Location is the final layer. Minutes from Tallahassee’s beloved Market District…home to 100+ local favorites including Sage Restaurant, Connor’s Steak & Seafood, Little Paris French Bistro, Hopkins Eatery, The Wine House, Lucky Goat Coffee, Lofty Pursuits, Nic’s Toggery, Hearth & Soul, Narcissus, Coton Colors, REI, and Fresh Market. Just as close, Bannerman Crossing delivers a full lifestyle destination in one open-air complex…The Blu Halo wine and steakhouse, Horizons Bar & Grille, Mom & Dad’s Italian, Wharf Casual Seafood Bar, Lucky Goat Coffee, Dao Restaurant, Crumbl Cookies, Chick-fil-A, and boutiques including Lobo’s, Ooh La La, and The Prepared Table Kitchen. For the outdoor enthusiast, Alfred B. Maclay Gardens State Park, a 1,200 acres of world-class botanical gardens, trails, and lakefront is practically in your backyard. The brand-new Killearn Golf Club is minutes away. Countless parks, trails, and green spaces are within a few miles in every direction. Roof, HVAC, and water heater all replaced in 2020. No HOA. Move-in ready. Priced to move. Homes like this don’t come back around. Once it’s gone, it’s gone....
Contact an agent
Home facts
- Year built:1975
- Subdivision & Development:Foxcroft
- Listing ID #:401914
- Added:57 day(s) ago
- Updated:August 27, 2026 at 06:33 PM
Rooms and interior
- Bedrooms:3
- Total bathrooms:2
- Full bathrooms:2
- Flooring:Plank, Vinyl
- Kitchen Description:Dishwasher, Disposal, Ice Maker, Microwave, Refrigerator
- Bedroom Description:Split Bedrooms
Heating and cooling
- Cooling:Ceiling Fans, Central Air, Electric, Heat Pump
- Heating:Central, Electric, Wood
- Central air:Yes
Structure and exterior
- Year built:1975
- Architectural Style:Colonial
- Construction Materials:Fiber Cement, Stucco
- Exterior Features:Patio, Porch, Screened
- Levels:1 Story
Schools
- High school:CHILES
- Middle school:William J. Montford Middle School
- Elementary school:DESOTO TRAIL
Utilities
- Sewer:Public Sewer
Finances and disclosures
- Price:$405,000
Features and amenities
- Amenities:Entrance Foyer, High Ceilings, Radon Mitigation System, Tray Ceilings, Vaulted Ceilings
Parking
- Parking description:2 Carport Space(s), Carport, Two Spaces
- Carport spaces:2
New listings near 3108 Dowling Drive
- Open Sat, 11am to 1pmNew
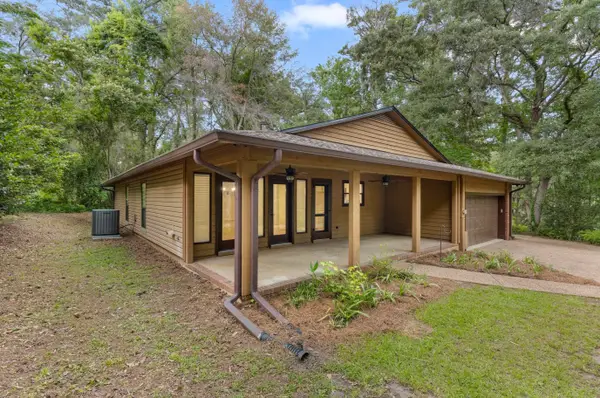 $489,000Active4 beds 2 baths2,358 sq. ft.
405 Nottingham Court, Tallahassee, FL 32312
MLS# 404206Listed by: KELLER WILLIAMS TOWN & COUNTRY - New
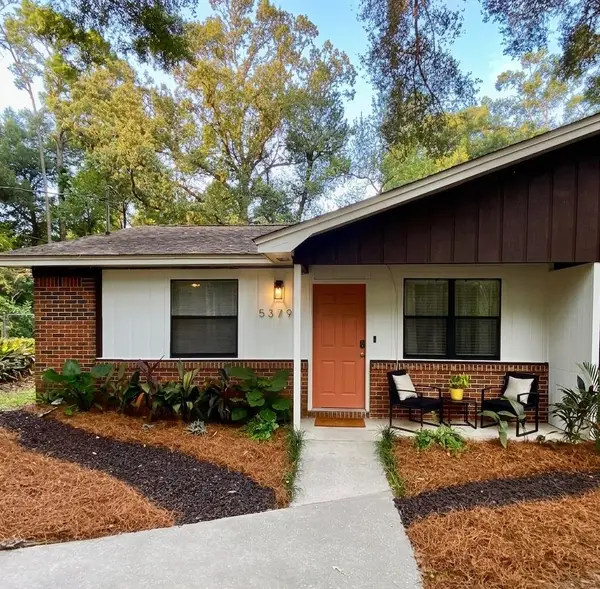 $157,000Active2 beds 1 baths784 sq. ft.
5379 Dawn Court, Tallahassee, FL 32303
MLS# 404191Listed by: HOMECOIN.COM - Open Sun, 2 to 4pmNew
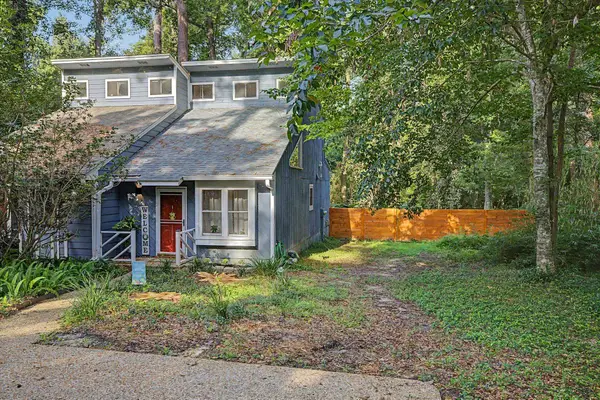 $208,880Active2 beds 2 baths960 sq. ft.
116 Whetherbine Way, Tallahassee, FL 32301
MLS# 404192Listed by: ARMOR REALTY, INC - New
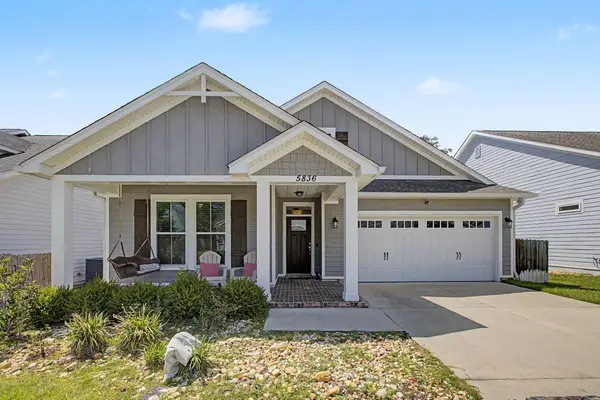 $514,900Active3 beds 2 baths1,850 sq. ft.
5836 Village Ridge Way, Tallahassee, FL 32312
MLS# 404193Listed by: HILL SPOONER & ELLIOTT INC - Open Sat, 2 to 4pmNew
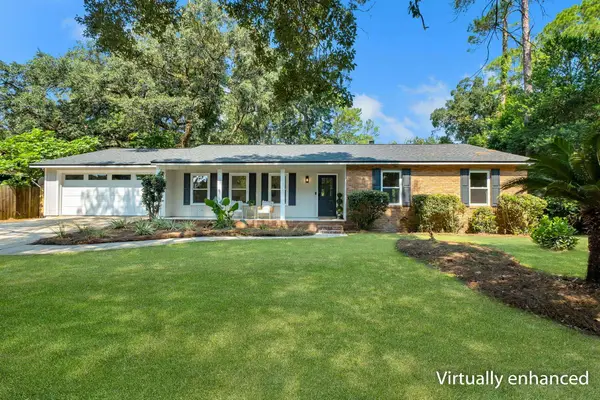 $389,900Active3 beds 2 baths1,745 sq. ft.
6724 Apollo Trail, Tallahassee, FL 32309
MLS# 404195Listed by: FROG REAL ESTATE COMPANY, LLC - New
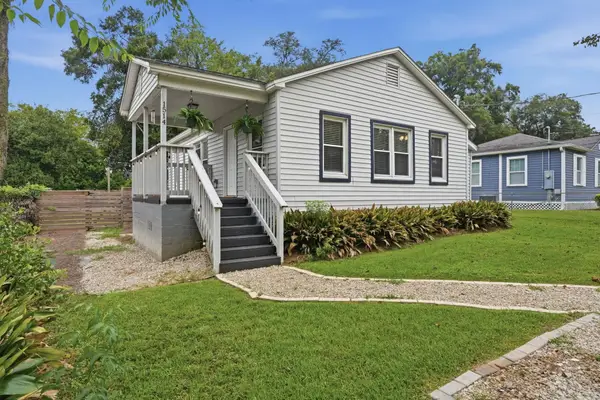 $269,000Active3 beds 2 baths964 sq. ft.
1514 Proctor Street, Tallahassee, FL 32303
MLS# 404197Listed by: THE NAUMANN GROUP REAL ESTATE - New
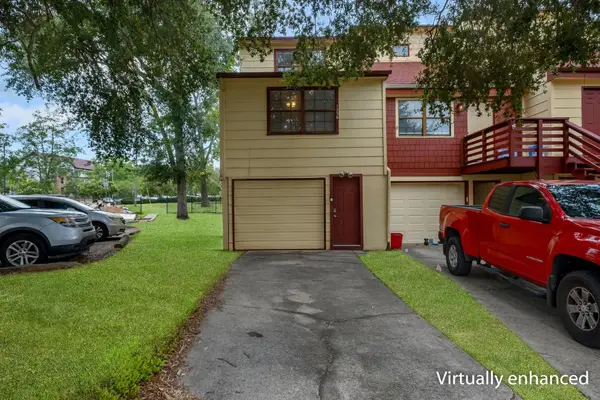 $289,000Active4 beds 2 baths1,852 sq. ft.
1336 Warrior Way, Tallahassee, FL 32304
MLS# 404198Listed by: COLDWELL BANKER HARTUNG - New
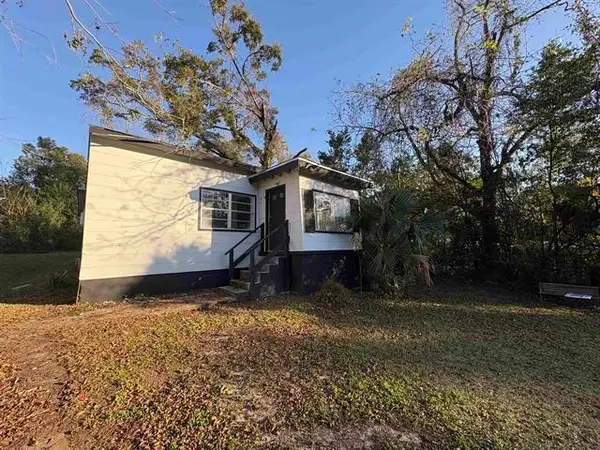 $100,000Active3 beds 2 baths945 sq. ft.
1127 Abraham Street, Tallahassee, FL 32310
MLS# 404199Listed by: KELLER WILLIAMS TOWN & COUNTRY - Open Sun, 2 to 4pmNew
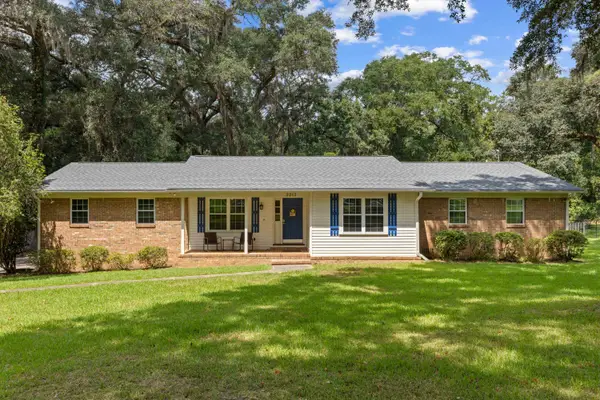 $475,000Active4 beds 3 baths2,089 sq. ft.
2213 Orleans Drive, Tallahassee, FL 32308
MLS# 404200Listed by: ARMOR REALTY, INC - New
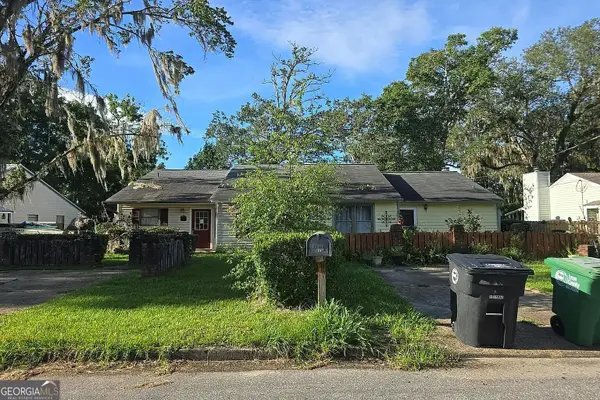 $60,000Active2 beds 1 baths836 sq. ft.
1607 Misty Garden Way, Tallahassee, FL 32303
MLS# 10833955Listed by: Federa


Protect your home and budget from life's surprises with an Assurant Home Warranty, backed by a partner that supports you through every step of homeownership. Explore Plans.
©2026 Century 21 Real Estate LLC. All rights reserved. CENTURY 21®, the CENTURY 21 Logo and C21® are service marks owned by Century 21 Real Estate LLC. Century 21 Real Estate LLC fully supports the principles of the Fair Housing Act and the Equal Opportunity Act. Each office is independently owned and operated. Listing information is deemed reliable but not guaranteed accurate.