
3158 Huttersfield Circle, Tallahassee, FL 32303
Local realty services provided by:CENTURY 21 Beggins Enterprises
Listed by: chip williams
Office: keller williams town & country
MLS#:404350
Source:FL_TBR
Price summary
- Price:$242,900
- Price per sq. ft.:$194.63
About this home
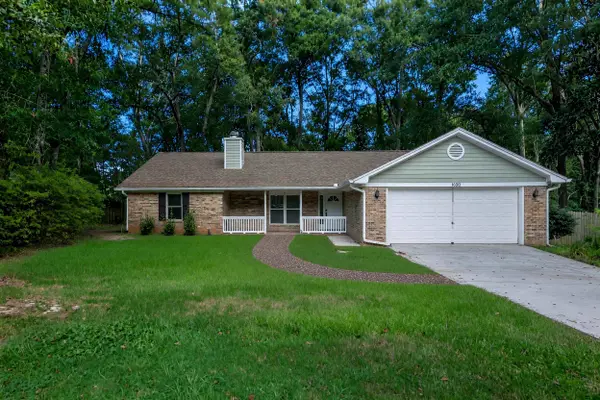
Well-maintained 3 bedroom and 2 bath home in an established Tallahassee neighborhood. Freshly cleaned and move-in ready, this property features a new roof, a freshly mowed yard, and inviting outdoor space designed for everyday living and entertaining. Inside, the primary bedroom offers a generous walk-in closet and French doors that open directly to the large back deck. Step outside to enjoy the spacious, fully fenced backyard, perfect for pets, play, gardening, or relaxing with friends and family. Conveniently located in Tallahassee’s 32303 area, this home combines comfortable interior features with a private outdoor setting.
Contact an agent
Home facts
- Year built:1991
- Subdivision & Development:HUNTINGTON WOODS
- Listing ID #:404350
- Added:2 day(s) ago
- Updated:September 03, 2026 at 08:49 PM
Rooms and interior
- Bedrooms:3
- Total bathrooms:2
- Full bathrooms:2
- Flooring:Plank, Vinyl
- Bathrooms Description:Garden Tub/Roman Tub
- Kitchen Description:Dishwasher, Ice Maker, Microwave, Pantry, Refrigerator
- Living area:1,248 sq. ft.
Heating and cooling
- Cooling:Ceiling Fans, Central Air, Electric
- Heating:Central, Electric, Heat Pump, Wood
- Central air:Yes
Structure and exterior
- Year built:1991
- Building area:1,248 sq. ft.
- Lot area:0.16 Acres
- Architectural Style:Traditional
- Construction Materials:Brick
- Exterior Features:Deck, Fully Fenced, Patio
- Foundation Description:Slab
- Levels:1 Story
Schools
- High school:GODBY
- Middle school:GRIFFIN
- Elementary school:ASTORIA PARK
Utilities
- Sewer:Public Sewer
Finances and disclosures
- Price:$242,900
- Price per sq. ft.:$194.63
- Tax amount:$4,021
Features and amenities
- Amenities:Tray Ceilings, Vaulted Ceilings, Walk-In Closets
Parking
- Parking description:Driveway, Garage, Two Car Garage
- Garage:Yes
- Garage spaces:2
New listings near 3158 Huttersfield Circle
- New
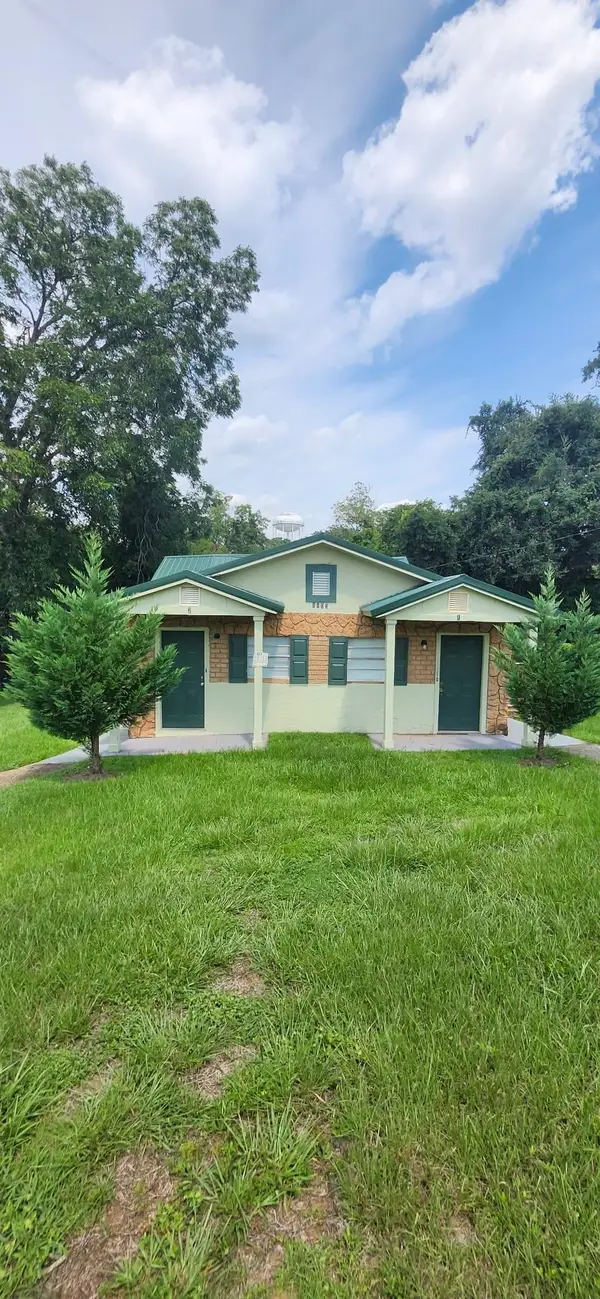 $300,000Active-- beds -- baths1,345 sq. ft.
1103 Richmond Street #1, Tallahassee, FL 32304
MLS# 404532Listed by: HINSON REALTY - New
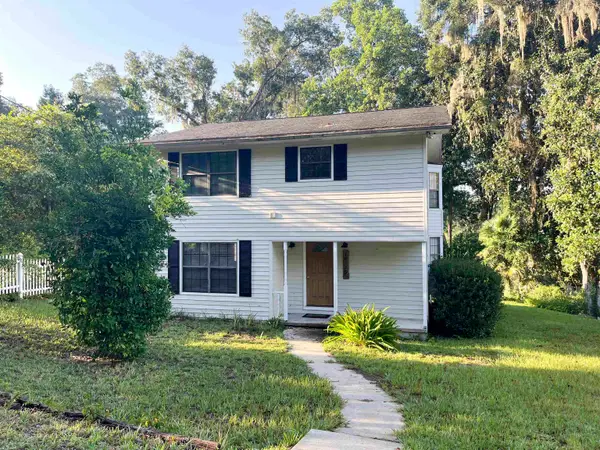 $405,000Active3 beds 3 baths1,692 sq. ft.
18775 Star Hill Lane, Tallahassee, FL 32310
MLS# 404524Listed by: BEYCOME OF FLORIDA LLC - New
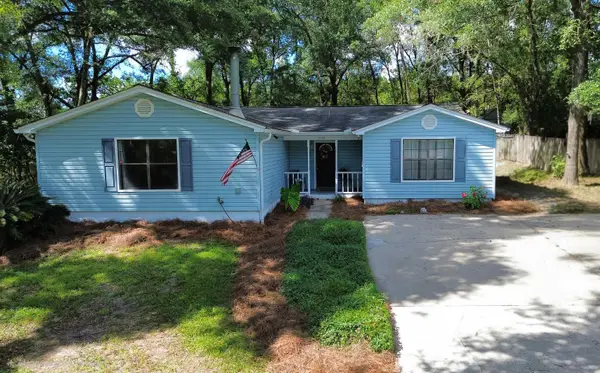 $299,999Active4 beds 2 baths2,030 sq. ft.
5432 Grove Valley Road, Tallahassee, FL 32303
MLS# 404525Listed by: FENSTERMAKER & ASSOCIATES REAL - New
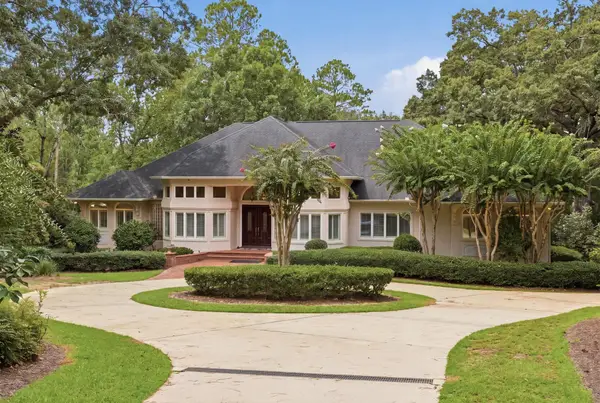 $1,895,000Active4 beds 4 baths4,090 sq. ft.
307 Rosehill Drive, Tallahassee, FL 32312
MLS# 404514Listed by: HILL SPOONER & ELLIOTT INC - New
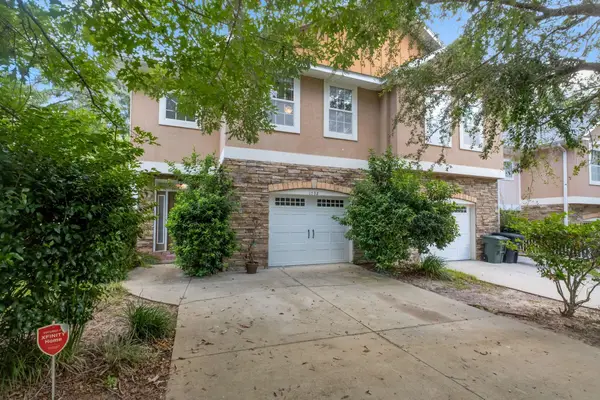 $289,000Active3 beds 3 baths1,922 sq. ft.
1732 Summer Meadow Place, Tallahassee, FL 32303
MLS# 404516Listed by: ENGEL & VLKERS TALLAHASSEE - New
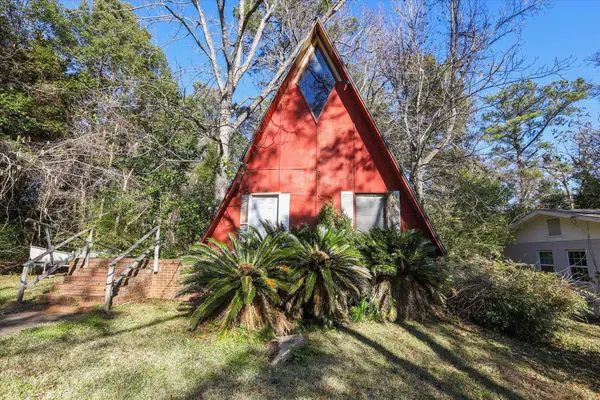 $50,000Active2 beds 1 baths922 sq. ft.
3418 Miami Drive, Tallahassee, FL 32311
MLS# 404520Listed by: US REALTY HUB, LLC DBA REALTY - New
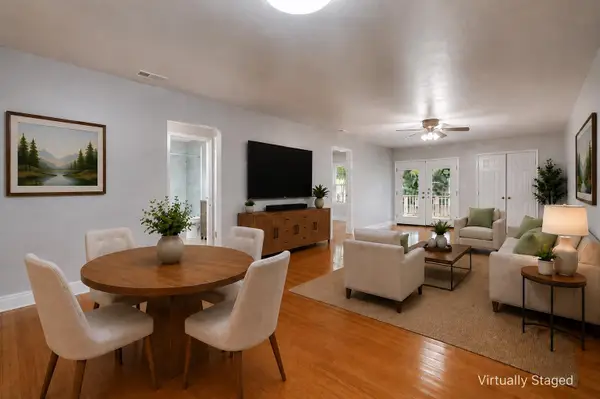 $179,000Active2 beds 2 baths1,055 sq. ft.
1822 Meriadoc Road, Tallahassee, FL 32303
MLS# 404508Listed by: PROPER REAL ESTATE ADVISORS - New
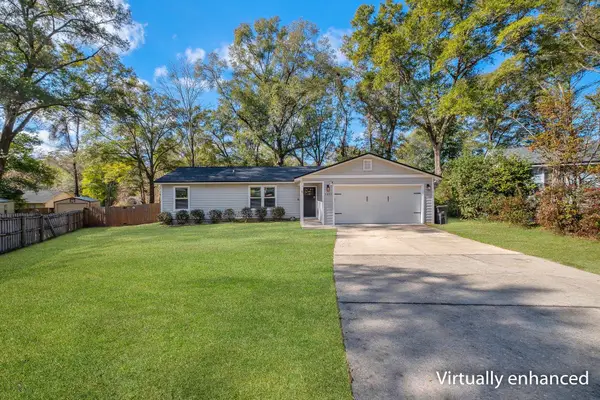 $255,000Active3 beds 2 baths1,076 sq. ft.
5431 Water Valley Court, Tallahassee, FL 32303
MLS# 404512Listed by: COLDWELL BANKER HARTUNG - New
 $370,000Active3 beds 2 baths1,736 sq. ft.
1430 Blockford Court, Tallahassee, FL 32317
MLS# 404513Listed by: XCELLENCE - New
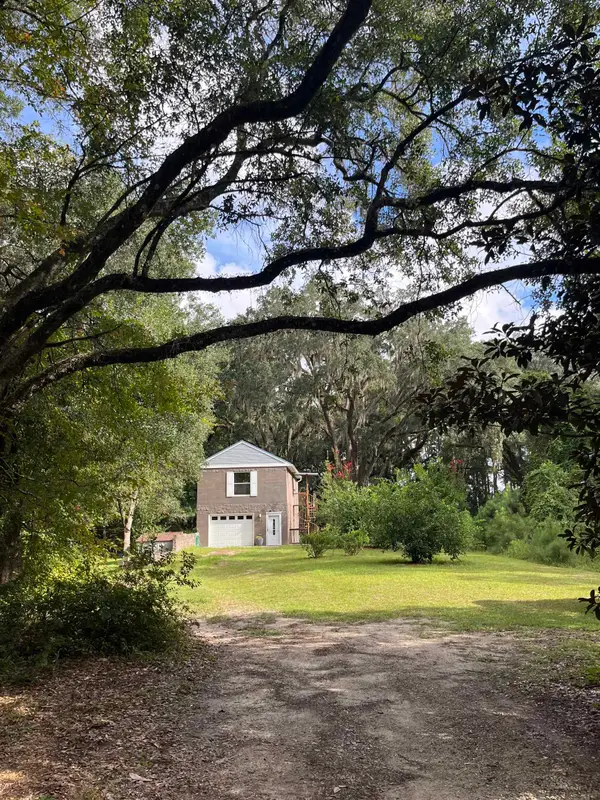 $350,000Active1 beds 1 baths1,282 sq. ft.
1858 Old Briar Trail, Tallahassee, FL 32305
MLS# 404505Listed by: KELLER WILLIAMS TOWN & COUNTRY


Protect your home and budget from life's surprises with an Assurant Home Warranty, backed by a partner that supports you through every step of homeownership. Explore Plans.
©2026 Century 21 Real Estate LLC. All rights reserved. CENTURY 21®, the CENTURY 21 Logo and C21® are service marks owned by Century 21 Real Estate LLC. Century 21 Real Estate LLC fully supports the principles of the Fair Housing Act and the Equal Opportunity Act. Each office is independently owned and operated. Listing information is deemed reliable but not guaranteed accurate.