
3184 Duke Street, Tallahassee, FL 32309
Local realty services provided by:CENTURY 21 First Story Real Estate
3184 Duke Street,Tallahassee, FL 32309
$309,000
- 3 Beds
- 2 Baths
- - sq. ft.
- Single family
- Sold
Listed by: savannah stephens
Office: hill spooner & elliott inc
MLS#:402583
Source:FL_TBR
Sorry, we are unable to map this address
Price summary
- Price:$309,000
About this home
(One or more photos have been virtually enhanced- Twilight Photo & Storage Shed) Welcome to 3184 Duke Street! Tucked away on a quiet cul-de-sac in a convenient location close to shopping, dining, and everyday amenities, this well-maintained 3-bedroom, 2-bath home has plenty to offer. Inside, you’ll find a separate kitchen and dining area, along with a comfortable living room featuring a vaulted ceiling and fireplace. Recent updates include a brand-new roof in 2025, HVAC replaced in 2024, and recently replaced carpet. Outside, enjoy a spacious front porch, a large fenced backyard, and an oversized back patio with plenty of room to relax or entertain. An added bonus is the custom two-story 16x16 storage shed/workshop with power, offering approximately 500 square feet of additional usable space.
Contact an agent
Home facts
- Year built:1989
- Subdivision & Development:Arbor Hill Unit IV
- Listing ID #:402583
- Added:37 day(s) ago
- Updated:August 24, 2026 at 06:28 AM
Rooms and interior
- Bedrooms:3
- Total bathrooms:2
- Full bathrooms:2
- Kitchen Description:Dishwasher, Microwave, Oven, Range, Refrigerator
- Bedroom Description:Split Bedrooms
Heating and cooling
- Cooling:Ceiling Fans, Central Air, Electric
- Heating:Central, Electric, Wood
- Central air:Yes
Structure and exterior
- Year built:1989
- Architectural Style:Traditional
- Exterior Features:Fully Fenced, Patio
- Levels:1 Story
Schools
- High school:LINCOLN
- Middle school:William J. Montford Middle School
- Elementary school:WT MOORE
Finances and disclosures
- Price:$309,000
Features and amenities
- Laundry features:Dryer, Washer
- Amenities:Entrance Foyer, High Ceilings
Parking
- Parking description:Garage, One Car Garage
- Garage:Yes
- Garage spaces:1
New listings near 3184 Duke Street
- New
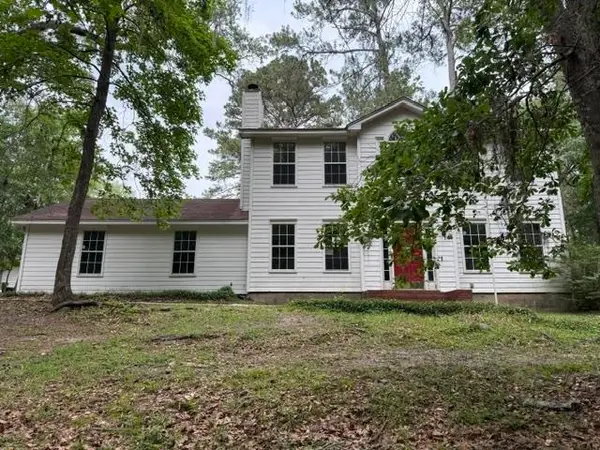 $222,500Active3 beds 3 baths1,618 sq. ft.
2849 Green Forest Lane, Tallahassee, FL 32312
MLS# 404055Listed by: BROGER REAL ESTATE SERVICES - New
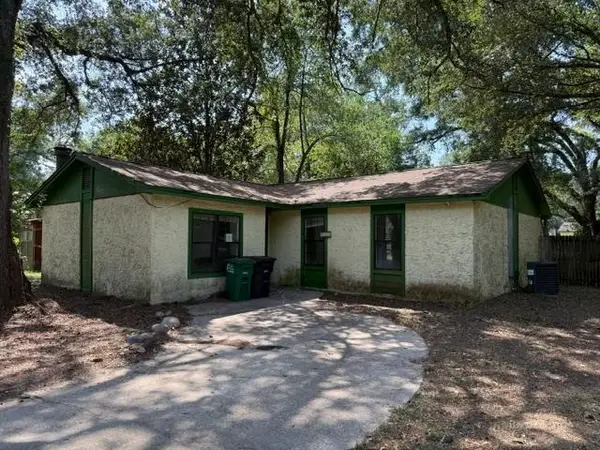 $95,000Active3 beds 2 baths1,272 sq. ft.
5715 Eunice Court, Tallahassee, FL 32303
MLS# 404054Listed by: BROGER REAL ESTATE SERVICES - New
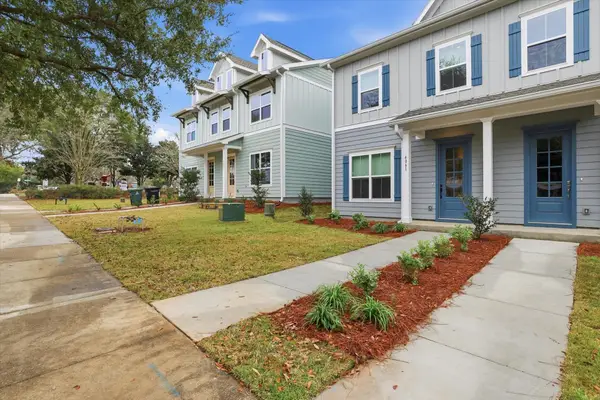 $429,500Active4 beds 3 baths1,695 sq. ft.
4105 Four Oaks Boulevard, Tallahassee, FL 32311
MLS# 404040Listed by: THE NAUMANN GROUP REAL ESTATE - New
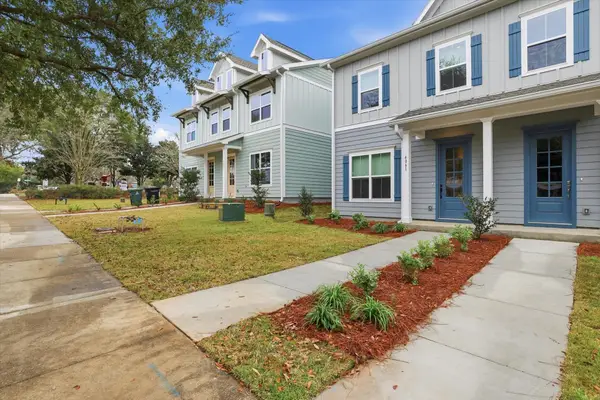 $421,000Active3 beds 3 baths1,695 sq. ft.
4081 Four Oaks Boulevard, Tallahassee, FL 32311
MLS# 404036Listed by: THE NAUMANN GROUP REAL ESTATE - New
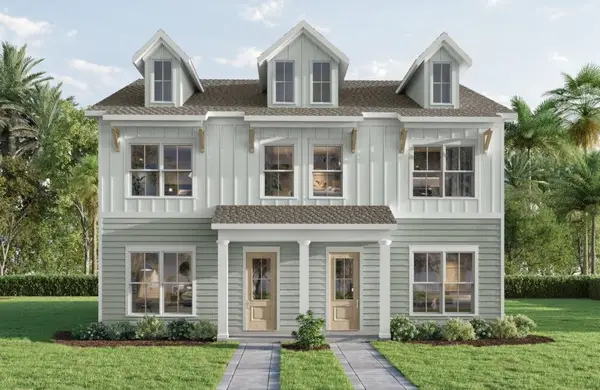 $427,000Active4 beds 3 baths1,695 sq. ft.
4089 Four Oaks Boulevard, Tallahassee, FL 32311
MLS# 404037Listed by: THE NAUMANN GROUP REAL ESTATE - New
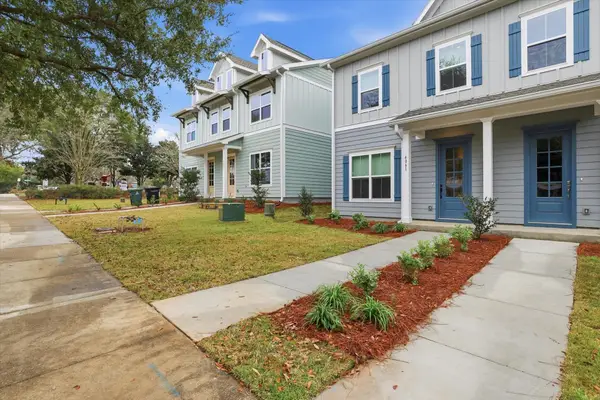 $424,500Active3 beds 3 baths1,695 sq. ft.
4101 Four Oaks Boulevard, Tallahassee, FL 32311
MLS# 404038Listed by: THE NAUMANN GROUP REAL ESTATE - New
 $339,000Active3 beds 2 baths1,724 sq. ft.
432 Collinsford Road, Tallahassee, FL 32301
MLS# 404027Listed by: MIDTOWN BROKERS REALTY, INC - New
 $430,000Active3 beds 2 baths2,217 sq. ft.
2853 Ohara Drive, Tallahassee, FL 32309
MLS# 404028Listed by: KELLER WILLIAMS TOWN & COUNTRY - New
 $375,000Active3 beds 2 baths1,781 sq. ft.
1638 Eagles Watch Way, Tallahassee, FL 32312
MLS# 404026Listed by: REALTY ONE GROUP NEXT GEN - New
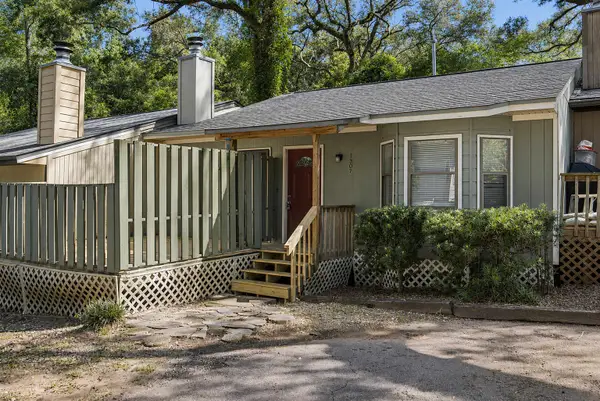 $175,000Active2 beds 2 baths1,152 sq. ft.
1507 Twin Lakes Circle, Tallahassee, FL 32311
MLS# 404024Listed by: PICHT & SONS REAL ESTATE


Protect your home and budget from life's surprises with an Assurant Home Warranty, backed by a partner that supports you through every step of homeownership. Explore Plans.
©2026 Century 21 Real Estate LLC. All rights reserved. CENTURY 21®, the CENTURY 21 Logo and C21® are service marks owned by Century 21 Real Estate LLC. Century 21 Real Estate LLC fully supports the principles of the Fair Housing Act and the Equal Opportunity Act. Each office is independently owned and operated. Listing information is deemed reliable but not guaranteed accurate.