321 Glenview Dr, Tallahassee, FL 32303
Local realty services provided by:CENTURY 21 Beggins Enterprises
321 Glenview Dr,Tallahassee, FL 32303
$399,900
- 4 Beds
- 3 Baths
- 1,889 sq. ft.
- Single family
- Active
Listed by: james english
Office: bulldog properties, llc.
MLS#:403202
Source:FL_TBR
Price summary
- Price:$399,900
- Price per sq. ft.:$211.7
About this home
Rare opportunity to own a beautifully maintained Midtown home offering 4 bedrooms, 3 full baths, dual primary suites, and a private wooded setting just minutes from everything. Nestled among mature landscaping with no rear neighbors, this home feels like a private retreat while being just minutes from Midtown dining, shopping, hospitals, Whole Foods, Publix, and an easy walk to Lake Ella via the new neighborhood sidewalk. The flexible floor plan features multiple living areas, an updated kitchen and baths, refinished hardwood floors (2022), new lower-level flooring (2022), gas range, gas fireplace, and new refrigerator (2024). Enjoy outdoor living from the covered deck, relax in the separate gazebo, or gather around the fire pit in the fully fenced backyard surrounded by camellias, azaleas, crepe myrtles, bottlebrush, wisteria, and gardenias. Oversized 2-car garage with workshop, abundant storage, and a large storage shed. Major updates include all windows replaced (2021), roof (2017), water heater (2020), and HVAC (2014). A rare combination of space, privacy, flexibility, and location in the heart of Midtown!...
Contact an agent
Home facts
- Year built:1962
- Subdivision & Development:-
- Listing ID #:403202
- Added:37 day(s) ago
- Updated:September 08, 2026 at 07:45 PM
Rooms and interior
- Bedrooms:4
- Total bathrooms:3
- Full bathrooms:3
- Flooring:Hardwood, Tile
- Bathrooms Description:Garden Tub/Roman Tub
- Kitchen Description:Dishwasher, Disposal, Ice Maker, Microwave, Pantry, Refrigerator, Stove
- Basement:Yes
- Basement Description:Finished
- Living area:1,889 sq. ft.
Heating and cooling
- Cooling:Ceiling Fans, Central Air, Electric, Heat Pump
- Heating:Central, Electric, Fireplaces, Heat Pump
- Central air:Yes
Structure and exterior
- Year built:1962
- Building area:1,889 sq. ft.
- Lot area:0.28 Acres
- Architectural Style:Split-Level, Traditional
- Construction Materials:Block, Concrete, Vinyl Siding
- Exterior Features:Covered, Patio, Porch
- Foundation Description:Crawlspace
- Levels:2 Story
Schools
- High school:LEON
- Middle school:RAA
- Elementary school:RUEDIGER
Utilities
- Sewer:Public Sewer
Finances and disclosures
- Price:$399,900
- Price per sq. ft.:$211.7
- Tax amount:$4,534
Features and amenities
- Amenities:Walk-In Closets, Window Treatments
Parking
- Parking description:Garage, Two Car Garage
- Garage:Yes
- Garage spaces:2
New listings near 321 Glenview Dr
- New
 $200,000Active4.07 Acres
0 Day Star Court, Tallahassee, FL 32309
MLS# 404664Listed by: KELLER WILLIAMS TOWN & COUNTRY - New
 $699,000Active4 beds 2 baths2,708 sq. ft.
603 E Park Avenue, Tallahassee, FL 32301
MLS# 404668Listed by: HILL SPOONER & ELLIOTT INC - New
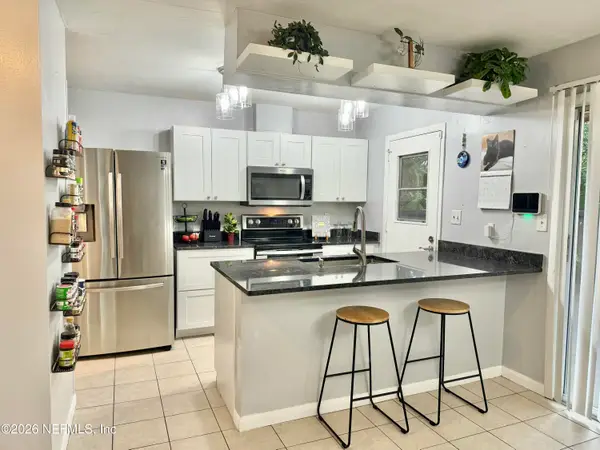
 $135,900Active3 beds 2 baths1,262 sq. ft.
511 Westwood Drive, Tallahassee, FL 32304
MLS# 2163922Listed by: CENTURY 21 TRITON REALTY - New
 $750,000Active5 beds 3 baths3,198 sq. ft.
2409 Oakdale Street, Tallahassee, FL 32308
MLS# 404648Listed by: HILL SPOONER & ELLIOTT INC - New
 $500,000Active3 beds 2 baths2,028 sq. ft.
7812 Maclean Road, Tallahassee, FL 32312
MLS# 404649Listed by: HILL SPOONER & ELLIOTT INC - New
 $599,900Active3 beds 3 baths3,034 sq. ft.
3549 Lakeshore Drive, Tallahassee, FL 32312
MLS# 404657Listed by: HILL SPOONER & ELLIOTT INC - New
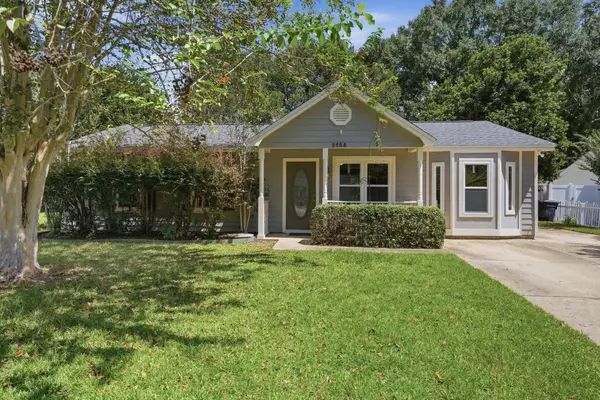 $289,900Active3 beds 2 baths1,391 sq. ft.
2128 Wembley Way, Tallahassee, FL 32308
MLS# 404658Listed by: HILL SPOONER & ELLIOTT INC - New
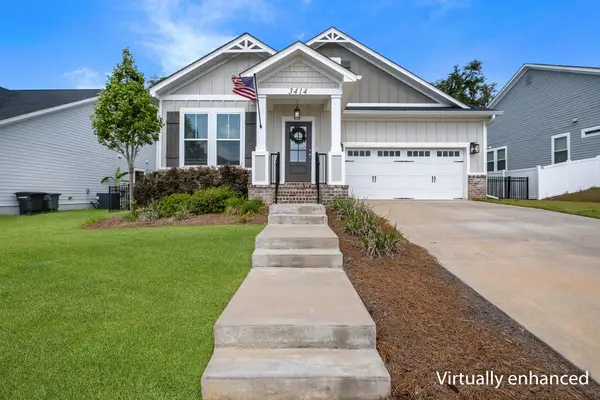 $569,900Active4 beds 3 baths2,561 sq. ft.
3414 Coneflower Drive, Tallahassee, FL 32311
MLS# 404654Listed by: THE NAUMANN GROUP REAL ESTATE - New
 $99,000Active2 beds 1 baths859 sq. ft.
3822 Roswell Drive, Tallahassee, FL 32310
MLS# 404655Listed by: HILL SPOONER & ELLIOTT INC - New
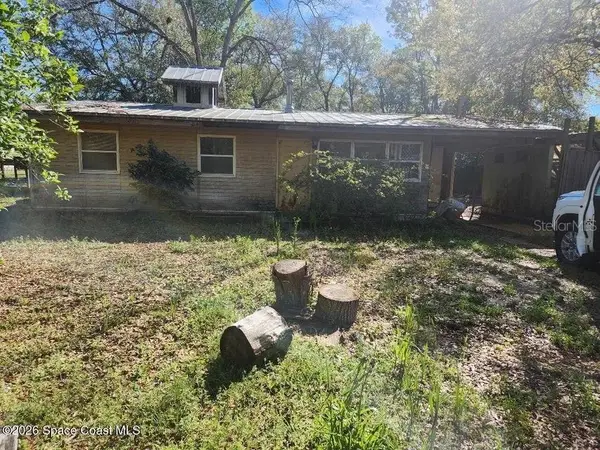 $99,900Active3 beds 1 baths864 sq. ft.
3607 S Lakewood Drive, TALLAHASSEE, FL 32305
MLS# O6439962Listed by: MUTTER REALTY


Protect your home and budget from life's surprises with an Assurant Home Warranty, backed by a partner that supports you through every step of homeownership. Explore Plans.
©2026 Century 21 Real Estate LLC. All rights reserved. CENTURY 21®, the CENTURY 21 Logo and C21® are service marks owned by Century 21 Real Estate LLC. Century 21 Real Estate LLC fully supports the principles of the Fair Housing Act and the Equal Opportunity Act. Each office is independently owned and operated. Listing information is deemed reliable but not guaranteed accurate.