
3274 Skyview Drive, Tallahassee, FL 32303
Local realty services provided by:CENTURY 21 First Story Real Estate
3274 Skyview Drive,Tallahassee, FL 32303
$234,900
- 3 Beds
- 2 Baths
- 1,213 sq. ft.
- Single family
- Active
Listed by: clint bailey, danya wilson
Office: superior realty group llc.
MLS#:404283
Source:FL_TBR
Price summary
- Price:$234,900
- Price per sq. ft.:$193.65
About this home
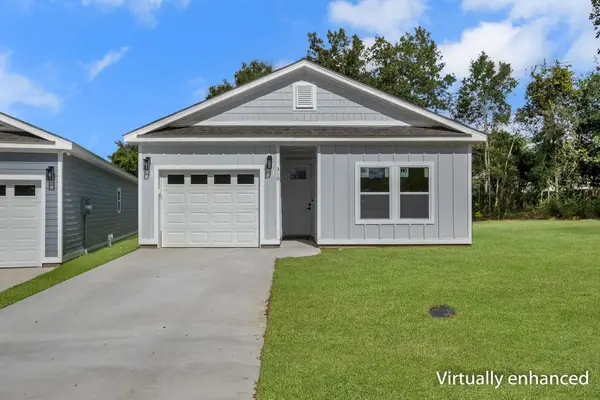
Welcome to 3274 Skyview Drive, a well-maintained 3-bedroom, 2-bath home offering 1,213 square feet with an open, functional layout and plenty of natural light. A separate entry foyer opens into the spacious great room, where vaulted ceilings, large windows, and a natural gas fireplace create a comfortable central living space. The kitchen offers custom white cabinetry, ample storage, a separate pantry, and additional custom shelving, with the interior laundry room located just off the kitchen. The primary bedroom is generously sized and includes a large walk-in closet, while ceiling fans and custom blinds are found throughout the home. Additional features include an oversized one-car garage, double-pane insulated windows, a natural gas water heater, pre-wiring for a security system and surround sound, and a roof with covered gutters replaced in 2020. Outside, the property sits on an oversized former end/corner lot with mature landscaping, established trees, and added privacy from the fenced natural area behind the home. Two concrete patios provide multiple options for outdoor seating and entertaining, including a side patio with a natural gas hookup for grilling. The neighborhood also offers sidewalks, street lighting, and convenient walking access to a nearby elementary school and public park with tennis/pickleball courts, baseball fields, and soccer fields. With its open living area, large primary bedroom, private setting, and well-kept exterior and yard, this home offers a perfect combination of comfort, functionality, and location. Buyer to verify all room measurements....
Contact an agent
Home facts
- Year built:1997
- Subdivision & Development:View Pointe
- Listing ID #:404283
- Added:5 day(s) ago
- Updated:September 03, 2026 at 10:45 AM
Rooms and interior
- Bedrooms:3
- Total bathrooms:2
- Full bathrooms:2
- Flooring:Carpet, Laminate, Tile
- Kitchen Description:Dishwasher, Disposal, Ice Maker, Oven, Range, Refrigerator
- Living area:1,213 sq. ft.
Heating and cooling
- Cooling:Ceiling Fans, Central Air, Electric
- Heating:Central, Electric, Fireplaces
- Central air:Yes
Structure and exterior
- Year built:1997
- Building area:1,213 sq. ft.
- Lot area:0.22 Acres
- Architectural Style:Traditional
- Construction Materials:Stucco, Vinyl Siding
- Foundation Description:Slab
- Levels:1 Story
Schools
- High school:GODBY
- Middle school:RAA
- Elementary school:CANOPY OAKS
Utilities
- Sewer:Public Sewer
Finances and disclosures
- Price:$234,900
- Price per sq. ft.:$193.65
Features and amenities
- Amenities:High Ceilings, Security System Owned, Tray Ceilings, Vaulted Ceilings, Walk-In Closets
Parking
- Parking description:Garage, One Car Garage
- Garage:Yes
- Garage spaces:1
New listings near 3274 Skyview Drive
- New
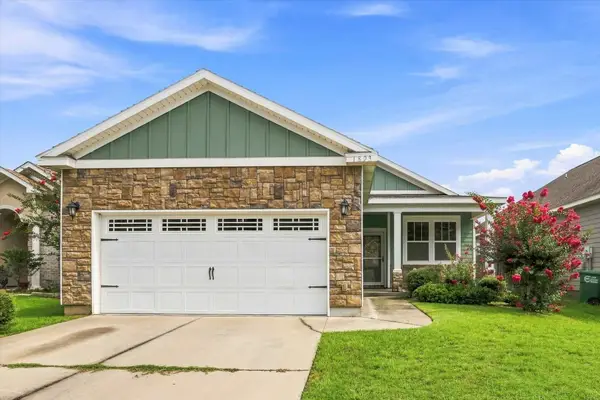 $315,000Active3 beds 2 baths1,576 sq. ft.
1893 Sagebrook Drive, Tallahassee, FL 32303
MLS# 404491Listed by: HILL SPOONER & ELLIOTT INC - New
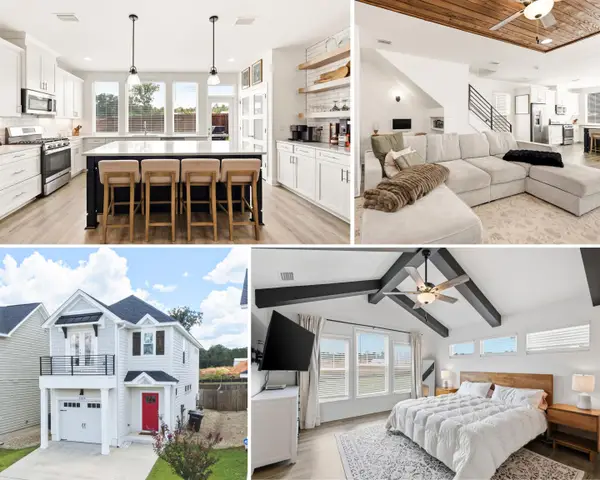 $415,000Active3 beds 3 baths1,857 sq. ft.
3634 Meadow Vista Lane, Tallahassee, FL 32308
MLS# 404485Listed by: COLDWELL BANKER HARTUNG - New
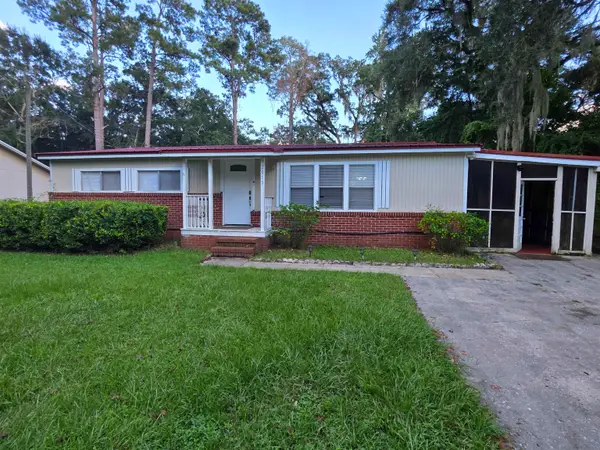 $280,000Active3 beds 2 baths1,344 sq. ft.
2011 Longview Drive, Tallahassee, FL 32303
MLS# 404487Listed by: EXP REALTY, LLC 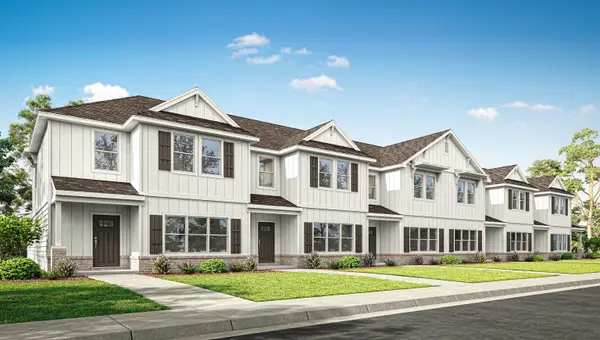 $336,900Active3 beds 3 baths1,895 sq. ft.
422 Kenyon Place, Tallahassee, FL 32317
MLS# 400285Listed by: DR HORTON REALTY NORTH WEST FL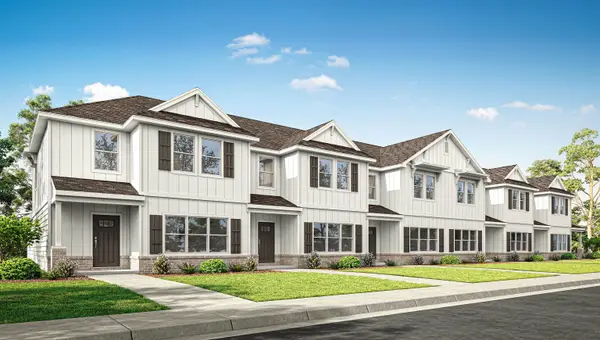 $338,900Active3 beds 3 baths1,895 sq. ft.
420 Kenyon Place, Tallahassee, FL 32317
MLS# 400287Listed by: DR HORTON REALTY NORTH WEST FL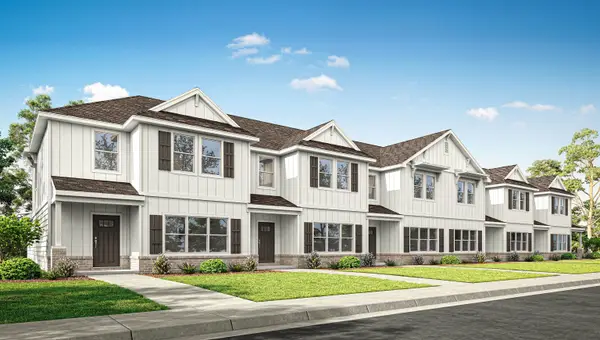 $342,900Active3 beds 3 baths1,895 sq. ft.
412 Kenyon Place, Tallahassee, FL 32317
MLS# 400390Listed by: DR HORTON REALTY NORTH WEST FL $342,900Active3 beds 3 baths1,895 sq. ft.
410 Kenyon Place, Tallahassee, FL 32317
MLS# 400391Listed by: DR HORTON REALTY NORTH WEST FL- New
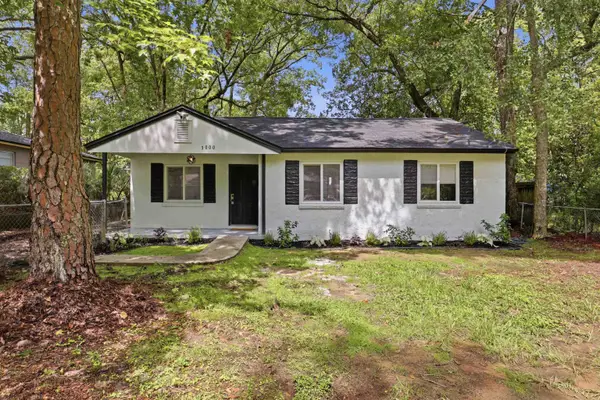 $199,470Active4 beds 2 baths1,225 sq. ft.
3000 Fairview Drive, Tallahassee, FL 32301
MLS# 404468Listed by: BROGER REAL ESTATE SERVICES - New
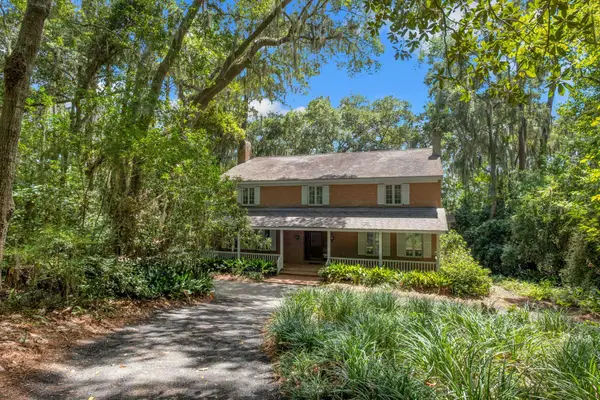 $725,000Active4 beds 3 baths3,173 sq. ft.
2143 Miller Landing Road, Tallahassee, FL 32312
MLS# 404458Listed by: COLDWELL BANKER HARTUNG - New
 $295,000Active3 beds 2 baths1,225 sq. ft.
310 Pebble Pointe Court, Tallahassee, FL 32311
MLS# 404460Listed by: THE NAUMANN GROUP REAL ESTATE


Protect your home and budget from life's surprises with an Assurant Home Warranty, backed by a partner that supports you through every step of homeownership. Explore Plans.
©2026 Century 21 Real Estate LLC. All rights reserved. CENTURY 21®, the CENTURY 21 Logo and C21® are service marks owned by Century 21 Real Estate LLC. Century 21 Real Estate LLC fully supports the principles of the Fair Housing Act and the Equal Opportunity Act. Each office is independently owned and operated. Listing information is deemed reliable but not guaranteed accurate.