
3301 Clifden Drive, Tallahassee, FL 32309
Local realty services provided by:CENTURY 21 Beggins Enterprises
3301 Clifden Drive,Tallahassee, FL 32309
$450,000
- 4 Beds
- 3 Baths
- - sq. ft.
- Single family
- Sold
Listed by: christine napier
Office: allison james estates & homes
MLS#:395243
Source:FL_TBR
Sorry, we are unable to map this address
Price summary
- Price:$450,000
About this home
One or more photos have been virtually staged. Seller will offer 7k for flooring concession at closing. Experience Lakefront living at its finest in this beautifully situated Killearn Estates residence. Located on a quiet cul-de-sac, this spacious 4 bedroom, 2.5 bathroom home offers STUNNING sunsets over Lake Kanturk. The property is uniquely situated adjacent to a nature preserve peninsula, providing frequent sightings of eagles, ducks, & other bird species. Inside, French doors lead to a large family/bonus room lined with windows that showcase beautiful lake views. The layout features a primary suite on the main floor with 3 guest rooms upstairs. Additional features include a fresh coat of paint throughout, new ceiling fans, separate fenced areas for pets, a 2 car garage with 2 dedicated storage rooms. The home is walking distance to the neighborhood park.
Contact an agent
Home facts
- Year built:1987
- Subdivision & Development:Killearn Estates
- Listing ID #:395243
- Added:220 day(s) ago
- Updated:August 30, 2026 at 11:47 PM
Rooms and interior
- Bedrooms:4
- Total bathrooms:3
- Full bathrooms:2
- Half bathrooms:1
- Flooring:Carpet, Tile
- Kitchen Description:Dishwasher, Disposal, Ice Maker, Microwave, Oven, Pantry, Range, Refrigerator
- Bedroom Description:Split Bedrooms
Heating and cooling
- Cooling:Ceiling Fans, Central Air
- Heating:Central, Electric, Wood
- Central air:Yes
Structure and exterior
- Year built:1987
- Architectural Style:Contemporary/Modern
- Construction Materials:Wood Siding
- Exterior Features:Covered, Patio, Porch
- Foundation Description:Slab
Schools
- High school:LINCOLN
- Middle school:William J. Montford Middle School
- Elementary school:ROBERTS
Utilities
- Sewer:Public Sewer
Finances and disclosures
- Price:$450,000
Features and amenities
- Amenities:Entrance Foyer, Security System Owned, Tray Ceilings, Vaulted Ceilings, Walk-In Closets
Parking
- Parking description:Garage, Two Car Garage
- Garage:Yes
- Garage spaces:2
New listings near 3301 Clifden Drive
- New
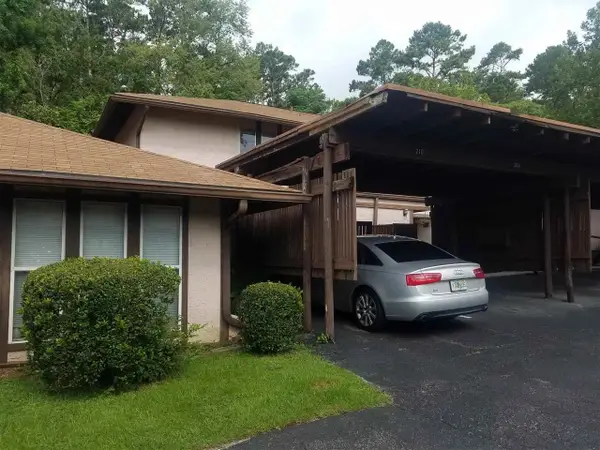 $99,500Active2 beds 4 baths1,220 sq. ft.
209 N Westwood #209, Tallahassee, FL 32304
MLS# 404309Listed by: INVESTORS REALTY OF TALLAHASSE - New
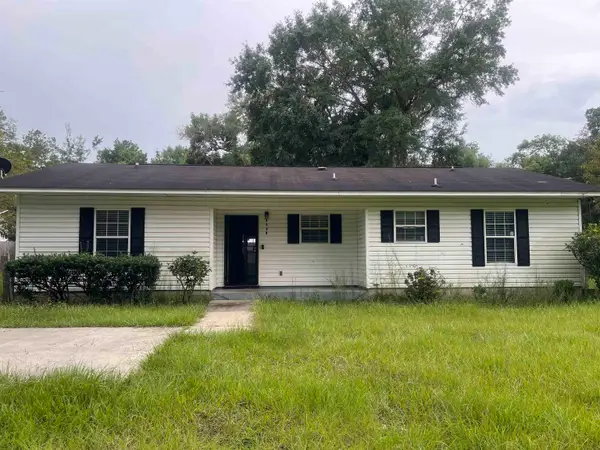 $150,000Active4 beds 2 baths1,232 sq. ft.
2705 Roberts Avenue, Tallahassee, FL 32310
MLS# 404303Listed by: KETCHAM REALTY GROUP, INC. - New
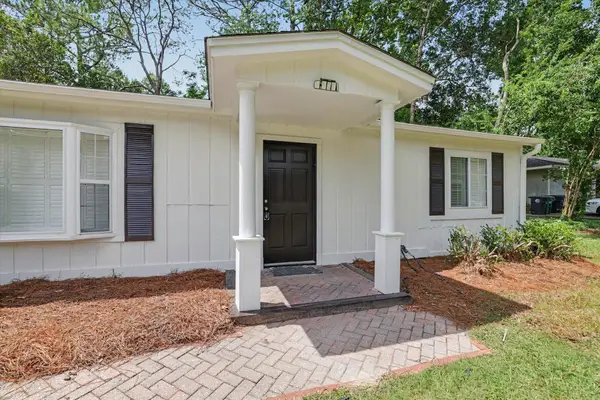 $295,000Active3 beds 2 baths1,253 sq. ft.
6842 Donerail Trail, Tallahassee, FL 32309
MLS# 404300Listed by: E2 EXECUTIVES LLC - New
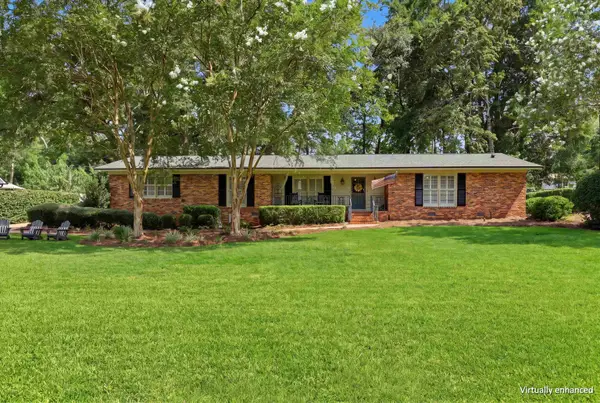 $475,000Active3 beds 2 baths1,807 sq. ft.
1306 Leewood Drive, Tallahassee, FL 32312
MLS# 404299Listed by: HILL SPOONER & ELLIOTT INC - New
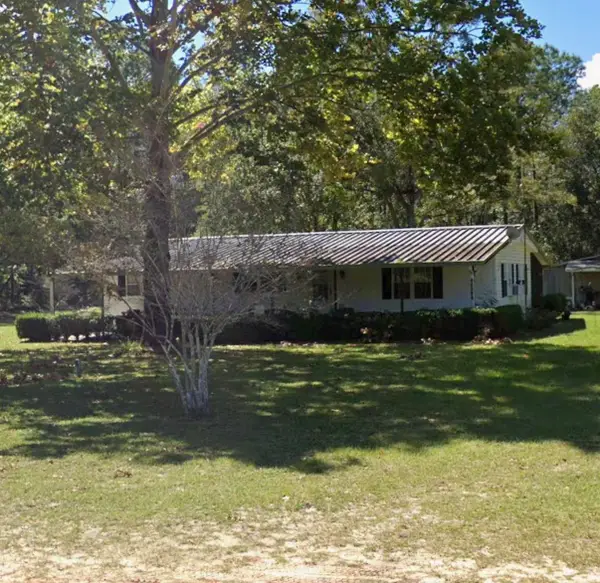 $180,000Active3 beds 2 baths1,344 sq. ft.
10247 Rebel Circle, Tallahassee, FL 32305
MLS# 404297Listed by: BLUEWATER REALTY GROUP - New
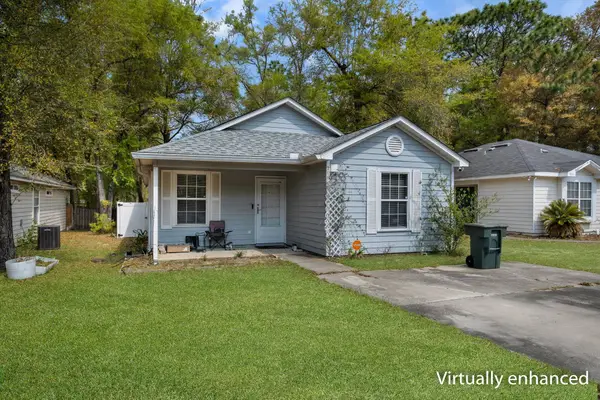 $214,900Active3 beds 2 baths1,300 sq. ft.
206 Wilson Green Blvd, Tallahassee, FL 32305
MLS# 404298Listed by: COLDWELL BANKER HARTUNG - New
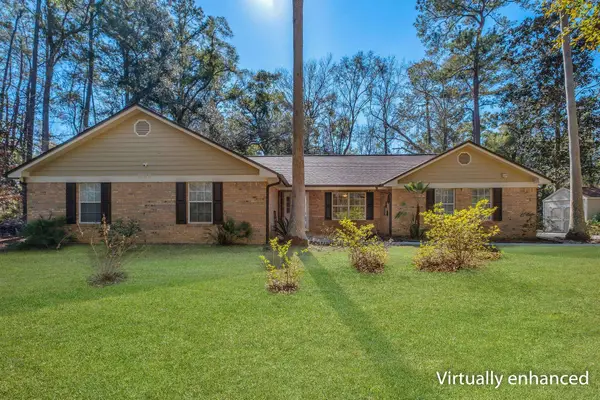 $360,000Active4 beds 2 baths1,798 sq. ft.
5049 Stanwood Court, Tallahassee, FL 32311
MLS# 404290Listed by: XCELLENCE - New
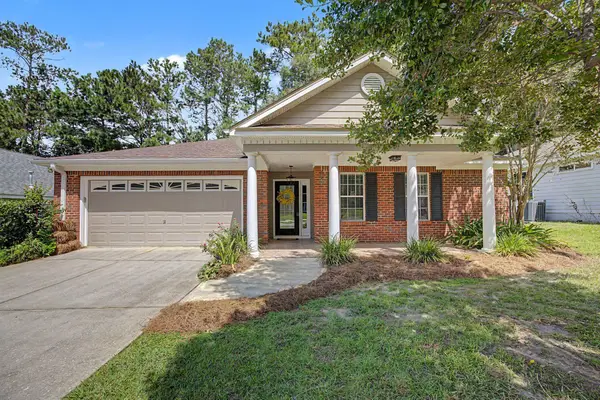 $339,000Active3 beds 2 baths1,491 sq. ft.
2826 Dumont Drive, Tallahassee, FL 32312
MLS# 404292Listed by: COTTON & COMPANY REAL ESTATE, - New
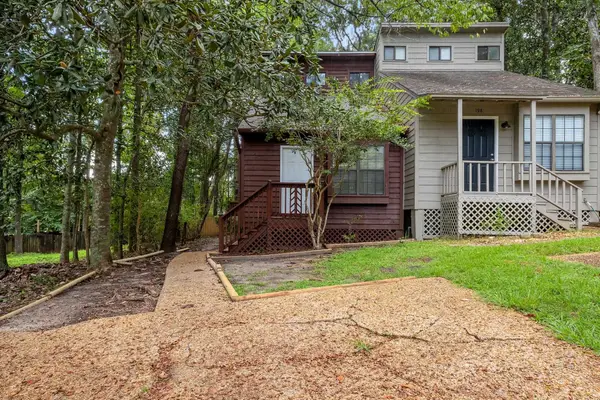 $215,000Active2 beds 2 baths960 sq. ft.
196 Parkbrook Circle, Tallahassee, FL 32301
MLS# 404287Listed by: COLDWELL BANKER HARTUNG - New
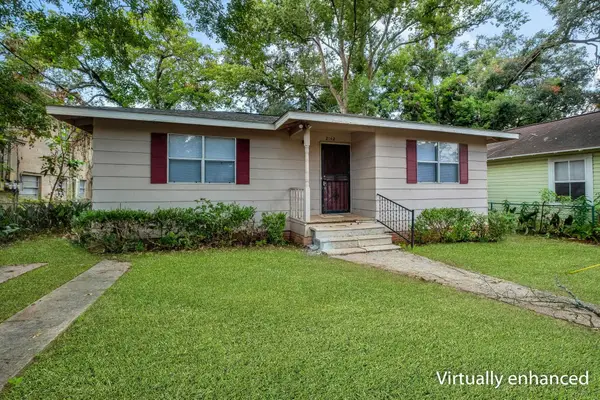 $127,500Active2 beds 1 baths756 sq. ft.
2142 Saxon Street, Tallahassee, FL 32310
MLS# 404196Listed by: SUPERIOR REALTY GROUP LLC


Protect your home and budget from life's surprises with an Assurant Home Warranty, backed by a partner that supports you through every step of homeownership. Explore Plans.
©2026 Century 21 Real Estate LLC. All rights reserved. CENTURY 21®, the CENTURY 21 Logo and C21® are service marks owned by Century 21 Real Estate LLC. Century 21 Real Estate LLC fully supports the principles of the Fair Housing Act and the Equal Opportunity Act. Each office is independently owned and operated. Listing information is deemed reliable but not guaranteed accurate.