
3353 Sagee Place, Tallahassee, FL 32309
Local realty services provided by:CENTURY 21 First Story Real Estate
Listed by: bill enright
Office: coldwell banker hartung
MLS#:402520
Source:FL_TBR
Price summary
- Price:$405,000
- Price per sq. ft.:$251.4
About this home
Imagine Owning This Beautiful Craftsman Style Home In Highly Desirable NE Location ~ Kingsmill!! This 3BR/2BA Beauty Includes Hand Scraped Engineered Wood Flooring, Granite in Kitchen & Bathrooms, Large Kitchen with Tile Backsplash, Custom Cabinets, Custom Trim & Woodwork, Gas Cooktop, SS Appliances and Includes Washer & Dryer. Open Floorplan, Gas Fireplace, Walk-in Shower, Custom Tile in Bathrooms & Big Laundry Room with Drop Zone. Large Covered Front Porch & Covered Patio in Rear. Home is Absolutely Gorgeous and Backs Up to Green Space! Location, Location, Location!!
Contact an agent
Home facts
- Year built:2015
- Listing ID #:402520
- Added:8 day(s) ago
- Updated:July 24, 2026 at 12:52 AM
Rooms and interior
- Bedrooms:3
- Total bathrooms:2
- Full bathrooms:2
- Flooring:Carpet, Engineered Hardwood, Tile
- Kitchen Description:Dishwasher, Disposal, Ice Maker, Microwave, Oven, Pantry, Range, Refrigerator, Stove
- Bedroom Description:Split Bedrooms
- Living area:1,611 sq. ft.
Heating and cooling
- Cooling:Ceiling Fans, Central Air, Electric
- Heating:Central, Electric, Fireplaces
- Central air:Yes
Structure and exterior
- Year built:2015
- Building area:1,611 sq. ft.
- Lot area:0.11 Acres
- Architectural Style:Craftsman
- Construction Materials:Fiber Cement, Stone
- Exterior Features:Covered, Patio, Porch, Sprinkler Irrigation
- Levels:1 Story
Schools
- High school:CHILES
- Middle school:William J. Montford Middle School
- Elementary school:DESOTO TRAIL
Utilities
- Sewer:Public Sewer
Finances and disclosures
- Price:$405,000
- Price per sq. ft.:$251.4
Features and amenities
- Laundry features:Dryer, Washer
- Amenities:Entrance Foyer, High Ceilings, Tray Ceilings, Vaulted Ceilings, Walk-In Closets, Window Treatments
Parking
- Parking description:Garage, One Car Garage
- Garage:Yes
- Garage spaces:1
New listings near 3353 Sagee Place
- New
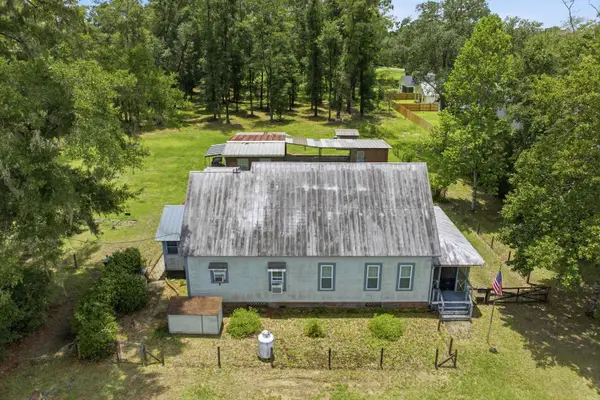 $275,000Active3 beds 1 baths1,948 sq. ft.
11343 Eva Lane, Tallahassee, FL 32317
MLS# 402879Listed by: KELLER WILLIAMS TOWN & COUNTRY - New
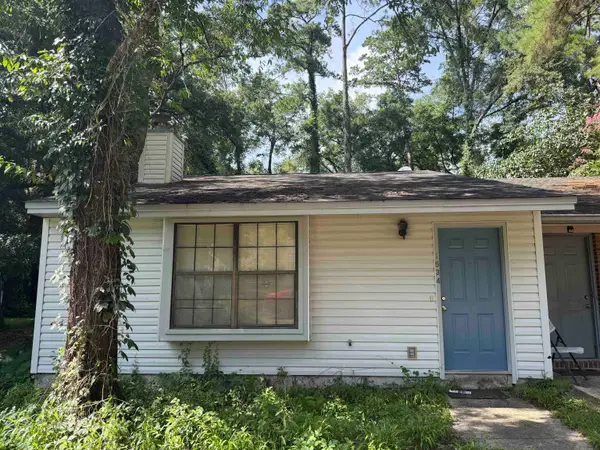 $159,900Active2 beds 2 baths1,008 sq. ft.
1534 Merry Oaks Court #West, Tallahassee, FL 32303
MLS# 402880Listed by: TALLAHASSEE BOARD OF REALTORS - New
 $399,900Active3 beds 2 baths1,812 sq. ft.
10567 Winters Run, Tallahassee, FL 32312
MLS# 402783Listed by: BERT POPE REALTY, LLC - New
 $575,000Active4 beds 3 baths3,026 sq. ft.
9031 Eagles Ridge Drive, Tallahassee, FL 32312
MLS# 402877Listed by: KELLER WILLIAMS TOWN & COUNTRY - New
 $137,999Active4 beds 1 baths996 sq. ft.
734 Putnam Drive, Tallahassee, FL 32301
MLS# 402878Listed by: KELLER WILLIAMS TOWN & COUNTRY - Open Sun, 2 to 4pmNew
 $399,900Active3 beds 2 baths1,512 sq. ft.
4250 Oak Run Lane, Tallahassee, FL 32317
MLS# 402287Listed by: R. J. ALLEN & ASSOCIATES, INC. - New
 $115,000Active3 beds 2 baths1,248 sq. ft.
374 Inkwood Lane, Tallahassee, FL 32310
MLS# 402876Listed by: KELLER WILLIAMS TOWN & COUNTRY - New
 $210,000Active2 beds 2 baths891 sq. ft.
3215 Albert Drive, Tallahassee, FL 32309
MLS# 402800Listed by: THE NAUMANN GROUP REAL ESTATE - Open Sun, 1 to 3pmNew
 $335,000Active3 beds 3 baths1,653 sq. ft.
4983 Pimlico Drive, Tallahassee, FL 32309
MLS# 402873Listed by: PASSAGE REAL ESTATE - New
 $179,000Active2 beds 2 baths880 sq. ft.
2149 Victory Garden Lane, Tallahassee, FL 32301
MLS# 402867Listed by: THE NAUMANN GROUP REAL ESTATE


Protect your home and budget from life's surprises with an Assurant Home Warranty, backed by a partner that supports you through every step of homeownership. Explore Plans.
©2026 Century 21 Real Estate LLC. All rights reserved. CENTURY 21®, the CENTURY 21 Logo and C21® are service marks owned by Century 21 Real Estate LLC. Century 21 Real Estate LLC fully supports the principles of the Fair Housing Act and the Equal Opportunity Act. Each office is independently owned and operated. Listing information is deemed reliable but not guaranteed accurate.