
3501 Sedona Loop, Tallahassee, FL 32308
Local realty services provided by:CENTURY 21 Beggins Enterprises
3501 Sedona Loop,Tallahassee, FL 32308
$225,000
- 2 Beds
- 2 Baths
- 939 sq. ft.
- Condominium
- Active
Listed by: taylor rosier
Office: florida management associates,
MLS#:406433
Source:FL_TBR
Price summary
- Price:$225,000
- Price per sq. ft.:$239.62
About this home
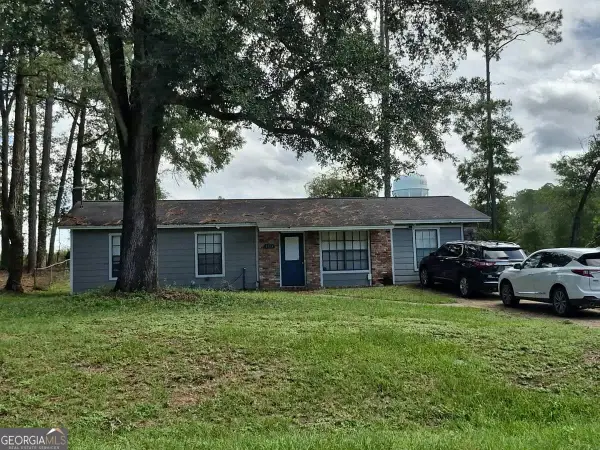
Welcome to 3501 Sedona Loop! Discover the perfect combination of comfort, convenience, and low-maintenance living in this charming 2-bedroom, 2-bathroom, single-story end-unit townhome offering an amazing living space in Tallahassee! Step inside to enjoy an inviting layout enhanced by vaulted ceilings that create an open, airy atmosphere. The thoughtfully designed floor plan offers comfortable living spaces, while the desirable end-unit location provides added privacy. Step outside to your private fenced backyard and patio, perfect for relaxing, entertaining guests, or enjoying the Florida sunshine. Conveniently located near shopping, dining, schools, parks, and major roadways, this property offers easy access to everyday essentials and everything Tallahassee has to offer. Whether you're a first-time homebuyer, looking to downsize, or searching for an investment opportunity, this townhome offers excellent potential. Don't miss your chance to own this charming end-unit property! Schedule your private showing today!...
Contact an agent
Home facts
- Year built:1988
- Subdivision & Development:Forest Commons
- Listing ID #:406433
- Added:1 day(s) ago
- Updated:October 28, 2026 at 03:34 PM
Rooms and interior
- Bedrooms:2
- Total bathrooms:2
- Full bathrooms:2
- Flooring:Laminate, Tile
- Kitchen Description:Disposal, Microwave, Oven, Pantry, Range, Refrigerator, Stove
- Living area:939 sq. ft.
Heating and cooling
- Cooling:Ceiling Fans, Central Air
- Heating:Electric, Wood
- Central air:Yes
Structure and exterior
- Year built:1988
- Building area:939 sq. ft.
- Lot area:0.16 Acres
- Architectural Style:Cottage, Traditional
- Construction Materials:Brick, Vinyl Siding
- Exterior Features:Fully Fenced, Patio
- Levels:1 Story
Schools
- High school:LINCOLN
- Middle school:William J. Montford Middle School
- Elementary school:GILCHRIST
Utilities
- Sewer:Public Sewer
Finances and disclosures
- Price:$225,000
- Price per sq. ft.:$239.62
Features and amenities
- Amenities:High Ceilings, Tray Ceilings, Vaulted Ceilings, Window Treatments
Parking
- Parking description:Parking Spaces
New listings near 3501 Sedona Loop
- New
 $403,260Active3 beds 2 baths1,551 sq. ft.
5118 Candlebrook Drive, Tallahassee, FL 32317
MLS# 406476Listed by: TALLAHASSEE HOMES REALTY LLC - New
 $403,260Active3 beds 2 baths1,551 sq. ft.
5109 Candlebrook Drive, Tallahassee, FL 32317
MLS# 406480Listed by: TALLAHASSEE HOMES REALTY LLC - New
 $199,000Active4 beds 2 baths1,769 sq. ft.
2640 Nez Perce Trail, TALLAHASSEE, FL 32303
MLS# TB8562043Listed by: WESTBAY REAL ESTATE - New
 $650,000Active-- beds -- baths2,486 sq. ft.
1313 N Gadsden Street, Tallahassee, FL 32303
MLS# 406477Listed by: KELLER WILLIAMS TOWN & COUNTRY - New
 $185,000Active3 beds 3 baths1,338 sq. ft.
3301 Sawtooth Drive, Tallahassee, FL 32303
MLS# 406475Listed by: PRIMESOUTH FEZLER, RUSSELL AND - New
 $100,000Active3 beds 2 baths1,224 sq. ft.
6313 Bombadil Drive, Tallahassee, FL 32303
MLS# 10880176Listed by: Federa
- New
 $99,900Active8.07 Acres
Lot 26 Block F Jubilee Trail, Tallahassee, FL 32305
MLS# 406472Listed by: HINSON REALTY - New
 $75,000Active3 beds 1 baths768 sq. ft.
1329 Lowell Street, Tallahassee, FL 32303
MLS# 406469Listed by: MACLAY REALTY & MANAGEMENT LLC - New
 $215,000Active2 beds 2 baths930 sq. ft.
5916 Stoneler Road, Tallahassee, FL 32303
MLS# 406468Listed by: ARMOR REALTY, INC - New
 $220,000Active2 beds 2 baths1,032 sq. ft.
1188 Copper Creek Drive, Tallahassee, FL 32311
MLS# 406454Listed by: XCELLENCE


Protect your home and budget from life's surprises with an Assurant Home Warranty, backed by a partner that supports you through every step of homeownership. Explore Plans.
©2026 Century 21 Real Estate LLC. All rights reserved. CENTURY 21®, the CENTURY 21 Logo and C21® are service marks owned by Century 21 Real Estate LLC. Century 21 Real Estate LLC fully supports the principles of the Fair Housing Act and the Equal Opportunity Act. Each office is independently owned and operated. Listing information is deemed reliable but not guaranteed accurate.