
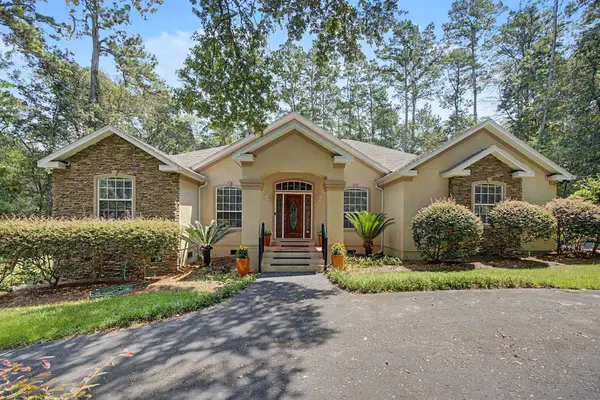
3513 Carrington Drive, Tallahassee, FL 32303
Local realty services provided by:CENTURY 21 Beggins Enterprises
3513 Carrington Drive,Tallahassee, FL 32303
$550,000
- 5 Beds
- 3 Baths
- 3,294 sq. ft.
- Single family
- Active
Listed by: april killian, kathy chitty
Office: ketcham realty group, inc.
MLS#:403504
Source:FL_TBR
Price summary
- Price:$550,000
- Price per sq. ft.:$166.97
About this home
Over an acre, a saltwater pool, paid-off solar, 3,290+ square feet, and exceptional storage—this Huntington Estates home offers the space and big-ticket features that are difficult to find all in one property. This 5-bedroom, 3-bath home is designed for entertaining, everyday living, and flexibility, with multiple living and dining areas and a generous downstairs space with garage access that can serve as a media room, game room, home office, guest space, or multigenerational living area. The spacious kitchen features double ovens, built-in pantry shelving, and abundant workspace, with materials already paid for to complete the backsplash and pantry-door painting, allowing the next owner to personalize the space. The primary suite offers a beautiful bathroom and a dedicated 80-gallon water heater, while major system improvements include fully paid-off south-facing solar panels, two HVAC systems, two water heaters, professionally AeroSealed and cleaned ductwork, LED lighting throughout, and a recently serviced wood-burning fireplace. Outside, enjoy a fiberglass saltwater pool with removable safety fence, a wraparound front porch overlooking a mature live oak, and a private 1+ acre setting. The oversized two-car garage includes an enclosed storage area, complemented by a large attic and abundant storage throughout the home. Huntington Estates offers neighborhood activities plus HOA-accessible tennis and pickleball courts directly across the street. Conveniently located approximately 20 minutes from FSU, the Capitol, and the airport, this property offers space, privacy, recreation, and long-term value—with room to make it your own....
Contact an agent
Home facts
- Year built:1988
- Subdivision & Development:HUNTINGTON ESTATES
- Listing ID #:403504
- Added:15 day(s) ago
- Updated:August 26, 2026 at 03:57 PM
Rooms and interior
- Bedrooms:5
- Total bathrooms:3
- Full bathrooms:3
- Flooring:Carpet, Engineered Hardwood
- Kitchen Description:Dishwasher, Disposal, Ice Maker, Microwave, Oven, Pantry, Range, Refrigerator
- Bedroom Description:Split Bedrooms
- Living area:3,294 sq. ft.
Heating and cooling
- Cooling:Ceiling Fans, Central Air, Electric
- Central air:Yes
Structure and exterior
- Year built:1988
- Building area:3,294 sq. ft.
- Lot area:1.05 Acres
- Architectural Style:Traditional
- Construction Materials:Wood Siding
- Exterior Features:Fully Fenced
Schools
- High school:GODBY
- Middle school:GRIFFIN
- Elementary school:SPRINGWOOD
Utilities
- Sewer:Septic Tank
Finances and disclosures
- Price:$550,000
- Price per sq. ft.:$166.97
Features and amenities
- Amenities:Walk-In Closets
- Pool features:In Ground, Salt Water
Parking
- Parking description:Garage, Two Car Garage
- Garage:Yes
- Garage spaces:2
New listings near 3513 Carrington Drive
- New
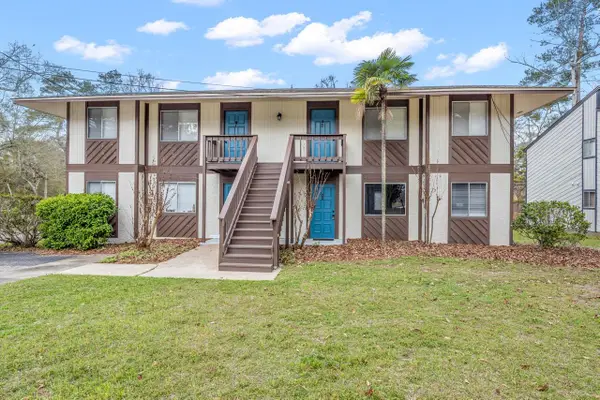 $550,000Active-- beds -- baths3,456 sq. ft.
1402 Ramble Brook #A, Tallahassee, FL 32301
MLS# 404160Listed by: JOAN H. RALEY, REALTOR - New
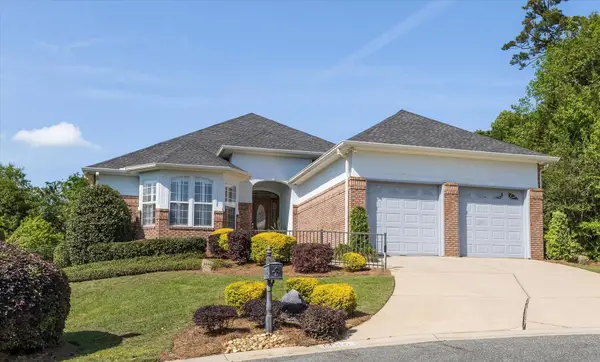 $875,000Active3 beds 3 baths3,028 sq. ft.
1486 Saint Charles Place, Tallahassee, FL 32308
MLS# 404154Listed by: CURETON & ASSOCIATES REAL ESTA - New
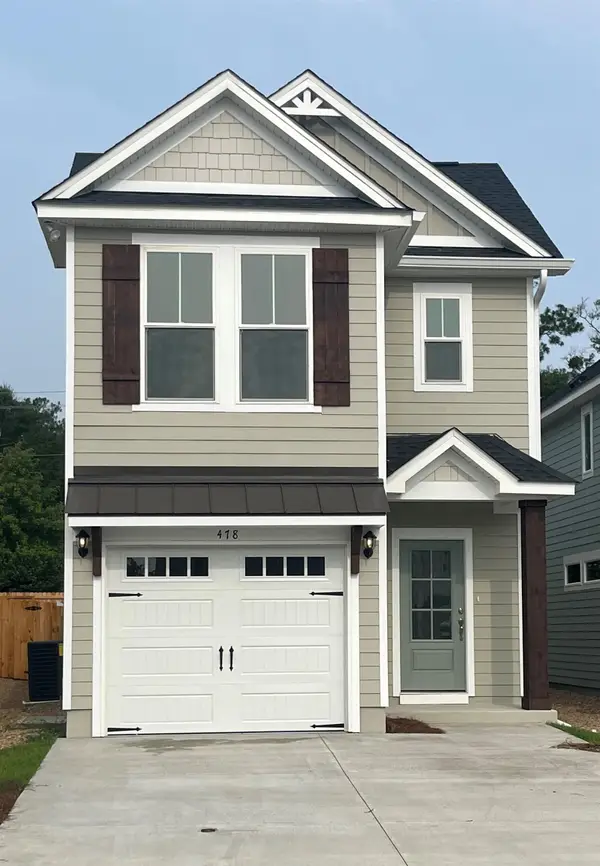 $441,512Active3 beds 3 baths1,802 sq. ft.
8388 Bull Headley Road, Tallahassee, FL 32312
MLS# 404152Listed by: CAPITAL PROPERTY CONSULTANTS - New
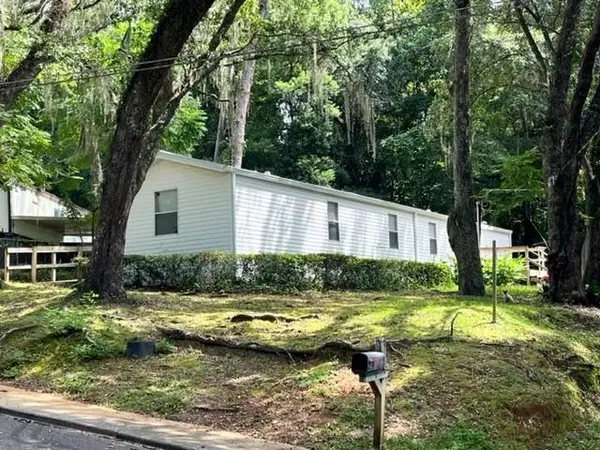 $125,000Active3 beds 2 baths980 sq. ft.
1427 Rita Road, Tallahassee, FL 32311
MLS# 404143Listed by: TLH REALTY INC. - New
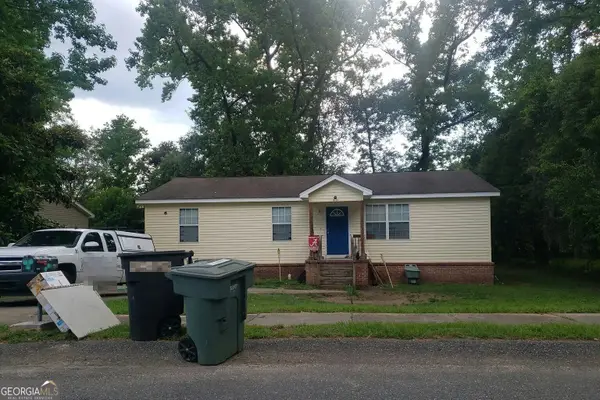 $110,000Active4 beds 2 baths1,392 sq. ft.
2418 Pontiac Drive, Tallahassee, FL 32301
MLS# 10833049Listed by: Federa
- New
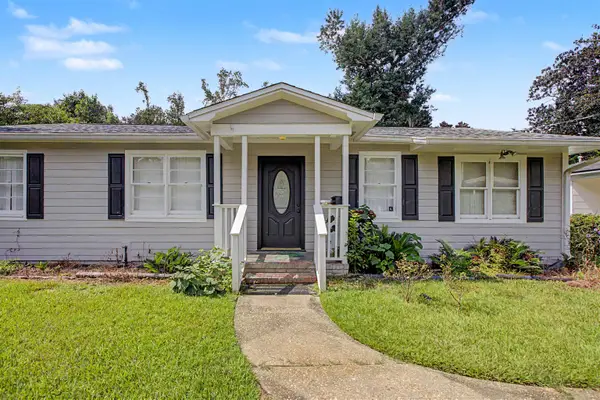 $225,000Active4 beds 2 baths1,186 sq. ft.
903 Delores Drive, Tallahassee, FL 32301
MLS# 404140Listed by: THE NAUMANN GROUP REAL ESTATE - New
 $465,000Active3 beds 4 baths2,744 sq. ft.
916 Hillcrest Court, TALLAHASSEE, FL 32308
MLS# OM731038Listed by: BLACKHORSE REAL ESTATE LLC - New
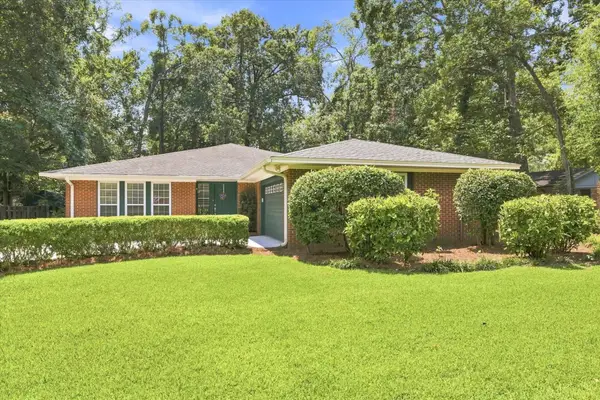 $450,000Active4 beds 3 baths2,292 sq. ft.
2293 Hampshire Way, Tallahassee, FL 32309
MLS# 404128Listed by: PEARSON REALTY INC. - New
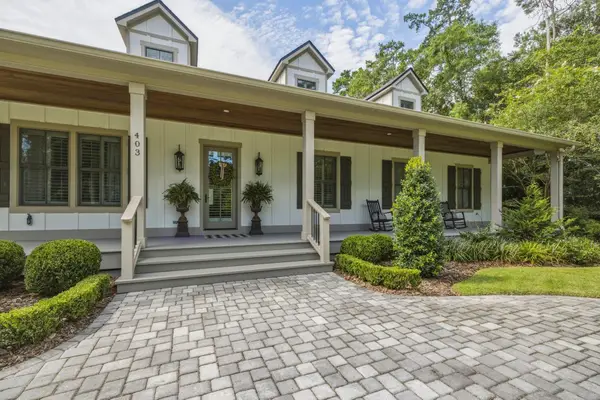 $2,650,000Active5 beds 6 baths6,189 sq. ft.
403 Plantation Road, Tallahassee, FL 32303
MLS# 404129Listed by: CAPITAL CITY REAL ESTATE GROUP - Open Sun, 2 to 4pmNew
 $599,000Active4 beds 3 baths2,216 sq. ft.
7029 Kendridge Trail, Tallahassee, FL 32312
MLS# 404121Listed by: THE NAUMANN GROUP REAL ESTATE


Protect your home and budget from life's surprises with an Assurant Home Warranty, backed by a partner that supports you through every step of homeownership. Explore Plans.
©2026 Century 21 Real Estate LLC. All rights reserved. CENTURY 21®, the CENTURY 21 Logo and C21® are service marks owned by Century 21 Real Estate LLC. Century 21 Real Estate LLC fully supports the principles of the Fair Housing Act and the Equal Opportunity Act. Each office is independently owned and operated. Listing information is deemed reliable but not guaranteed accurate.