
3602 Dexter Drive, Tallahassee, FL 32312
Local realty services provided by:CENTURY 21 Beggins Enterprises
Listed by: hettie spooner
Office: hill spooner & elliott inc
MLS#:406642
Source:FL_TBR
Price summary
- Price:$795,000
- Price per sq. ft.:$265.98
About this home
Completely renovated by Shane Lambert, this beautiful brick home blends the feel of new construction with warmth and character. Located on a 0.81-acre corner lot in desirable Pine Tip Hills, this single-story home offers 3 bedrooms plus a flexible bonus space, a split-bedroom floor plan, and thoughtful details throughout. The welcoming foyer opens to a spacious living room with soaring ceilings, distinctive railroad tie beams, and a stunning fireplace featuring brick sourced from Georgia dating back to the 1930s. The living room flows seamlessly into the kitchen, offering abundant counter space, storage, and a cozy breakfast nook, while a separate formal dining room and dedicated office space provide added versatility. The oversized primary suite features a comfortable reading area, walk-in closet, and a beautifully appointed bathroom with a walk-in shower and soaking tub. Wood flooring, a newer roof, and extensive landscaping add to the home's appeal. Outdoor living is equally inviting with a screened back porch featuring brick pavers, a summer kitchen, wooden ceiling, and plenty of space to relax, watch TV, or grill. A 2-car garage completes this exceptional property....
Contact an agent
Home facts
- Year built:1993
- Subdivision & Development:Pine Tip
- Listing ID #:406642
- Added:1 day(s) ago
- Updated:November 02, 2026 at 04:46 PM
Rooms and interior
- Bedrooms:3
- Total bathrooms:2
- Full bathrooms:2
- Flooring:Engineered Hardwood, Tile
- Bathrooms Description:Garden Tub/Roman Tub
- Kitchen Description:Cooktop, Dishwasher, Disposal, Ice Maker, Microwave, Outdoor Kitchen, Oven, Pantry, Refrigerator
- Bedroom Description:Split Bedrooms
- Living area:2,989 sq. ft.
Heating and cooling
- Cooling:Ceiling Fans, Central Air, Electric
- Heating:Central, Electric, Heat Pump, Wood
- Central air:Yes
Structure and exterior
- Year built:1993
- Building area:2,989 sq. ft.
- Lot area:0.81 Acres
- Architectural Style:Traditional
- Construction Materials:Brick
- Exterior Features:Outdoor Kitchen, Porch, Screened
- Levels:1 Story
Schools
- High school:LEON
- Middle school:RAA
- Elementary school:GILCHRIST
Utilities
- Sewer:Septic Tank
Finances and disclosures
- Price:$795,000
- Price per sq. ft.:$265.98
Features and amenities
- Amenities:Entrance Foyer, Tray Ceilings, Vaulted Ceilings, Walk-In Closets
Parking
- Parking description:Garage, Two Car Garage
- Garage:Yes
- Garage spaces:2
New listings near 3602 Dexter Drive
- New
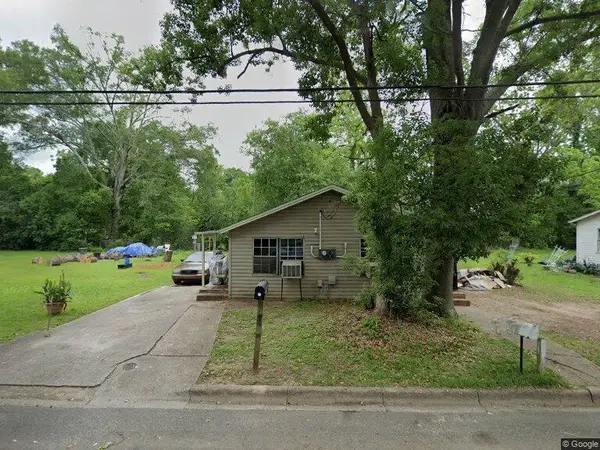 $89,999Active4 beds 2 baths912 sq. ft.
1400 Hernando Drive, Tallahassee, FL 32304
MLS# B26095524Listed by: TSI REALTY - New
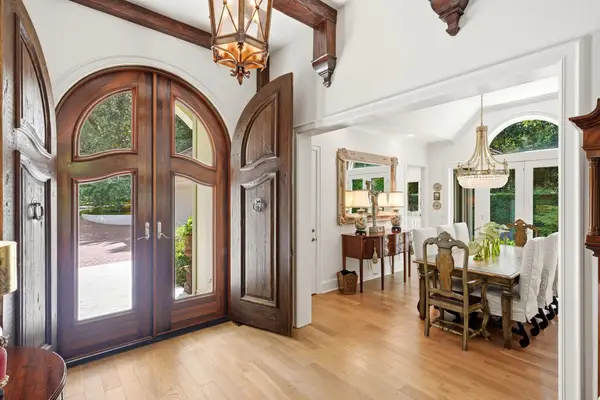 $1,575,000Active4 beds 3 baths3,787 sq. ft.
548 High Oaks Ct, Tallahassee, FL 32312
MLS# 406644Listed by: HILL SPOONER & ELLIOTT INC - New
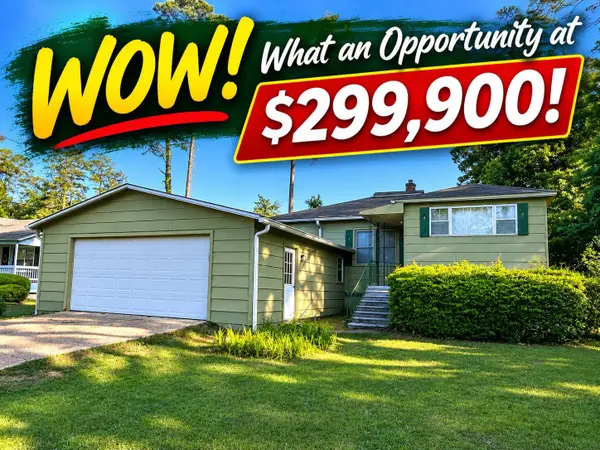 $299,900Active4 beds 2 baths1,515 sq. ft.
522 Collins Drive, Tallahassee, FL 32303
MLS# 406633Listed by: PROPER REAL ESTATE ADVISORS - New
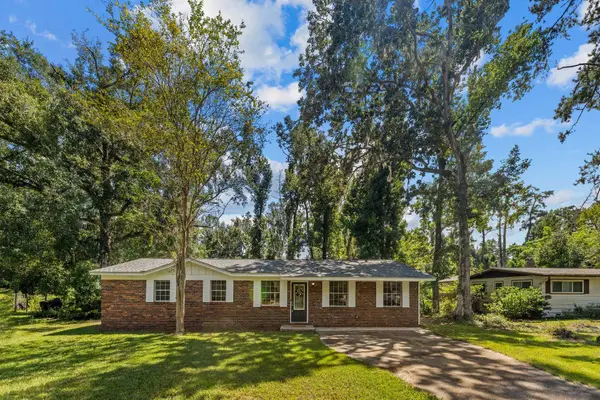 $299,900Active3 beds 2 baths1,711 sq. ft.
1515 Wekewa Nene, Tallahassee, FL 32301
MLS# 406630Listed by: BIG FISH REAL ESTATE SERVICES - New
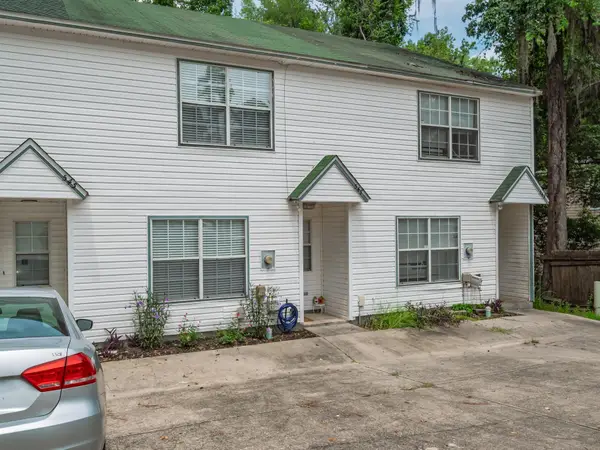 $174,900Active4 beds 3 baths1,404 sq. ft.
547 Collinsford #15, Tallahassee, FL 32301
MLS# 406631Listed by: RE/MAX PROFESSIONALS REALTY - New
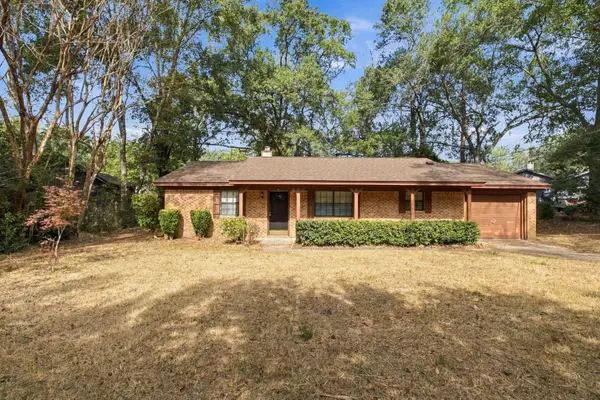 $179,500Active3 beds 2 baths1,204 sq. ft.
3256 Apollo Trail, Tallahassee, FL 32309
MLS# 406632Listed by: ARMOR REALTY, INC - New
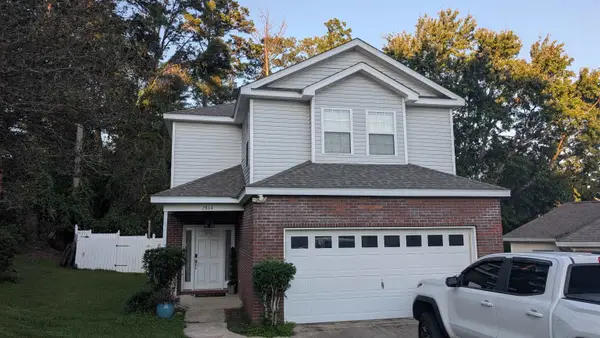 $365,000Active3 beds 2 baths1,887 sq. ft.
2864 Braddock Court, Tallahassee, FL 32308
MLS# 406626Listed by: MAINSTREET REALTY OF TALLAHASS - New
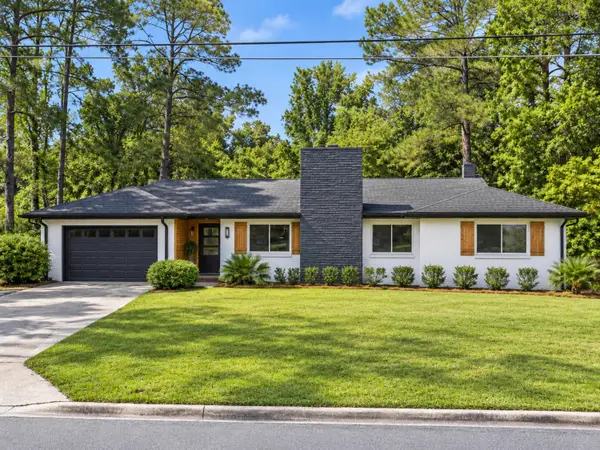 $495,000Active3 beds 3 baths2,559 sq. ft.
402 Glenview Drive, Tallahassee, FL 32303
MLS# 406624Listed by: KELLER WILLIAMS TOWN & COUNTRY - New
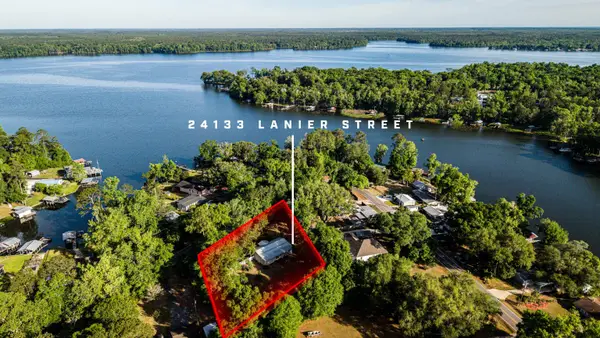 $284,000Active3 beds 2 baths1,768 sq. ft.
24133 Lanier Street, Tallahassee, FL 32310
MLS# 406622Listed by: KELLER WILLIAMS TOWN & COUNTRY


Protect your home and budget from life's surprises with an Assurant Home Warranty, backed by a partner that supports you through every step of homeownership. Explore Plans.
©2026 Century 21 Real Estate LLC. All rights reserved. CENTURY 21®, the CENTURY 21 Logo and C21® are service marks owned by Century 21 Real Estate LLC. Century 21 Real Estate LLC fully supports the principles of the Fair Housing Act and the Equal Opportunity Act. Each office is independently owned and operated. Listing information is deemed reliable but not guaranteed accurate.