
3606 Cagney Drive, Tallahassee, FL 32309
Local realty services provided by:CENTURY 21 Beggins Enterprises
3606 Cagney Drive,Tallahassee, FL 32309
$269,900
- 3 Beds
- 2 Baths
- 1,436 sq. ft.
- Townhouse
- Active
Listed by: joan raley
Office: joan h. raley, realtor
MLS#:403818
Source:FL_TBR
Price summary
- Price:$269,900
- Price per sq. ft.:$187.95
About this home
Fabulous condition for a move-in! New HVAC system being installed on 9.12.26! Three bedroom double split floorpolan, two bath in this spacious ecxecutive paired home contiguous to Killearn Estates. Interior shows well, super wood laminate flooring with ceramic tile- no carpet at all! Efficient galley kitchen with bar overlooks vaulted greatroom. Fully equipped kitchen with all the kitchen appliances along with pantry/laundry closet- furnished with new washer and dryer! Gas fireeplace was blocked off for rental use. Primary bedroom ensuite in the rear of the home for privacy. Over-sized primary bedroom; bath with large double sink vanity and separate tub and potty; large walk-in closet! Window curtains removed. Other two split bedrooms and bath towards the front of the home. One car garage with auto door opener and two remotes. Exterior hardy board freshly painted- side and back; Deck wood rot replaced and freshly stained; Roof-2017; HVAC-2026; Water Heater-2024. Deck and privacy fenced backyard for easy care. Located near Centerville Rd on a quiet Cul-de-sac. Many parks and recreational options in the Killearn area and the northeast for you and your family! Fig. and meas. approx. What a cool vibe here! Don't miss this one!...
Contact an agent
Home facts
- Year built:1995
- Subdivision & Development:Shamrock Plaza Replat
- Listing ID #:403818
- Added:19 day(s) ago
- Updated:September 06, 2026 at 05:50 PM
Rooms and interior
- Bedrooms:3
- Total bathrooms:2
- Full bathrooms:2
- Flooring:Laminate, Tile
- Kitchen Description:Dishwasher, Ice Maker, Microwave, Oven, Pantry, Range, Refrigerator
- Bedroom Description:Split Bedrooms
- Living area:1,436 sq. ft.
Heating and cooling
- Cooling:Ceiling Fans, Central Air, Electric, Heat Pump
- Heating:Central, Electric, Fireplaces, Heat Pump
- Central air:Yes
Structure and exterior
- Year built:1995
- Building area:1,436 sq. ft.
- Lot area:0.11 Acres
- Architectural Style:Contemporary/Modern, Traditional
- Construction Materials:Fiber Cement, Stucco
- Exterior Features:Covered, Deck, Porch
- Levels:1 Story
Schools
- High school:LINCOLN
- Middle school:William J. Montford Middle School
- Elementary school:WT MOORE
Utilities
- Sewer:Public Sewer
Finances and disclosures
- Price:$269,900
- Price per sq. ft.:$187.95
- Tax amount:$3,945
Features and amenities
- Laundry features:Dryer, Washer
- Amenities:Entrance Foyer, Tray Ceilings, Vaulted Ceilings, Walk-In Closets, Window Treatments
Parking
- Parking description:Garage, One Car Garage
- Garage:Yes
- Garage spaces:1
New listings near 3606 Cagney Drive
- New
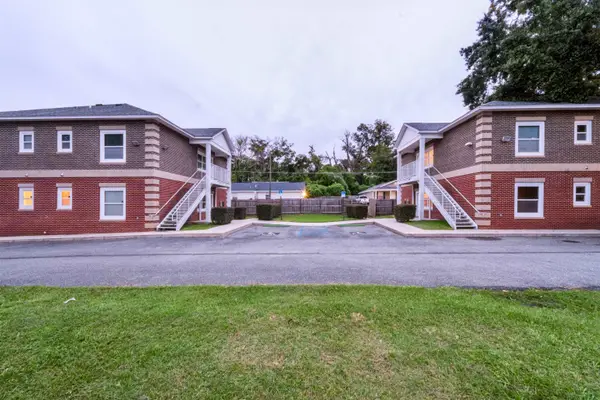 $1,500,000Active-- beds -- baths3,362 sq. ft.
601 Pope Street #1 & 2 (605 Pope St), Tallahassee, FL 32304
MLS# 404626Listed by: THE NAUMANN GROUP REAL ESTATE 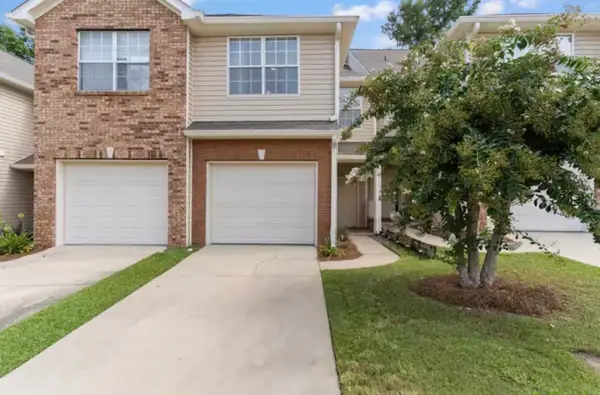 $205,000Active3 beds 3 baths1,554 sq. ft.
1320 Hendrix Road #104, Tallahassee, FL 32301
MLS# 394204Listed by: REGAL HOMES, LLC- New
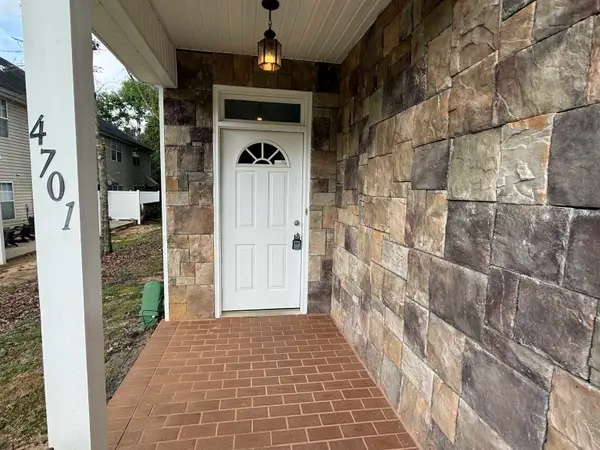 $213,000Active3 beds 3 baths1,580 sq. ft.
1565 Paul Russell Road #4701, Tallahassee, FL 32301
MLS# 404623Listed by: KELLER WILLIAMS TOWN & COUNTRY - New
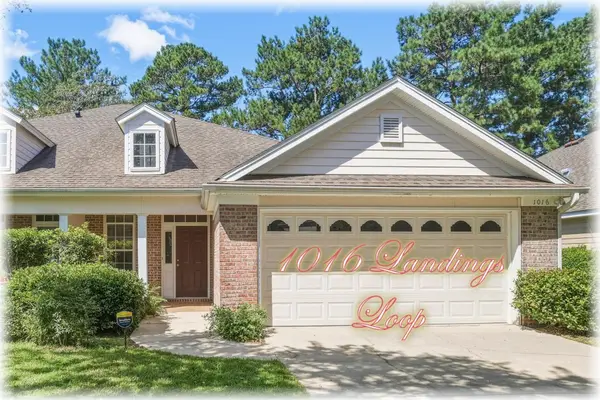 $260,000Active3 beds 2 baths1,592 sq. ft.
1016 Landings Loop, Tallahassee, FL 32311
MLS# 404624Listed by: ARMOR REALTY, INC - New
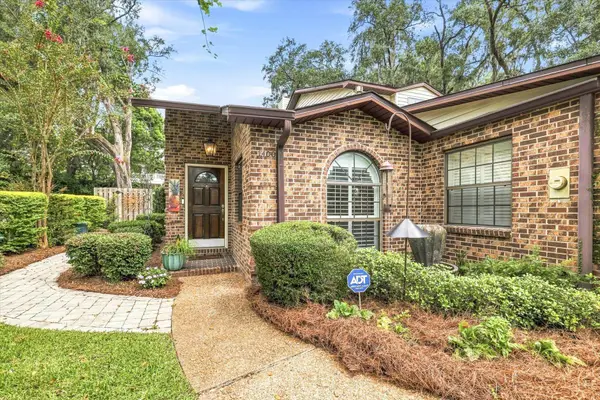 $499,900Active2 beds 3 baths1,998 sq. ft.
1400 Denholm Drive, Tallahassee, FL 32308
MLS# 404542Listed by: THOMAS LYNNE REALTY GROUP, LLC - New
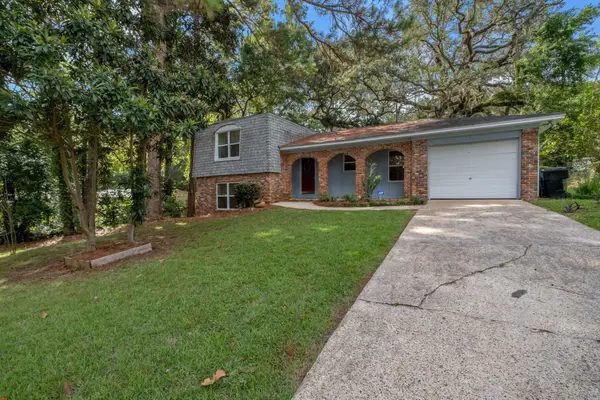 $246,000Active3 beds 2 baths1,521 sq. ft.
1709 Salmon Drive, Tallahassee, FL 32303
MLS# 404620Listed by: KELLER WILLIAMS TOWN & COUNTRY - New
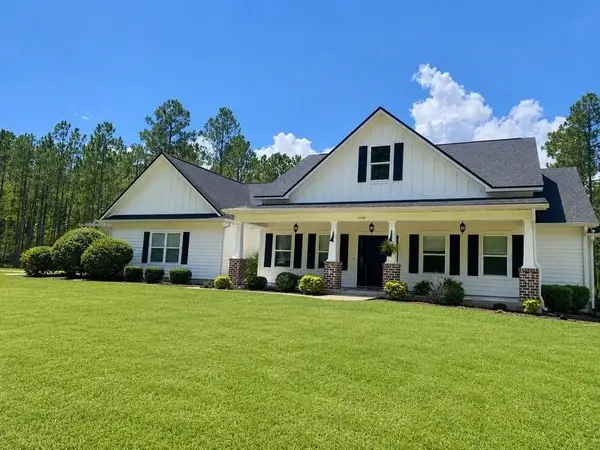 $725,000Active4 beds 3 baths2,385 sq. ft.
4488 Jubilee Trail, Tallahassee, FL 32305
MLS# 404615Listed by: COLDWELL BANKER HARTUNG - New
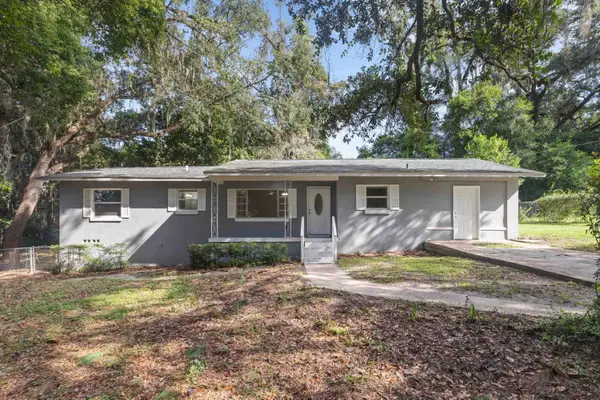 $209,000Active4 beds 2 baths1,456 sq. ft.
3214 Dian Road, Tallahassee, FL 32304
MLS# 404612Listed by: CANOPY ROAD REALTY - New
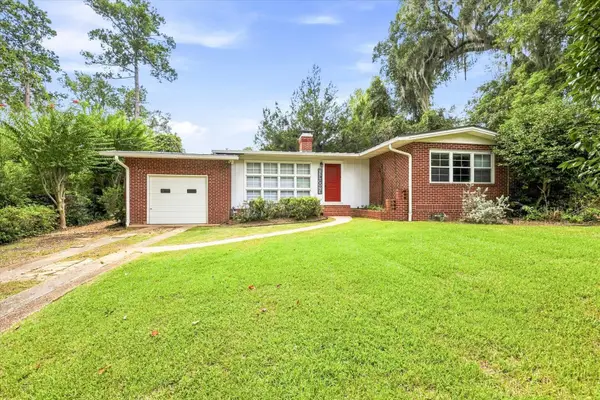 $420,000Active3 beds 2 baths1,633 sq. ft.
1521 Argonne Road, Tallahassee, FL 32308
MLS# 404400Listed by: THE NOVA GROUP REALTY - New
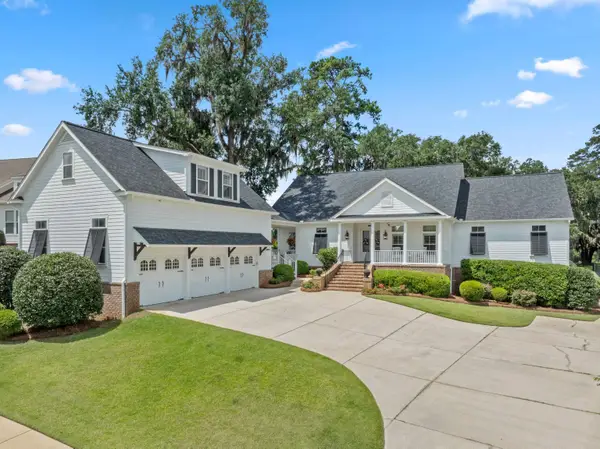 $1,125,000Active6 beds 5 baths5,128 sq. ft.
3044 Dickinson Drive, Tallahassee, FL 32311
MLS# 404603Listed by: THE NAUMANN GROUP REAL ESTATE


Protect your home and budget from life's surprises with an Assurant Home Warranty, backed by a partner that supports you through every step of homeownership. Explore Plans.
©2026 Century 21 Real Estate LLC. All rights reserved. CENTURY 21®, the CENTURY 21 Logo and C21® are service marks owned by Century 21 Real Estate LLC. Century 21 Real Estate LLC fully supports the principles of the Fair Housing Act and the Equal Opportunity Act. Each office is independently owned and operated. Listing information is deemed reliable but not guaranteed accurate.