
402 Glenview Drive, Tallahassee, FL 32303
Local realty services provided by:CENTURY 21 First Story Real Estate
402 Glenview Drive,Tallahassee, FL 32303
$519,900
- 3 Beds
- 3 Baths
- 2,559 sq. ft.
- Single family
- Active
Listed by: bruce foster
Office: keller williams town & country
MLS#:405375
Source:FL_TBR
Price summary
- Price:$519,900
- Price per sq. ft.:$203.17
About this home
If you’ve lived in Tallahassee long enough, you know this iconic Glenview property. For years, it was the local landmark where Hoot Gibson sold fresh fruits and vegetables right from the yard. Today, this house on an expansive, oak-shaded half-acre corner lot has been completely reimagined from top to bottom with high-end modern finishes, elevated architectural details, and an effortless single-story layout. The interior features 3 bedrooms and 2.5 bathrooms plus a bonus huge sunroom, anchored by a gourmet chef's kitchen showcasing crisp white cabinetry, full-height dramatic slab countertops and backsplash, contrast hardware, floating open shelves, and a premium stainless steel appliance package. The light-filled main living space offers rich hardwood flooring, recessed LED lighting, tailored trim work, and a sleek focal slate-front fireplace that flows seamlessly into formal and casual dining areas. Additional highlights include a private primary suite with a luxury spa-inspired bath boasting floor-to-ceiling vertical subway tile, a frameless glass walk-in shower, guest bedrooms of ample size and the perfectly designed half bathroom, and contemporary black fixtures, alongside a sunlit bonus sunroom featuring striking black-and-white checkerboard tile flooring and wall-to-wall windows. Set right in the heart of Midtown, just steps from Whole Foods, Publix, lululemon, local coffee shops, and top-rated dining, this turn-key residence offers a rare blend of local history and modern luxury....
Contact an agent
Home facts
- Year built:1954
- Subdivision & Development:Unplatted Land
- Listing ID #:405375
- Added:1 day(s) ago
- Updated:September 28, 2026 at 04:06 PM
Rooms and interior
- Bedrooms:3
- Total bathrooms:3
- Full bathrooms:2
- Half bathrooms:1
- Flooring:Hardwood, Tile
- Kitchen Description:Dishwasher, Disposal, Ice Maker, Microwave, Oven, Range, Refrigerator
- Living area:2,559 sq. ft.
Heating and cooling
- Cooling:Ceiling Fans, Central Air, Electric
- Heating:Central, Electric, Wood
- Central air:Yes
Structure and exterior
- Year built:1954
- Building area:2,559 sq. ft.
- Lot area:0.49 Acres
- Architectural Style:Ranch
- Construction Materials:Brick
- Exterior Features:Deck
- Foundation Description:Crawlspace
- Levels:1 Story
Schools
- High school:LEON
- Middle school:RAA
- Elementary school:Kate Sullivan Elementary
Utilities
- Sewer:Public Sewer
Finances and disclosures
- Price:$519,900
- Price per sq. ft.:$203.17
Features and amenities
- Laundry features:Dryer
- Amenities:Entrance Foyer
Parking
- Parking description:Garage, Two Car Garage
- Garage:Yes
- Garage spaces:2
New listings near 402 Glenview Drive
- New
 $157,000Active3 beds 2 baths938 sq. ft.
16856 Aqua Lane, Tallahassee, FL 32310
MLS# 405377Listed by: KELLER WILLIAMS TOWN & COUNTRY - New
 $449,800Active4 beds 2 baths1,730 sq. ft.
5114 Candle Brook Drive, Tallahassee, FL 32317
MLS# 405381Listed by: TALLAHASSEE HOMES REALTY LLC - New
 $875,000Active5 beds 4 baths3,404 sq. ft.
4102 Faulkner Lane, Tallahassee, FL 32311
MLS# 405382Listed by: THE NAUMANN GROUP REAL ESTATE - New
 $219,900Active8.48 Acres
TBD Train Station Road, Tallahassee, FL 32309
MLS# 405383Listed by: LPT REALTY - New
 $249,900Active2 beds 2 baths1,120 sq. ft.
1418 Branch Street, Tallahassee, FL 32303
MLS# 405172Listed by: KELLER WILLIAMS TOWN & COUNTRY - Open Sun, 2 to 4pmNew
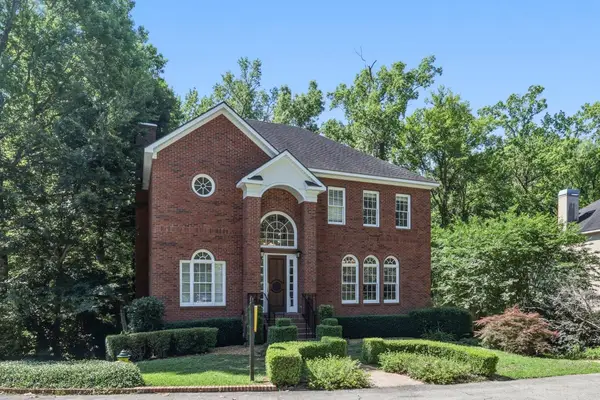 $650,000Active4 beds 4 baths3,564 sq. ft.
1262 Millstream Road, Tallahassee, FL 32312
MLS# 405371Listed by: KELLER WILLIAMS TOWN & COUNTRY - New
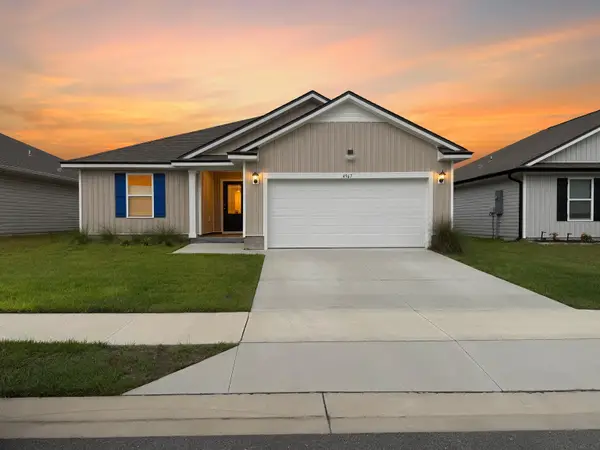 $305,000Active3 beds 2 baths1,564 sq. ft.
4967 Sampler Drive, Tallahassee, FL 32303
MLS# 405117Listed by: ARMOR REALTY, INC - New
 $312,999Active3 beds 3 baths1,638 sq. ft.
1201 Carrin Drive, Tallahassee, FL 32311
MLS# 405366Listed by: COLDWELL BANKER HARTUNG - New
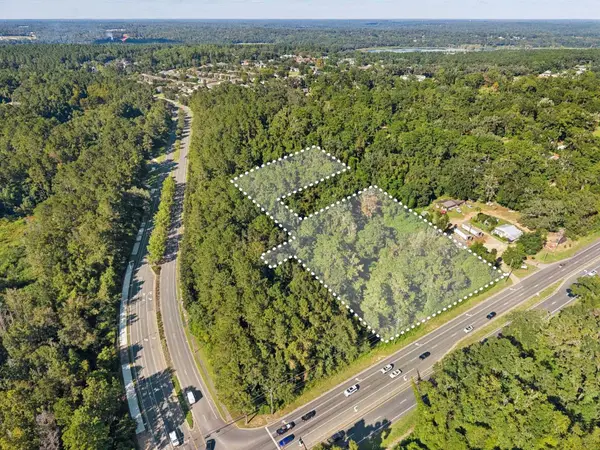 $775,000Active4.6 Acres
0 Apalachee Parkway, Tallahassee, FL 32311
MLS# 405368Listed by: AVENUE REALTY FL


Protect your home and budget from life's surprises with an Assurant Home Warranty, backed by a partner that supports you through every step of homeownership. Explore Plans.
©2026 Century 21 Real Estate LLC. All rights reserved. CENTURY 21®, the CENTURY 21 Logo and C21® are service marks owned by Century 21 Real Estate LLC. Century 21 Real Estate LLC fully supports the principles of the Fair Housing Act and the Equal Opportunity Act. Each office is independently owned and operated. Listing information is deemed reliable but not guaranteed accurate.