
4032 Weldon Farms Road, Tallahassee, FL 32311
Local realty services provided by:CENTURY 21 First Story Real Estate
4032 Weldon Farms Road,Tallahassee, FL 32311
$439,900
- 4 Beds
- 3 Baths
- 1,940 sq. ft.
- Single family
- Active
Listed by: gabriel dominguez
Office: dr horton realty north west fl
MLS#:404353
Source:FL_TBR
Price summary
- Price:$439,900
- Price per sq. ft.:$226.75
About this home
Welcome to Weldon Farms, our new home community in Tallahassee, FL. Misting Springs is an ideal new neighborhood with community pool and pickle ball court. The one-level Madison plan is a spacious, 4-bedroom, 3 bath design in 1,940 square feet with 9-foot ceilings. Welcome to our new home community in Crawfordville, Florida. Just over 1,900 square feet, this beautiful single- story home offers 4-bedrooms with 3-bathrooms, a 3-car garage, and a seamless open layout. The living room has tray ceilings that open the room, making your living space feel much more comfortable. The kitchen features quartz countertops and stainless-steel appliances, including a stove, dishwasher, and microwave hood combo. This home is built with our Smart Home technology package, designed to bring the ease and convenience of life right to your fingertips. Come see the beautiful Madison plan at Misting Springs in Crawfordville today! Most importantly, you can feel comfortable knowing quality materials and workmanship are used throughout, plus you will have a one-year builders’ warranty. **Images are for illustrative purposes and may differ from actual home built. When you go upstairs, you are greeted by a versatile loft on the second floor which is surrounded by the three additional bedrooms. Each bedroom is roomy and feature a spacious closet. The second full bath has a double vanity and shower/tub combo. This floor plan can be the perfect home for your family. Beyond the interior features and details, every home is equipped with Smart Home Technology. This thoughtful integration of technology ensures that your new home is perfectly designed to meet the demands of modern life. Enjoy quality materials and workmanship throughout, with superior attention to detail, in addition to a one-year builder’s warranty....
Contact an agent
Home facts
- Year built:2026
- Subdivision & Development:Weldon Farms
- Listing ID #:404353
- Added:1 day(s) ago
- Updated:August 31, 2026 at 10:49 PM
Rooms and interior
- Bedrooms:4
- Total bathrooms:3
- Full bathrooms:2
- Half bathrooms:1
- Flooring:Plank, Vinyl
- Kitchen Description:Dishwasher, Disposal, Microwave, Oven, Range
- Living area:1,940 sq. ft.
Heating and cooling
- Cooling:Central Air
- Heating:Central
- Central air:Yes
Structure and exterior
- Year built:2026
- Building area:1,940 sq. ft.
- Lot area:0.12 Acres
- Architectural Style:Craftsman
- Construction Materials:Fiber Cement
- Levels:1 Story
Schools
- High school:RICKARDS
- Middle school:FAIRVIEW
- Elementary school:CONLEY ELEMENTARY
Finances and disclosures
- Price:$439,900
- Price per sq. ft.:$226.75
Features and amenities
- Amenities:Walk-In Closets
- Pool features:Community
- Smart home:Yes
Parking
- Parking description:Three Car Garage
- Garage:Yes
- Garage spaces:3
New listings near 4032 Weldon Farms Road
- New
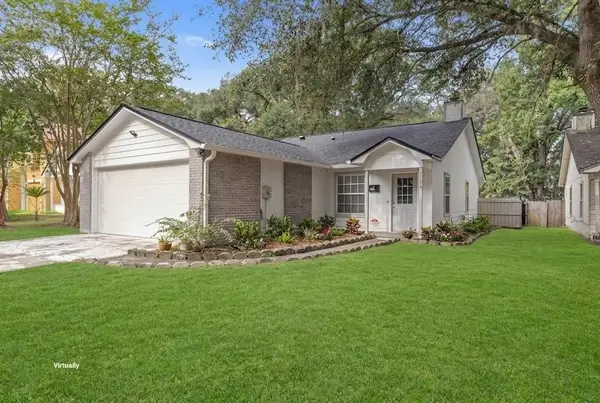 $242,900Active3 beds 2 baths1,248 sq. ft.
3158 Huttersfield Circle, Tallahassee, FL 32303
MLS# 404350Listed by: KELLER WILLIAMS TOWN & COUNTRY - New
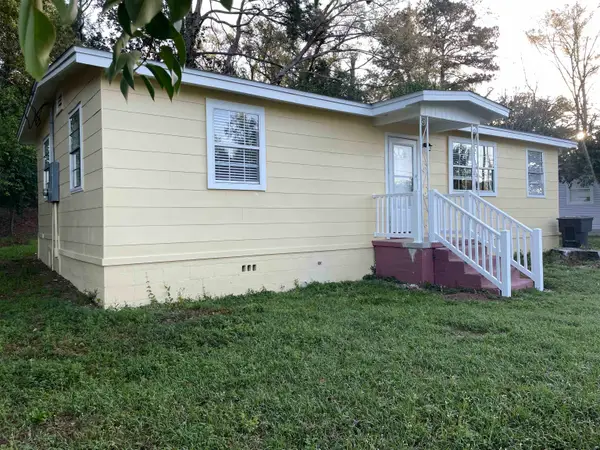 $149,999Active3 beds 1 baths903 sq. ft.
1822 Pepper Drive, Tallahassee, FL 32304
MLS# 404354Listed by: MACLAY REALTY & MANAGEMENT LLC - New
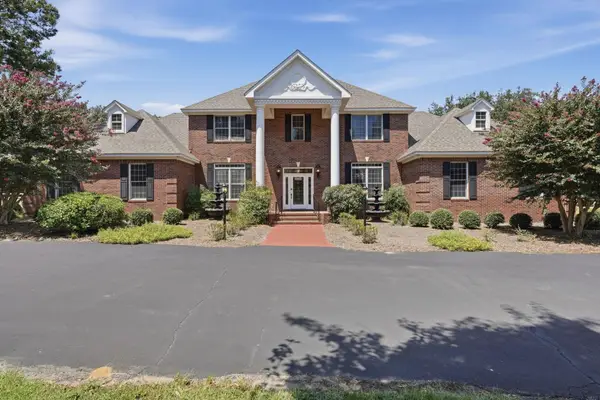 $1,250,000Active5 beds 5 baths4,101 sq. ft.
4084 Fairhill Way, Tallahassee, FL 32309
MLS# 404357Listed by: HILL SPOONER & ELLIOTT INC - New
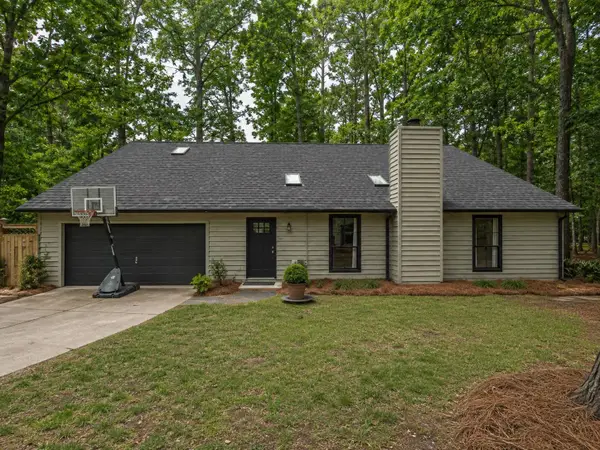 $424,800Active3 beds 3 baths2,143 sq. ft.
3335 Micanopy Trail, Tallahassee, FL 32312
MLS# 404360Listed by: EKK REALTY GROUP - New
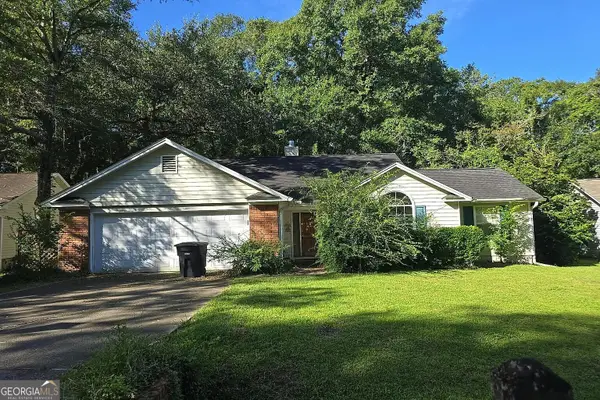 $150,000Active3 beds 2 baths1,385 sq. ft.
3178 S Fulmer Circle, Tallahassee, FL 32303
MLS# 10836528Listed by: Federa
- New
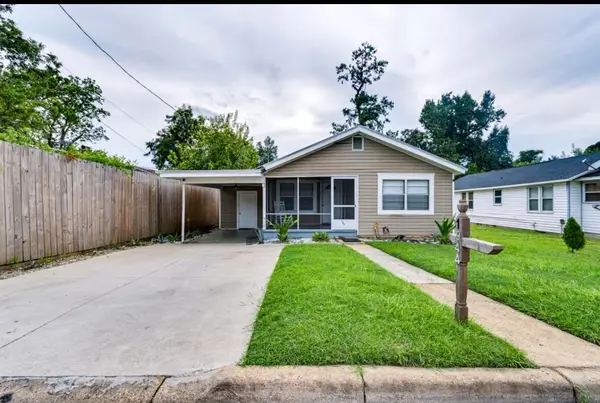 $180,000Active3 beds 1 baths1,022 sq. ft.
1944 Keith Street, Tallahassee, FL 32310
MLS# 404341Listed by: KETCHAM REALTY GROUP, INC. - New
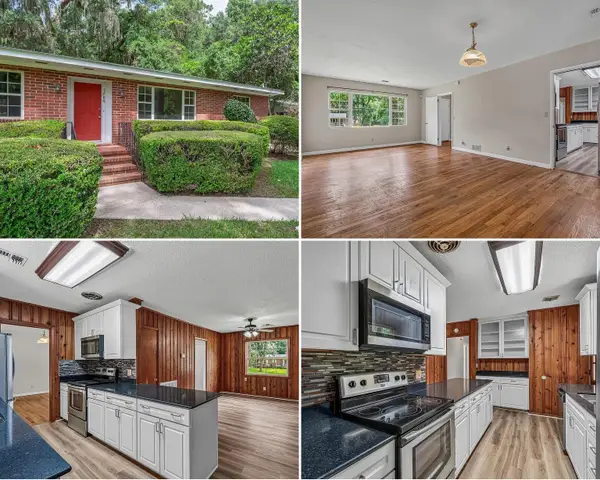 $219,000Active3 beds 2 baths1,475 sq. ft.
1908 Rosedale Drive, Tallahassee, FL 32303
MLS# 404342Listed by: SPOTLIGHT REAL ESTATE - New
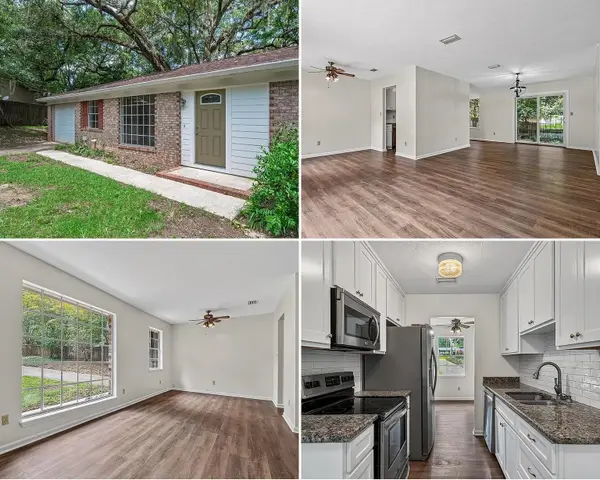 $219,000Active3 beds 2 baths1,238 sq. ft.
2413 Tree Top Court, Tallahassee, FL 32303
MLS# 404343Listed by: SPOTLIGHT REAL ESTATE - New
 $866,500Active4 beds 4 baths3,522 sq. ft.
2628 & 2630 Lucerne Drive, Tallahassee, FL 32303
MLS# 404344Listed by: KETCHAM REALTY GROUP, INC.


Protect your home and budget from life's surprises with an Assurant Home Warranty, backed by a partner that supports you through every step of homeownership. Explore Plans.
©2026 Century 21 Real Estate LLC. All rights reserved. CENTURY 21®, the CENTURY 21 Logo and C21® are service marks owned by Century 21 Real Estate LLC. Century 21 Real Estate LLC fully supports the principles of the Fair Housing Act and the Equal Opportunity Act. Each office is independently owned and operated. Listing information is deemed reliable but not guaranteed accurate.