
4057 Remer Court, Tallahassee, FL 32303
Local realty services provided by:CENTURY 21 Beggins Enterprises
4057 Remer Court,Tallahassee, FL 32303
$197,000
- 3 Beds
- 2 Baths
- 1,103 sq. ft.
- Townhouse
- Active
Upcoming open houses
- Sat, Oct 1702:00 pm - 04:00 pm
Listed by: kenley stringer, zachary prasse
Office: keller williams town & country
MLS#:405988
Source:FL_TBR
Price summary
- Price:$197,000
- Price per sq. ft.:$178.6
About this home
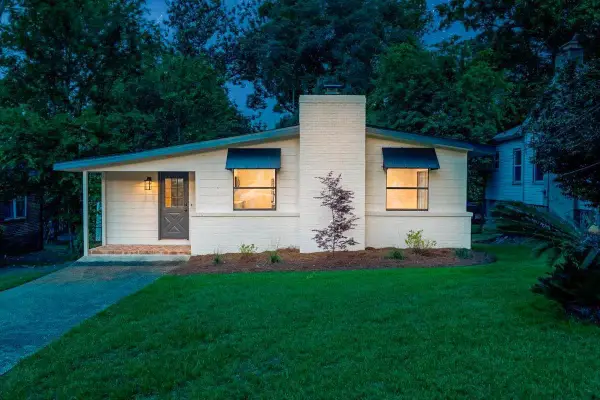
Updated, move-in-ready living awaits at 4057 Remer Ct! This 3-bedroom, 2-bath home offers 1,103 square feet of refreshed living space, featuring a stylish kitchen with stainless steel appliances, white cabinetry, and distinctive brick accents. The inviting living room features a fireplace, while updated flooring and a fresh, neutral interior create a welcoming feel throughout. Enjoy the added value of solar panels installed in 2023 and owned outright, along with an HVAC system replaced in 2024 and water heater replaced in 2025. The 0.14-acre corner lot offers a generous side yard and fenced outdoor space to enjoy. This home combines interior updates, valuable improvements, and extra outdoor space!
Contact an agent
Home facts
- Year built:1996
- Subdivision & Development:GLEN POINTE
- Listing ID #:405988
- Added:1 day(s) ago
- Updated:October 15, 2026 at 03:06 AM
Rooms and interior
- Bedrooms:3
- Total bathrooms:2
- Full bathrooms:2
- Flooring:Plank, Tile, Vinyl
- Kitchen Description:Cooktop, Dishwasher, Ice Maker, Microwave, Refrigerator
- Bedroom Description:Split Bedrooms
- Living area:1,103 sq. ft.
Heating and cooling
- Cooling:Ceiling Fans, Central Air, Electric
- Heating:Central, Electric, Wood
- Central air:Yes
Structure and exterior
- Year built:1996
- Building area:1,103 sq. ft.
- Lot area:0.14 Acres
- Architectural Style:Traditional
- Construction Materials:Brick, Vinyl Siding
- Exterior Features:Patio
- Foundation Description:Slab
- Levels:1 Story
Schools
- High school:GODBY
- Middle school:GRIFFIN
- Elementary school:ASTORIA PARK
Finances and disclosures
- Price:$197,000
- Price per sq. ft.:$178.6
- Tax amount:$889
Features and amenities
- Amenities:Tray Ceilings, Vaulted Ceilings
Parking
- Parking description:Driveway
New listings near 4057 Remer Court
- New
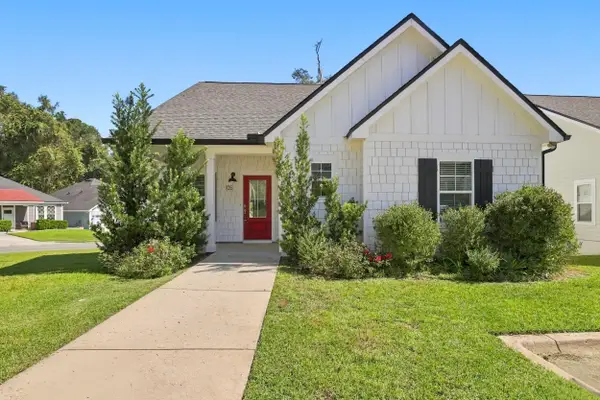 $410,000Active4 beds 3 baths1,956 sq. ft.
105 Tumbling Oak Way, Tallahassee, FL 32308
MLS# 405990Listed by: COLDWELL BANKER HARTUNG - New
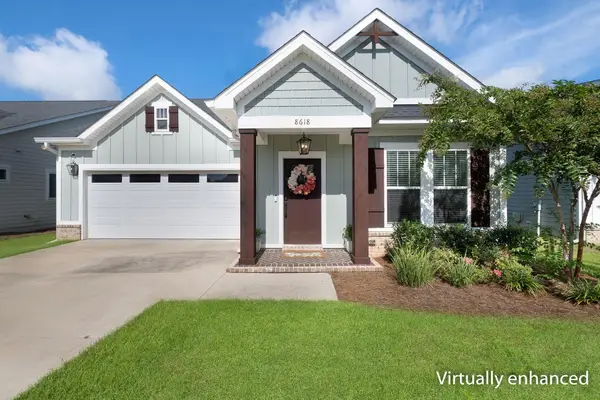 $554,000Active4 beds 3 baths2,585 sq. ft.
8618 Brooklin Place, Tallahassee, FL 32312
MLS# 405983Listed by: HILL SPOONER & ELLIOTT INC - New
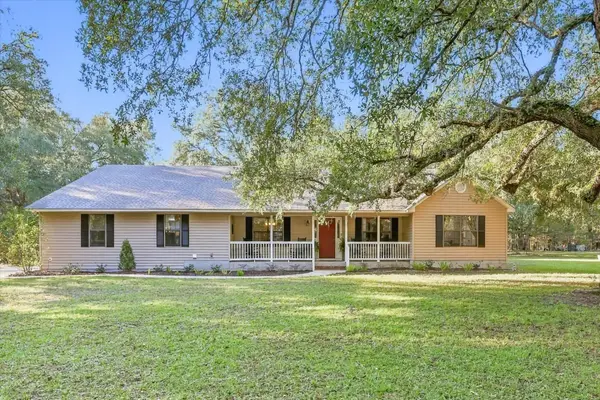 $600,000Active4 beds 4 baths2,992 sq. ft.
3185 Jamey Road, Tallahassee, FL 32303
MLS# 405972Listed by: PEARSON REALTY INC. - Open Sun, 2 to 4pmNew
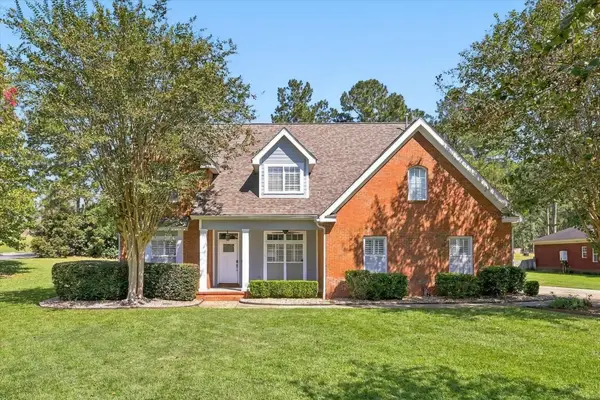 $770,000Active4 beds 4 baths3,150 sq. ft.
501 Rogers Lane, Tallahassee, FL 32312
MLS# 405973Listed by: KELLER WILLIAMS TOWN & COUNTRY - New
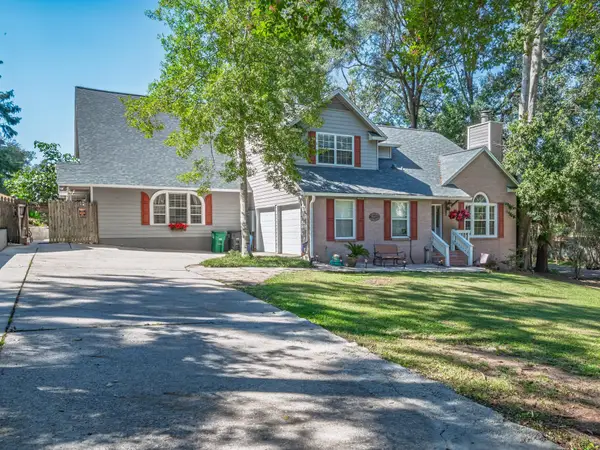 $595,000Active5 beds 4 baths3,040 sq. ft.
1300 Avondale Way, Tallahassee, FL 32317
MLS# 405977Listed by: RE/MAX PROFESSIONALS REALTY - New
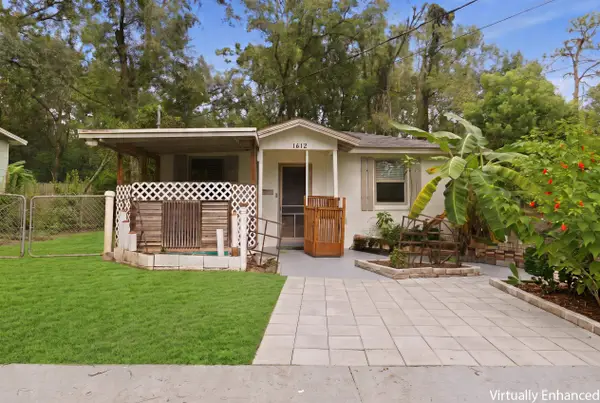 $149,999Active2 beds 1 baths648 sq. ft.
1612 Pepper Drive, Tallahassee, FL 32304
MLS# 405978Listed by: KELLER WILLIAMS TOWN & COUNTRY - New
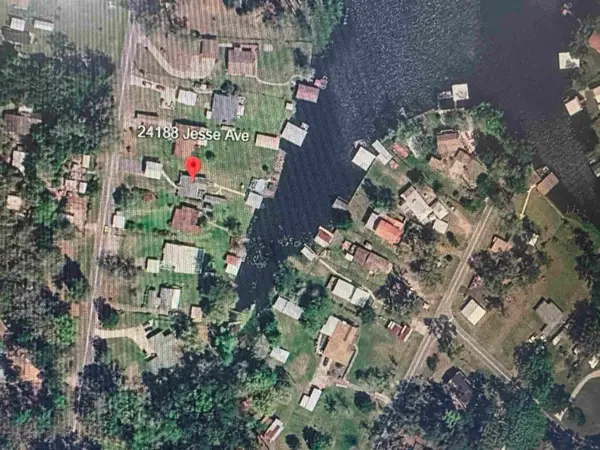 $410,000Active2 beds 2 baths1,097 sq. ft.
24188 Jesse Avenue, Tallahassee, FL 32310
MLS# 405980Listed by: KELLER WILLIAMS TOWN & COUNTRY - New
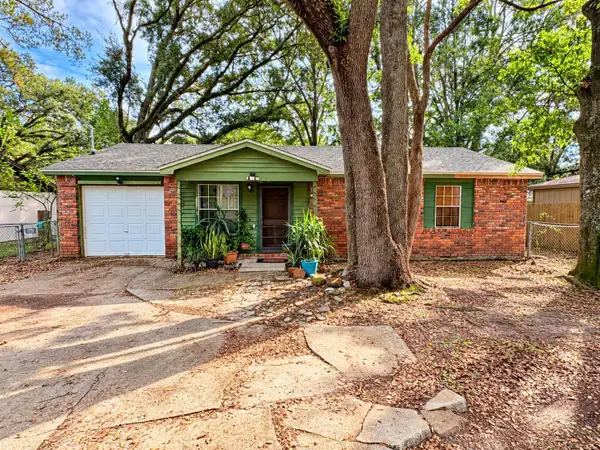 $140,000Active3 beds 2 baths1,087 sq. ft.
2841 Mission Road, Tallahassee, FL 32304
MLS# 405970Listed by: KENT STRAUSS MGT & REAL ESTATE - New
 $350,000Active2 beds 2 baths1,218 sq. ft.
410 Talaflo Street, Tallahassee, FL 32308
MLS# 405967Listed by: KELLER WILLIAMS TOWN & COUNTRY


Protect your home and budget from life's surprises with an Assurant Home Warranty, backed by a partner that supports you through every step of homeownership. Explore Plans.
©2026 Century 21 Real Estate LLC. All rights reserved. CENTURY 21®, the CENTURY 21 Logo and C21® are service marks owned by Century 21 Real Estate LLC. Century 21 Real Estate LLC fully supports the principles of the Fair Housing Act and the Equal Opportunity Act. Each office is independently owned and operated. Listing information is deemed reliable but not guaranteed accurate.