
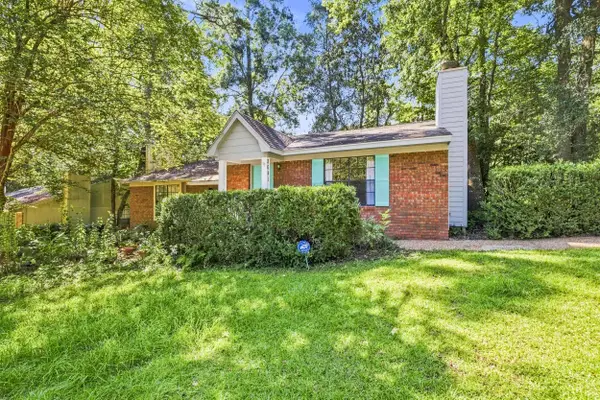
407 Nottingham Court, Tallahassee, FL 32312
Local realty services provided by:CENTURY 21 Beggins Enterprises
407 Nottingham Court,Tallahassee, FL 32312
$405,000
- 4 Beds
- 3 Baths
- 2,422 sq. ft.
- Single family
- Active
Listed by: catherine beeche
Office: xcellence
MLS#:404119
Source:FL_TBR
Price summary
- Price:$405,000
- Price per sq. ft.:$167.22
About this home
Nestled on a quiet cul-de-sac in Linene Woods, this farmhouse-style home blends classic charm with modern comfort. Enjoy hardwood floors, spacious living areas, a screened patio, and a private primary suite with jetted bath and patio access. Additional highlights include a spacious kitchen, dedicated laundry, 2008 metal roof, tankless water heater, 2013 & 2023 HVAC systems, and oversized two-car garage.
Contact an agent
Home facts
- Year built:1978
- Subdivision & Development:LINENE WOODS UNRECORDED
- Listing ID #:404119
- Added:1 day(s) ago
- Updated:August 25, 2026 at 08:48 PM
Rooms and interior
- Bedrooms:4
- Total bathrooms:3
- Full bathrooms:2
- Half bathrooms:1
- Flooring:Hardwood, Tile
- Bathrooms Description:Jetted Tub
- Kitchen Description:Dishwasher, Disposal, Microwave, Oven, Range, Refrigerator, Stove
- Living area:2,422 sq. ft.
Heating and cooling
- Cooling:Ceiling Fans, Central Air, Electric
- Heating:Central, Electric, Fireplaces, Natural Gas
- Central air:Yes
Structure and exterior
- Year built:1978
- Building area:2,422 sq. ft.
- Lot area:0.51 Acres
- Architectural Style:Contemporary/Modern
- Construction Materials:Wood Siding
- Exterior Features:Covered, Deck, Fully Fenced, Patio, Porch, Screened
- Foundation Description:Crawlspace
Schools
- High school:LEON
- Middle school:RAA
- Elementary school:SEALEY
Utilities
- Sewer:Public Sewer, Septic Tank
Finances and disclosures
- Price:$405,000
- Price per sq. ft.:$167.22
Features and amenities
- Laundry features:Dryer, Washer
- Amenities:Entrance Foyer, Walk-In Closets
Parking
- Parking description:Garage, Two Car Garage
- Garage:Yes
- Garage spaces:2
New listings near 407 Nottingham Court
- Open Sun, 2 to 4pmNew
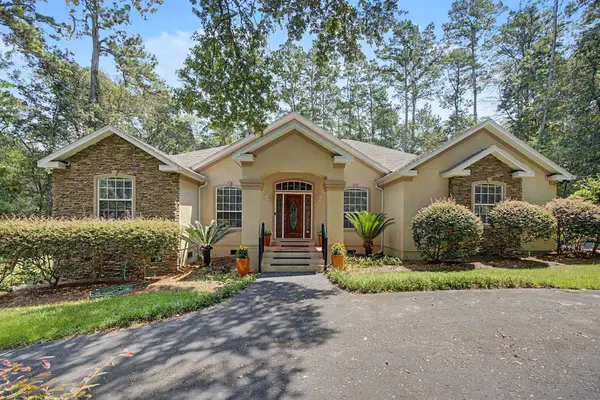 $599,000Active4 beds 3 baths2,216 sq. ft.
7029 Kendridge Trail, Tallahassee, FL 32312
MLS# 404121Listed by: THE NAUMANN GROUP REAL ESTATE - New
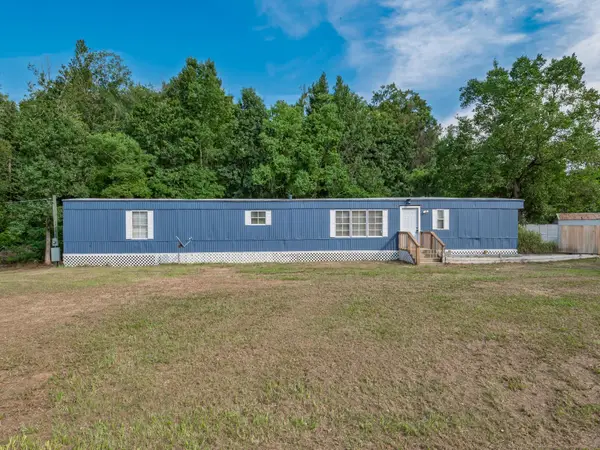 $99,900Active3 beds 2 baths1,064 sq. ft.
5071 Boxwood Lane, Tallahassee, FL 32303
MLS# 404112Listed by: SOUTHERN OAKS REAL ESTATE - New
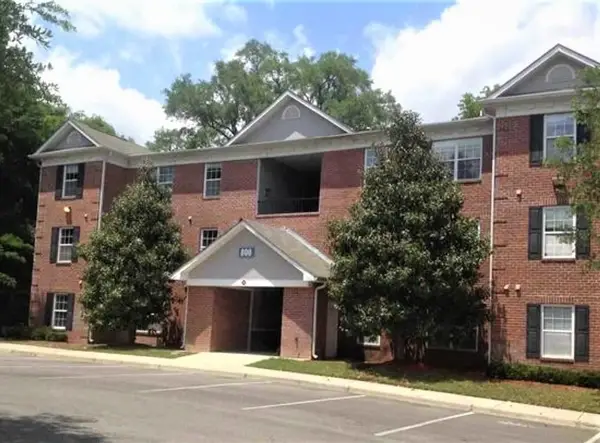 $100,000Active3 beds 3 baths1,264 sq. ft.
3000 S Adams Street #1128, Tallahassee, FL 32301
MLS# 404117Listed by: MILLENIA REALTY OF FLORIDA - New
 $249,000Active-- beds -- baths1,236 sq. ft.
1618 Branch Street, Tallahassee, FL 32303
MLS# 404120Listed by: ALL REALTY SERVICES - New
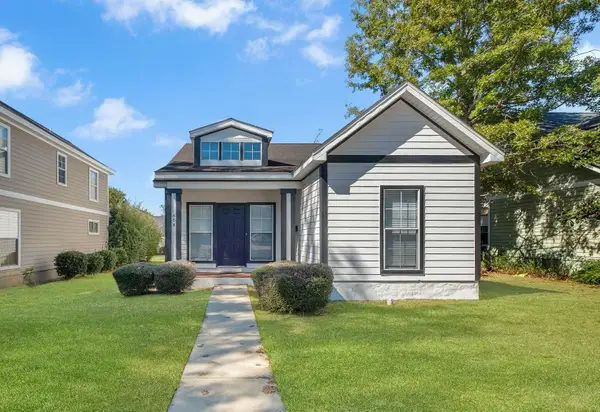 $247,400Active3 beds 2 baths1,380 sq. ft.
604 N M L King Jr Boulevard, Tallahassee, FL 32301
MLS# 404107Listed by: SUPERIOR REALTY GROUP LLC - New
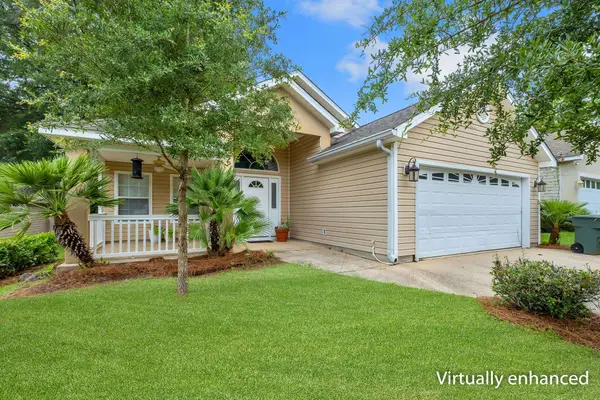 $325,000Active3 beds 2 baths1,471 sq. ft.
3472 Barnstaple Drive, Tallahassee, FL 32317
MLS# 404099Listed by: THE NAUMANN GROUP REAL ESTATE - New
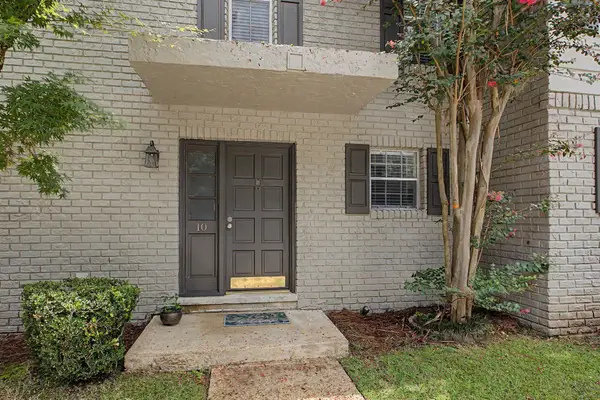 $219,500Active2 beds 3 baths1,292 sq. ft.
1625 Centerville Road #10, Tallahassee, FL 32308
MLS# 404098Listed by: PENNY HERMAN REALTY - New
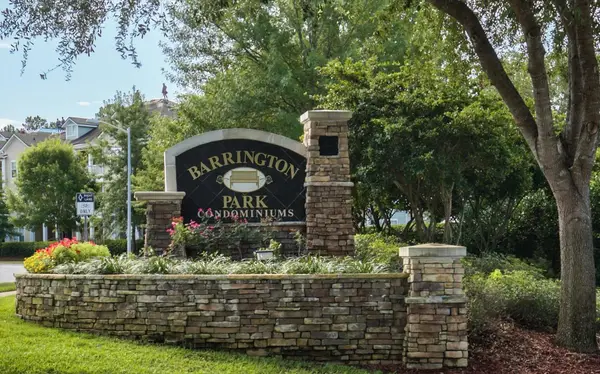 $145,000Active1 beds 1 baths829 sq. ft.
2801 Chancellorsville Drive #1006, Tallahassee, FL 32312
MLS# 404094Listed by: GARY BARTLETT REAL ESTATE - New
 $165,000Active2 beds 2 baths1,008 sq. ft.
2641 Millbank Drive, Tallahassee, FL 32301
MLS# 404090Listed by: COLDWELL BANKER HARTUNG


Protect your home and budget from life's surprises with an Assurant Home Warranty, backed by a partner that supports you through every step of homeownership. Explore Plans.
©2026 Century 21 Real Estate LLC. All rights reserved. CENTURY 21®, the CENTURY 21 Logo and C21® are service marks owned by Century 21 Real Estate LLC. Century 21 Real Estate LLC fully supports the principles of the Fair Housing Act and the Equal Opportunity Act. Each office is independently owned and operated. Listing information is deemed reliable but not guaranteed accurate.