
4084 Fairhill Way, Tallahassee, FL 32309
Local realty services provided by:CENTURY 21 First Story Real Estate
Listed by: hettie spooner
Office: hill spooner & elliott inc
MLS#:404357
Source:FL_TBR
Price summary
- Price:$1,250,000
- Price per sq. ft.:$304.8
About this home
A rare opportunity for equestrian living with an impressive collection of amenities for both horses and owners. This fenced and cross-fenced farm is thoughtfully equipped with a 70' x 100' training ring, round pen, multiple horse stalls with paddock runs, a 5-stall horse barn with tack room, additional stalls, 2 pole barns, and a substantial 3,600 sqft Morton equipment barn and shop, plus an RV carport with electric hookup and additional storage buildings. Inside, the spacious home offers 10-foot ceilings downstairs, wood flooring, crown molding, a family room with gas fireplace, formal living and dining spaces, breakfast nook, sunroom, and a private primary suite with its own fireplace, dual walk-in closets, jetted tub, and walk-in shower. A flexible recreation room or in-law studio with a separate entrance and dedicated parking provides excellent versatility for guests, extended family, or additional living space. Outdoors, enjoy the swimming pool, irrigation system, fruit trees, and expansive grounds, while practical features include a whole-house Generac generator, oversized garage, and numerous recent improvements including a 2022 roof, updated HVAC systems, 2023 water heaters, 2024 pool liner, fresh exterior paint in 2026, and a 2023 horse barn roof....
Contact an agent
Home facts
- Year built:2000
- Subdivision & Development:CHEMONIE TRACE
- Listing ID #:404357
- Added:1 day(s) ago
- Updated:September 01, 2026 at 10:54 PM
Rooms and interior
- Bedrooms:5
- Total bathrooms:5
- Full bathrooms:4
- Half bathrooms:1
- Flooring:Carpet, Hardwood, Tile
- Bathrooms Description:Jetted Tub
- Kitchen Description:Dishwasher, Disposal, Microwave, Oven, Pantry, Range
- Bedroom Description:Split Bedrooms
- Living area:4,101 sq. ft.
Heating and cooling
- Cooling:Ceiling Fans, Central Air, Electric
- Heating:Fireplaces, Propane
- Central air:Yes
Structure and exterior
- Year built:2000
- Building area:4,101 sq. ft.
- Lot area:11.11 Acres
- Architectural Style:Traditional
- Construction Materials:Brick
- Exterior Features:Covered, Fully Fenced, Patio, Porch, Sprinkler Irrigation
Schools
- High school:LINCOLN
- Middle school:William J. Montford Middle School
- Elementary school:ROBERTS
Utilities
- Sewer:Septic Tank
Finances and disclosures
- Price:$1,250,000
- Price per sq. ft.:$304.8
- Tax amount:$7,783
Features and amenities
- Amenities:Entrance Foyer, High Ceilings, Security System Owned, Tray Ceilings, Vaulted Ceilings, Walk-In Closets
- Pool features:In Ground, Liner, Vinyl
Parking
- Parking description:3 Carport Space(s), Carport, Garage, Three Car Garage, Two Car Garage
- Garage:Yes
- Garage spaces:2
- Carport spaces:3
New listings near 4084 Fairhill Way
- New
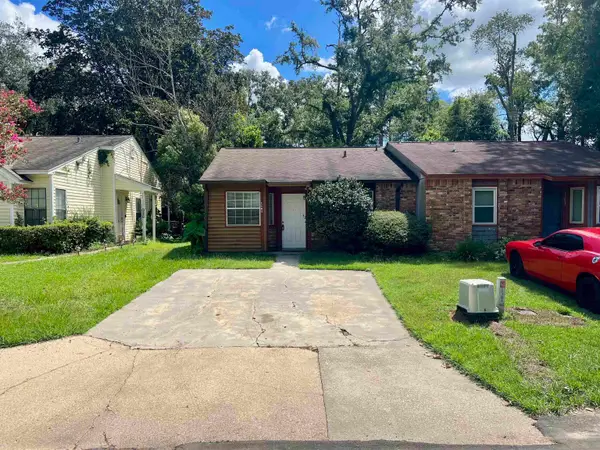 $150,000Active2 beds 1 baths795 sq. ft.
1101 Rockbrook Court, Tallahassee, FL 32311
MLS# 404244Listed by: EMPIRE PROPERTIES - New
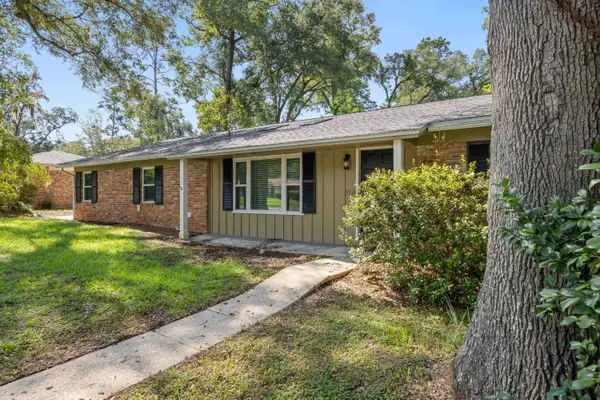 $289,000Active4 beds 3 baths1,980 sq. ft.
1921 Rhonda Drive, Tallahassee, FL 32303
MLS# 404268Listed by: KELLER WILLIAMS TOWN & COUNTRY - New
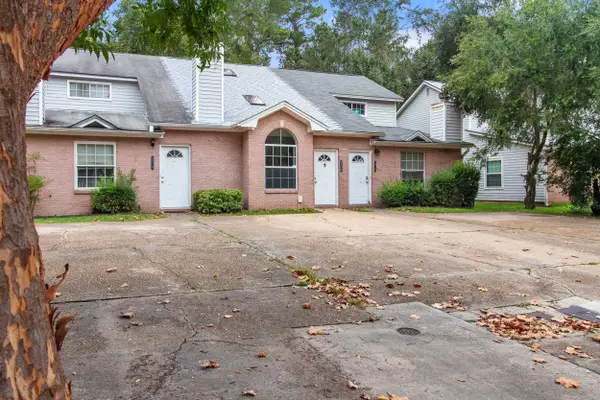 $161,000Active-- beds 2 baths1,212 sq. ft.
2516 Nugget Lane, Tallahassee, FL 32303
MLS# 404422Listed by: THOMAS ACQ & PROP SPEC - New
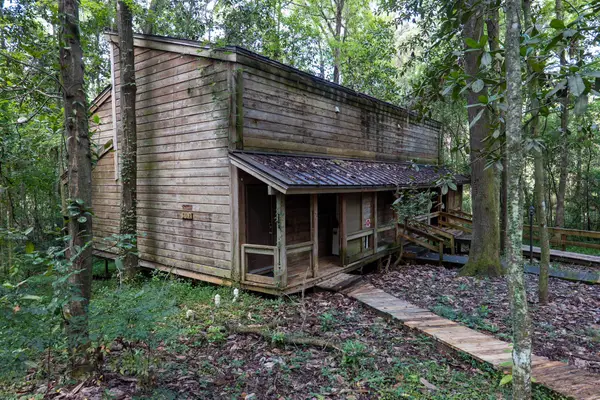 $344,900Active-- beds -- baths2,208 sq. ft.
308 Vantage Point Lane #40, 41, 42, Tallahassee, FL 32301
MLS# 404374Listed by: FROG REAL ESTATE COMPANY, LLC - New
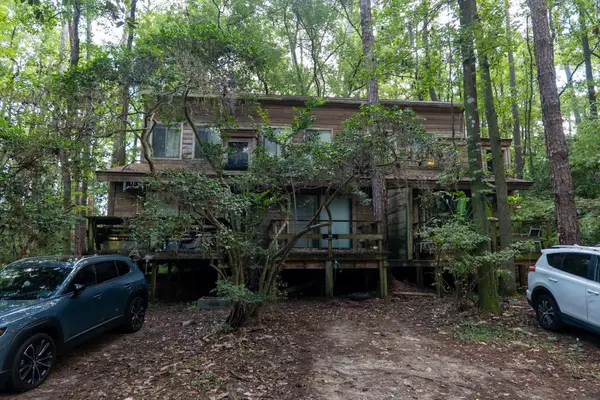 $344,900Active-- beds -- baths2,208 sq. ft.
311 Vantage Point Lane #37, 38, 39, Tallahassee, FL 32301
MLS# 404376Listed by: FROG REAL ESTATE COMPANY, LLC - New
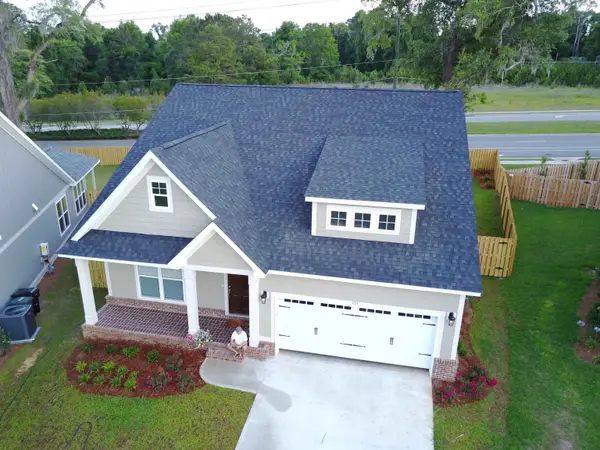 $435,000Active3 beds 3 baths1,722 sq. ft.
151 Harlan Court, Tallahassee, FL 32317
MLS# 404390Listed by: HOMESWEETHOME PM & SALES - New
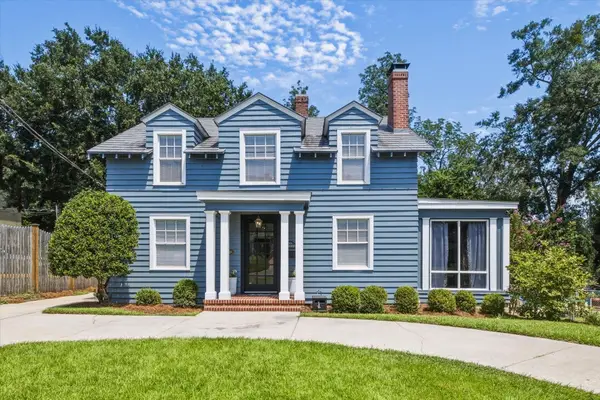 $689,000Active4 beds 3 baths3,452 sq. ft.
312 E Georgia Street, Tallahassee, FL 32301
MLS# 404392Listed by: COLDWELL BANKER HARTUNG - New
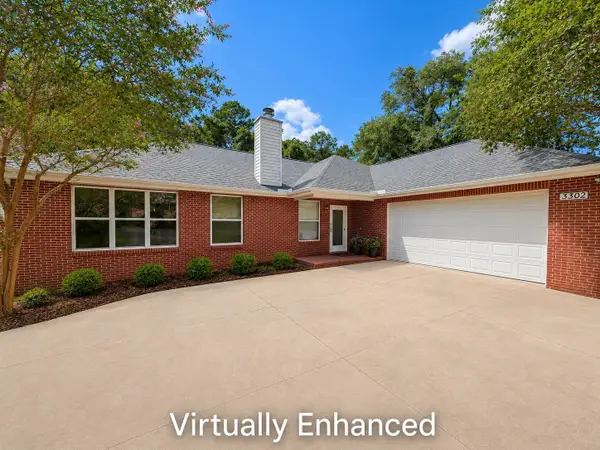 $339,500Active3 beds 2 baths1,851 sq. ft.
3302 Sharer Road, Tallahassee, FL 32312
MLS# 404381Listed by: COTTON & COMPANY REAL ESTATE, - New
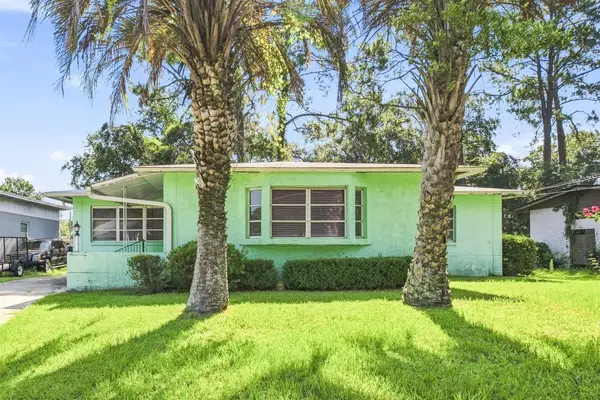 $250,000Active3 beds 3 baths2,365 sq. ft.
3117 Galimore Drive, Tallahassee, FL 32305
MLS# 404384Listed by: KELLER WILLIAMS TOWN & COUNTRY - New
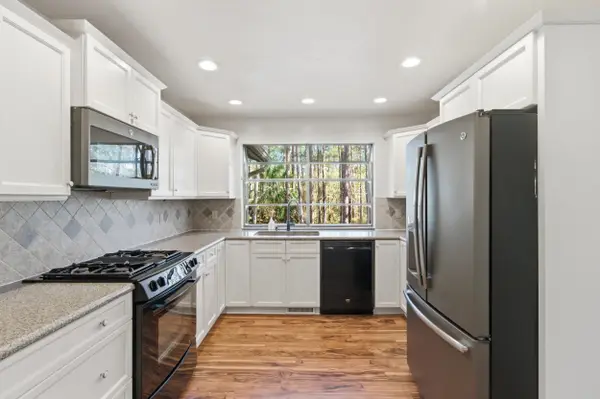 $399,000Active4 beds 3 baths2,422 sq. ft.
407 Nottingham Court, Tallahassee, FL 32312
MLS# 404385Listed by: XCELLENCE


Protect your home and budget from life's surprises with an Assurant Home Warranty, backed by a partner that supports you through every step of homeownership. Explore Plans.
©2026 Century 21 Real Estate LLC. All rights reserved. CENTURY 21®, the CENTURY 21 Logo and C21® are service marks owned by Century 21 Real Estate LLC. Century 21 Real Estate LLC fully supports the principles of the Fair Housing Act and the Equal Opportunity Act. Each office is independently owned and operated. Listing information is deemed reliable but not guaranteed accurate.