
417 Castleton Circle, Tallahassee, FL 32312
Local realty services provided by:CENTURY 21 First Story Real Estate
417 Castleton Circle,Tallahassee, FL 32312
$465,000
- 4 Beds
- 2 Baths
- - sq. ft.
- Single family
- Sold
Listed by: trevor nicoll
Office: kent strauss mgt & real estate
MLS#:400405
Source:FL_TBR
Sorry, we are unable to map this address
Price summary
- Price:$465,000
About this home
Beautiful 4-bedroom, 2-bath home offering 2,928 square feet of comfortable living space on a private wooded lot with 2 beautiful satsuma trees. This well-maintained property features hardwood floors throughout, travertine tile in the bathrooms, a spacious sunroom, and an additional 12x19 bonus room perfect for an office, gym, or guest space. Save on utility bills!!! This home includes an energy-efficient water-source heat pump HVAC system, rooftop solar panels, (Utility Bill averages $160.00 per month), a Level 2 EV charger, A Cummins whole home generator, and a new septic tank system installed in March 2026. Enjoy plenty of storage and workspace with both an attached 2-car garage and another 2-car garage/workshop complete with AC. Additional features include a central vacuum system, a large front porch deck and a large back deck off the sunroom, ideal for relaxing or entertaining while enjoying the peaceful wooded surroundings.
Contact an agent
Home facts
- Year built:1981
- Subdivision & Development:LINENE WOODS UNREC
- Listing ID #:400405
- Added:90 day(s) ago
- Updated:August 25, 2026 at 06:26 AM
Rooms and interior
- Bedrooms:4
- Total bathrooms:2
- Full bathrooms:2
- Flooring:Hardwood, Tile
- Bathrooms Description:Jetted Tub
- Kitchen Description:Dishwasher, Oven, Range
Heating and cooling
- Cooling:Central Air, Electric, Heat Pump
- Heating:Central, Electric, Heat Pump, Wood
- Central air:Yes
Structure and exterior
- Year built:1981
- Architectural Style:Craftsman
- Construction Materials:Wood Siding
- Exterior Features:Deck
- Levels:2 Story
Schools
- High school:LEON
- Middle school:RAA
- Elementary school:SEALEY
Utilities
- Sewer:Septic Tank
Finances and disclosures
- Price:$465,000
- Tax amount:$3,947
Features and amenities
- Amenities:Central Vacuum, Tray Ceilings, Vaulted Ceilings
Parking
- Parking description:Three Car Garage
- Garage:Yes
- Garage spaces:3
New listings near 417 Castleton Circle
- New
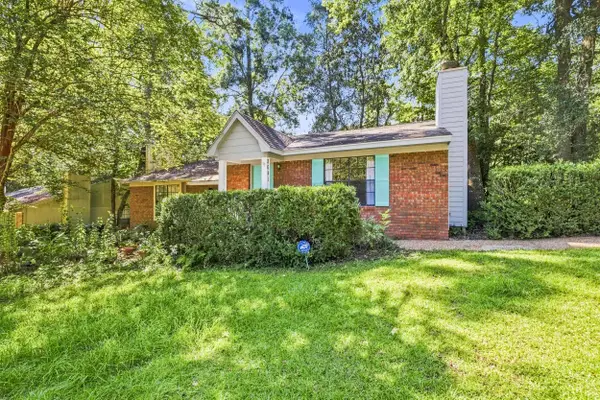 $165,000Active2 beds 2 baths1,008 sq. ft.
2641 Millbank Drive, Tallahassee, FL 32301
MLS# 404090Listed by: COLDWELL BANKER HARTUNG - Open Sat, 2 to 4pmNew
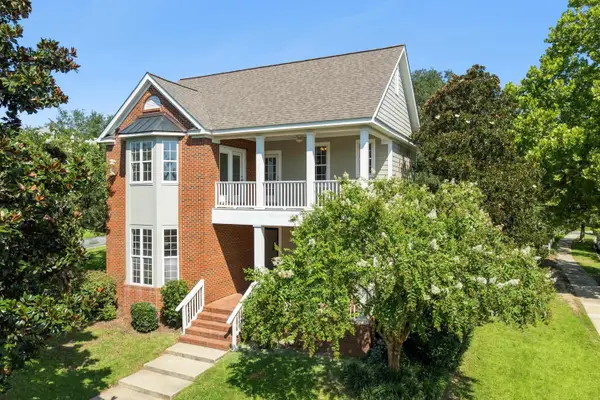 $650,000Active4 beds 4 baths2,980 sq. ft.
2130 Fielding Way, Tallahassee, FL 32311
MLS# 404087Listed by: KELLER WILLIAMS TOWN & COUNTRY - New
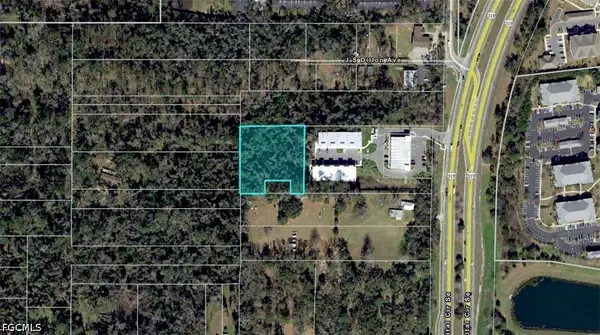 $115,000Active1.16 Acres
2132 Midyete Road, Tallahassee, FL 32301
MLS# 2026035087Listed by: KELLER WILLIAMS ISLAND LIFE RE - New
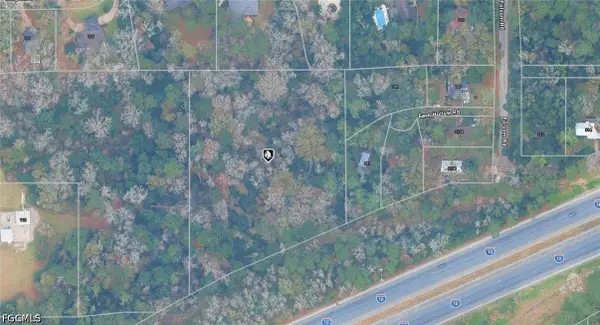 $67,000Active3.12 Acres
21-13-07-000-000.1 Fern Hollow Road, Tallahassee, FL 32312
MLS# 2026035092Listed by: KELLER WILLIAMS ISLAND LIFE RE - New
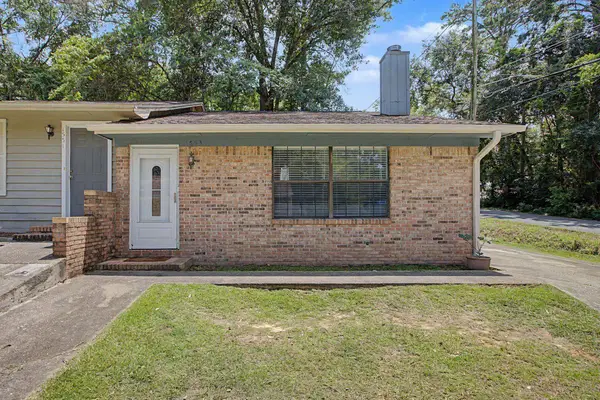 $174,500Active2 beds 2 baths1,008 sq. ft.
1553 Merry Oaks Court, Tallahassee, FL 32303
MLS# 404080Listed by: ARMOR REALTY, INC - New
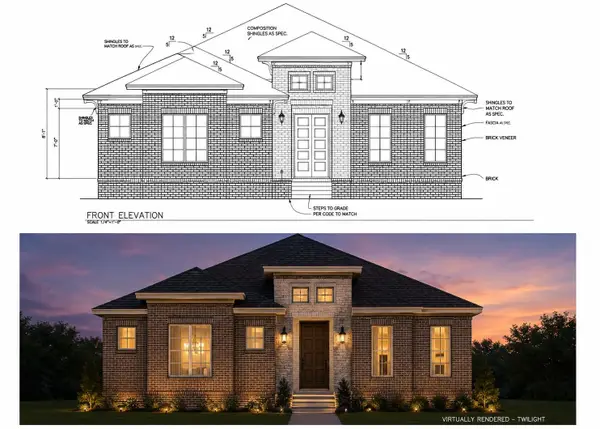 $890,000Active3 beds 4 baths2,782 sq. ft.
XXXX Trescott Drive, Tallahassee, FL 32308
MLS# 404070Listed by: HILL SPOONER & ELLIOTT INC - New
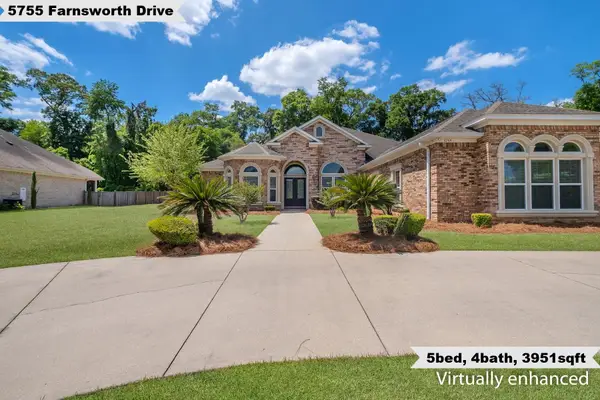 $899,000Active5 beds 4 baths3,951 sq. ft.
5755 Farnsworth Drive, Tallahassee, FL 32312
MLS# 404063Listed by: KELLER WILLIAMS TOWN & COUNTRY - New
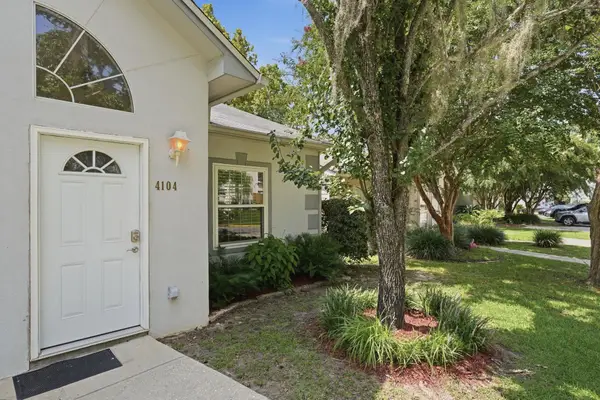 $237,500Active2 beds 2 baths1,308 sq. ft.
4104 Silkbay Court, Tallahassee, FL 32308
MLS# 404066Listed by: EXP REALTY, LLC - New
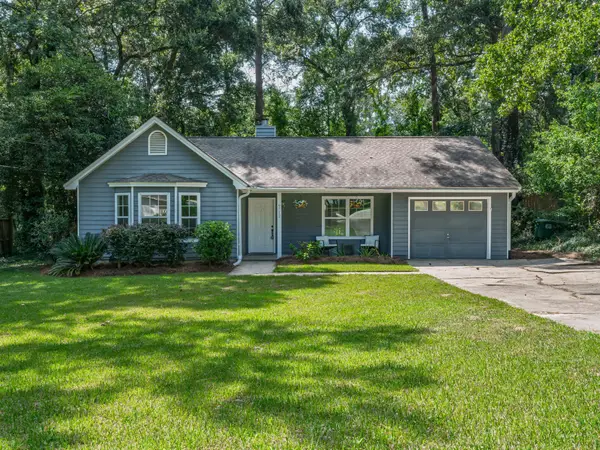 $285,000Active3 beds 2 baths1,242 sq. ft.
6712 Tomy Lee Trail, Tallahassee, FL 32309
MLS# 404059Listed by: COLDWELL BANKER HARTUNG - New
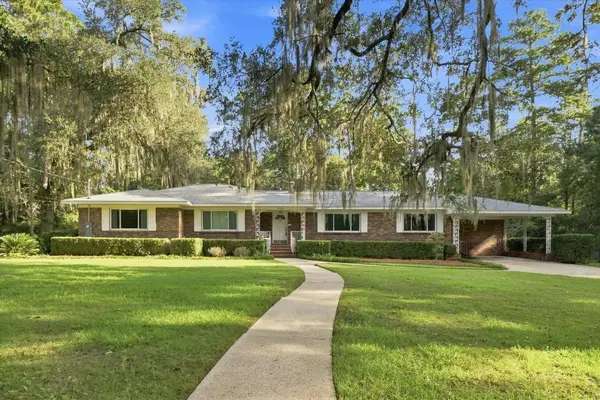 $575,000Active4 beds 3 baths2,598 sq. ft.
2010 Olivia Drive, Tallahassee, FL 32308
MLS# 404060Listed by: PRIMESOUTH FEZLER, RUSSELL AND


Protect your home and budget from life's surprises with an Assurant Home Warranty, backed by a partner that supports you through every step of homeownership. Explore Plans.
©2026 Century 21 Real Estate LLC. All rights reserved. CENTURY 21®, the CENTURY 21 Logo and C21® are service marks owned by Century 21 Real Estate LLC. Century 21 Real Estate LLC fully supports the principles of the Fair Housing Act and the Equal Opportunity Act. Each office is independently owned and operated. Listing information is deemed reliable but not guaranteed accurate.