
4204 Stoney Pointe Drive, Tallahassee, FL 32309
Local realty services provided by:CENTURY 21 First Story Real Estate
4204 Stoney Pointe Drive,Tallahassee, FL 32309
$474,900
- 4 Beds
- 2 Baths
- 1,993 sq. ft.
- Single family
- Active
Listed by: tina coombs
Office: big fish real estate services
MLS#:405090
Source:FL_TBR
Price summary
- Price:$474,900
- Price per sq. ft.:$238.28
About this home
Welcome to peaceful Miccosukee Woods, where country charm, incredible space, and room to live, work, and play come together on 1.42 beautiful acres. This inviting 4-bedroom, 2-bath home offers the breathing room you’ve been looking for while still providing easy access to everything Tallahassee has to offer. Step inside to soaring ceilings, beautiful hardwood floors, and a spacious, light-filled floor plan designed for gathering. The oversized living room offers plenty of room for large family celebrations and entertaining, while the open kitchen creates the perfect setting for baking, cooking, and making memories together. A cozy wood-burning fireplace adds warmth and character to the heart of the home. Outdoor living is just as impressive. A huge covered back porch extends across the length of the home, overlooking the peaceful property and creating an incredible space for morning coffee, afternoon relaxation, or evenings with family and friends. Gather around the paver fire-pit area under the stars, enjoy the mature persimmon and fig trees and blueberry bushes, or simply appreciate having 1.42 acres to call your own. And for the hobbyist, craftsman, car enthusiast, or anyone who simply needs serious workspace — this property is something special. In addition to the attached 2-car garage and a separate powered workshop, there is an impressive oversized workshop featuring a pull-through garage, extensive electrical power, lighting, and tremendous room for equipment, projects, and storage. Whether your passion is woodworking, mechanics, welding, restoring vehicles, or simply having space for all the toys, the possibilities are exceptional. The shop is 900 Square feet with 12-16 foot ceilings! Located in a welcoming neighborhood known for its large lots and friendly neighbors, this home gives you that sought-after “little bit of country” feeling without giving up convenience. With generous indoor living spaces, exceptional outdoor areas, multiple workshops, abundant storage, and a gorgeous piece of property, this is more than a home — it’s a place with room to create, gather, work, relax, and truly enjoy life....
Contact an agent
Home facts
- Year built:1996
- Subdivision & Development:Miccosukee Woods
- Listing ID #:405090
- Added:1 day(s) ago
- Updated:September 19, 2026 at 03:53 AM
Rooms and interior
- Bedrooms:4
- Total bathrooms:2
- Full bathrooms:2
- Flooring:Carpet, Hardwood
- Kitchen Description:Dishwasher, Ice Maker, Microwave, Oven, Pantry, Range, Refrigerator
- Bedroom Description:Split Bedrooms
- Living area:1,993 sq. ft.
Heating and cooling
- Cooling:Ceiling Fans, Central Air
- Heating:Central, Wood
- Central air:Yes
Structure and exterior
- Year built:1996
- Building area:1,993 sq. ft.
- Lot area:1.42 Acres
- Architectural Style:Craftsman, Ranch
- Construction Materials:Brick
- Exterior Features:Covered, Deck, Patio, Porch
- Foundation Description:Slab
- Levels:1 Story
Schools
- High school:LINCOLN
- Middle school:William J. Montford Middle School
- Elementary school:ROBERTS
Finances and disclosures
- Price:$474,900
- Price per sq. ft.:$238.28
- Tax amount:$3,394
Features and amenities
- Amenities:Entrance Foyer, Tray Ceilings, Vaulted Ceilings, Walk-In Closets, Water Softener
Parking
- Parking description:Garage, Two Car Garage
- Garage:Yes
- Garage spaces:2
New listings near 4204 Stoney Pointe Drive
- New
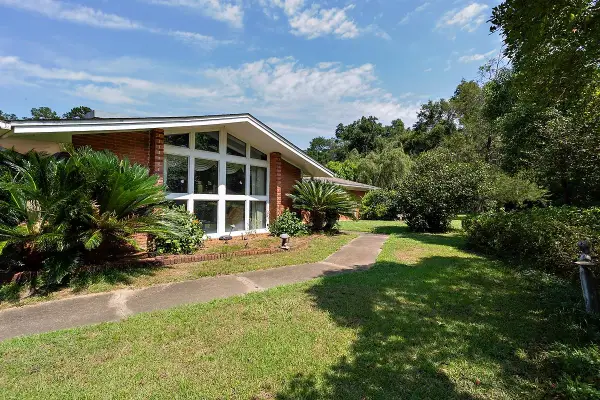 $589,900Active4 beds 4 baths4,970 sq. ft.
2900 Orange Avenue, Tallahassee, FL 32310
MLS# 405092Listed by: THE NAUMANN GROUP REAL ESTATE - New
 $219,900Active8.66 Acres
xxx Train Station Road, Tallahassee, FL 32309
MLS# 795608Listed by: LPT REALTY LLC - New
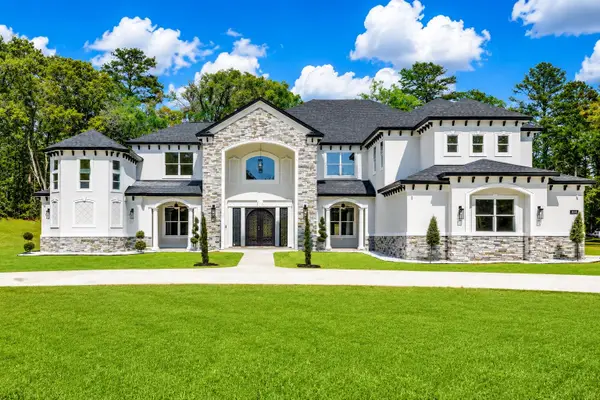 $2,999,950Active6 beds 8 baths6,268 sq. ft.
8013 Oak Grove Plantation Road, Tallahassee, FL 32312
MLS# 405086Listed by: WORD & COMPANY REALTY - New
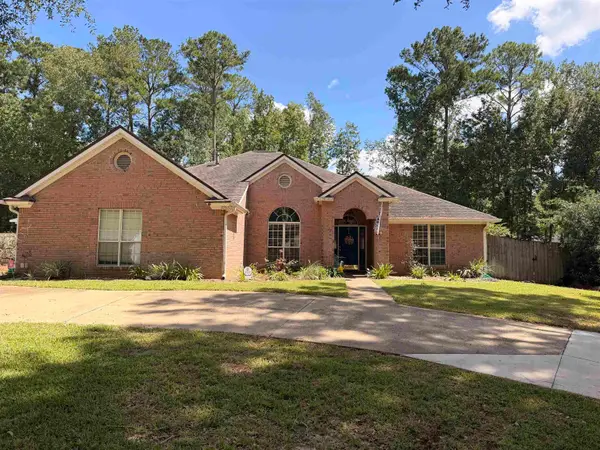 $445,000Active3 beds 2 baths1,997 sq. ft.
10017 Leafwood Drive, Tallahassee, FL 32312
MLS# 405091Listed by: COLDWELL BANKER HARTUNG - New
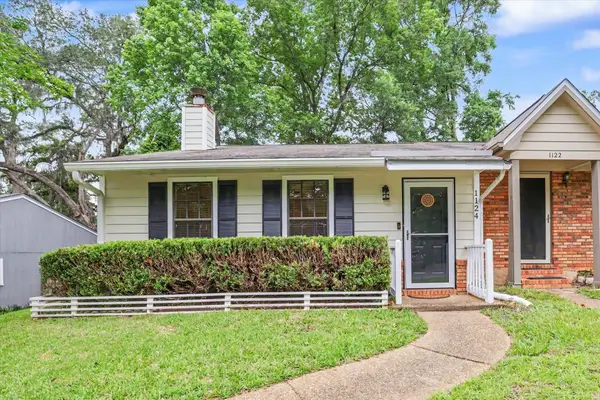 $189,900Active2 beds 2 baths1,008 sq. ft.
1124 Brafforton Drive, Tallahassee, FL 32311
MLS# 405084Listed by: HOME HOUND REAL ESTATE - New
 $130,000Active1 beds 1 baths531 sq. ft.
403 Hayden Road #211, Tallahassee, FL 32304
MLS# 405011Listed by: ARMOR REALTY, INC - New
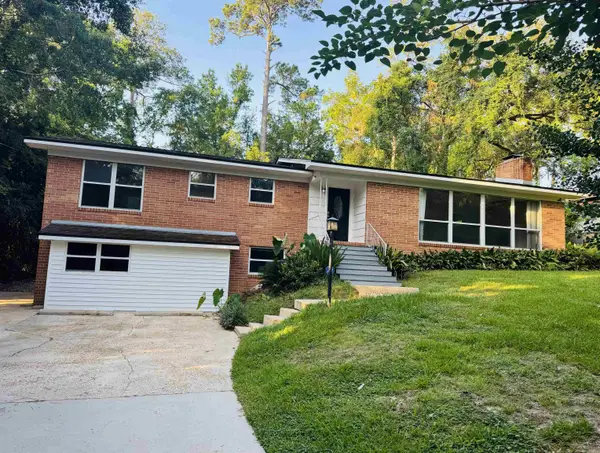 $425,000Active3 beds 3 baths2,960 sq. ft.
1527 Argonne Road, Tallahassee, FL 32308
MLS# 405053Listed by: THE NOVA GROUP REALTY - New
 $1,699,000Active5 beds 5 baths4,693 sq. ft.
6215 Pine Fair Way, Tallahassee, FL 32309
MLS# 405054Listed by: HILL SPOONER & ELLIOTT INC - New
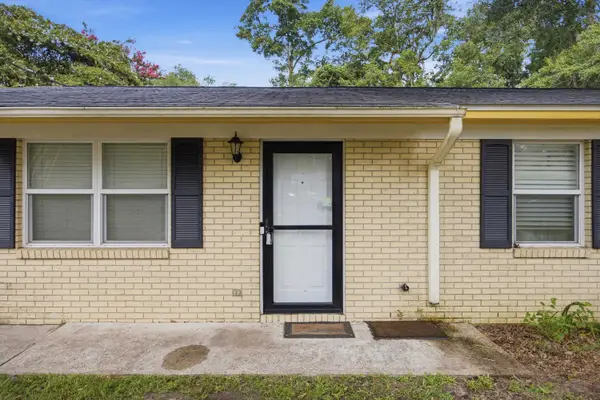 $229,500Active3 beds 2 baths1,240 sq. ft.
4020 Elder Lane, Tallahassee, FL 32303
MLS# 405057Listed by: ROI REALTY LLC


Protect your home and budget from life's surprises with an Assurant Home Warranty, backed by a partner that supports you through every step of homeownership. Explore Plans.
©2026 Century 21 Real Estate LLC. All rights reserved. CENTURY 21®, the CENTURY 21 Logo and C21® are service marks owned by Century 21 Real Estate LLC. Century 21 Real Estate LLC fully supports the principles of the Fair Housing Act and the Equal Opportunity Act. Each office is independently owned and operated. Listing information is deemed reliable but not guaranteed accurate.