
422 Waverly Road, Tallahassee, FL 32312
Local realty services provided by:CENTURY 21 First Story Real Estate
422 Waverly Road,Tallahassee, FL 32312
$674,900
- 4 Beds
- 3 Baths
- 2,281 sq. ft.
- Single family
- Active
Upcoming open houses
- Sat, Aug 0802:00 pm - 04:00 pm
- Sun, Aug 0902:00 pm - 04:00 pm
Listed by: bryce carpenter, bruce carpenter
Office: avenue realty fl
MLS#:403261
Source:FL_TBR
Price summary
- Price:$674,900
- Price per sq. ft.:$295.88
About this home
*Some photos have been virtually enhanced. Luxury, quality, and thoughtful design come together beautifully at 422 Waverly. Situated on an oversized lot that backs directly to a city maintained park, this fully renovated 4 bedroom, 3 bathroom home offers the perfect combination of custom finishes, modern functionality, and a private outdoor setting. Designed with entertaining and everyday living in mind, the open floor plan is filled with natural light and elevated by custom details throughout. The showpiece kitchen features custom cabinetry, a dramatic waterfall quartz island with pop up outlets, premium finishes, and abundant workspace that seamlessly connects to the living and dining areas. No detail was overlooked. Cypress beams add warmth and character, while solid core doors, custom accent walls, and custom closet systems in every bedroom create a level of craftsmanship rarely found in today's market. Every bathroom has been beautifully finished with custom cabinetry, designer tile, and high end fixtures that carry the home's sophisticated style throughout. The oversized sliding glass doors lead to a spacious paver patio overlooking the expansive backyard and the park beyond, creating an ideal setting for morning coffee, family gatherings, or evening entertaining with no rear neighbors. The curb appeal is just as impressive with a custom solid wood front door, custom garage door, custom mailbox, and a newly poured driveway that make an unforgettable first impression. Behind the walls, you'll find the peace of mind that comes with a new roof, new HVAC system, Rinnai tankless gas water heater, energy efficient windows, and LED lighting throughout. This is far more than a renovation. It is a home that was carefully redesigned with an uncompromising focus on quality, craftsmanship, and lasting value. If you've been waiting for a truly move in ready home that stands above the rest, 422 Waverly deserves a place at the top of your list....
Contact an agent
Home facts
- Year built:1978
- Subdivision & Development:WAVERLY HILLS
- Listing ID #:403261
- Added:1 day(s) ago
- Updated:August 04, 2026 at 03:08 PM
Rooms and interior
- Bedrooms:4
- Total bathrooms:3
- Full bathrooms:3
- Flooring:Plank, Tile, Vinyl
- Kitchen Description:Dishwasher, Disposal, Ice Maker, Microwave, Oven, Range, Refrigerator
- Bedroom Description:Split Bedrooms
- Living area:2,281 sq. ft.
Heating and cooling
- Cooling:Ceiling Fans, Central Air, Electric
- Heating:Central, Electric, Wood
- Central air:Yes
Structure and exterior
- Year built:1978
- Building area:2,281 sq. ft.
- Lot area:0.52 Acres
- Architectural Style:Contemporary/Modern
- Construction Materials:Fiber Cement
- Exterior Features:Covered, Patio, Porch
- Foundation Description:Slab
- Levels:1 Story
Schools
- High school:LEON
- Middle school:RAA
- Elementary school:GILCHRIST
Utilities
- Sewer:Public Sewer
Finances and disclosures
- Price:$674,900
- Price per sq. ft.:$295.88
- Tax amount:$3,926
Features and amenities
- Amenities:Walk-In Closets
Parking
- Parking description:Garage, Two Car Garage
- Garage:Yes
- Garage spaces:2
New listings near 422 Waverly Road
- New
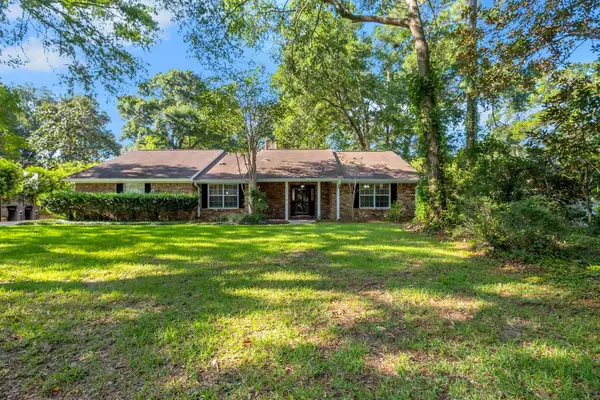 $445,000Active3 beds 2 baths2,217 sq. ft.
2853 Ohara Drive, Tallahassee, FL 32309
MLS# 403264Listed by: KELLER WILLIAMS TOWN & COUNTRY - New
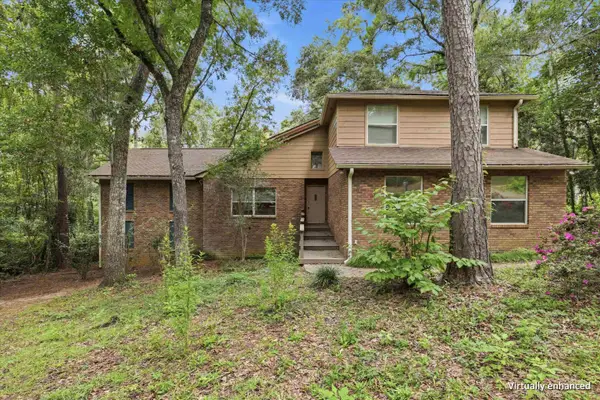 $500,000Active5 beds 5 baths3,360 sq. ft.
648 Derbyshire Road, Tallahassee, FL 32312
MLS# 403265Listed by: KELLER WILLIAMS TOWN & COUNTRY - New
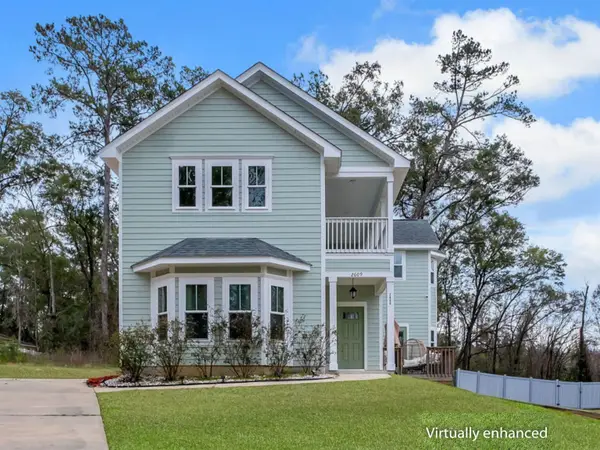 $430,000Active4 beds 3 baths1,925 sq. ft.
2609 Raymond Diehl Road, Tallahassee, FL 32309
MLS# 403260Listed by: XCELLENCE - New
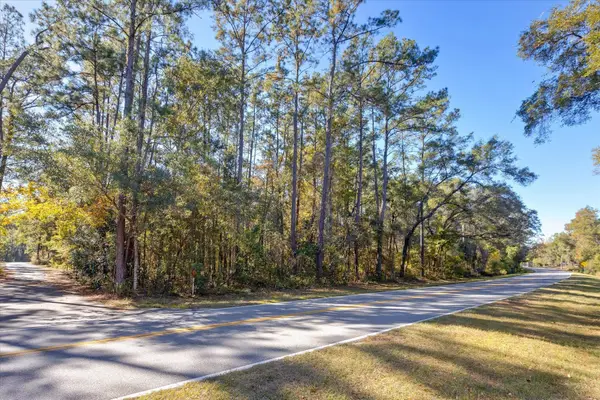 $110,000Active3.01 Acres
0 Tram Road, Tallahassee, FL 32311
MLS# 403259Listed by: KELLER WILLIAMS TOWN & COUNTRY - New
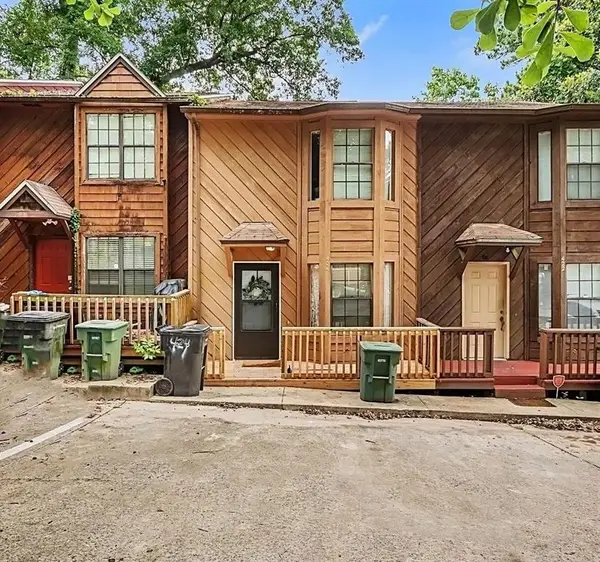 $285,000Active2 beds 3 baths1,098 sq. ft.
424 Victory Garden Drive, Tallahassee, FL 32301
MLS# 403258Listed by: THE AMERICAN DREAM - New
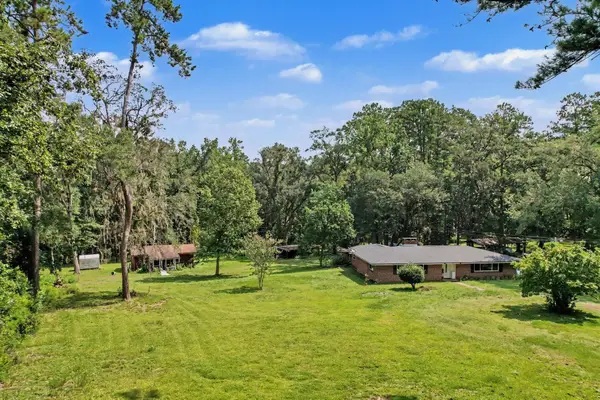 $481,800Active3 beds 3 baths2,476 sq. ft.
3232 Robinson Oak Drive, Tallahassee, FL 32303
MLS# 403072Listed by: HUM REAL ESTATE - New
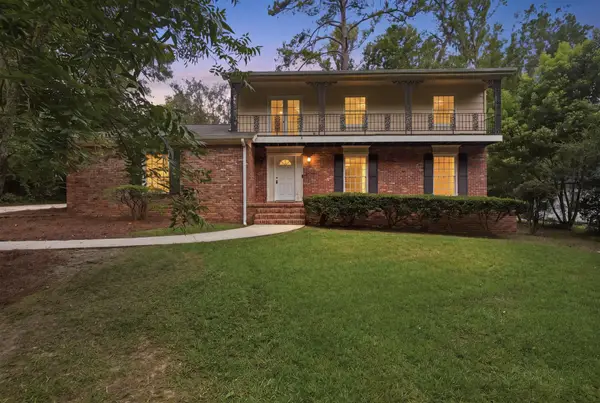 $375,000Active4 beds 3 baths3,322 sq. ft.
1302 San Luis Road, Tallahassee, FL 32304
MLS# 403257Listed by: THE NOVA GROUP REALTY - New
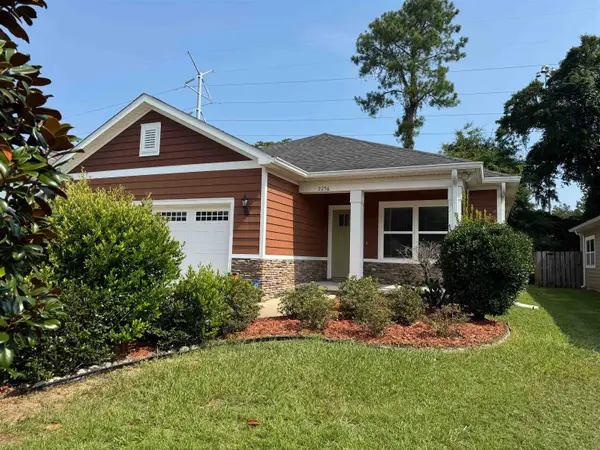 $319,900Active3 beds 2 baths1,762 sq. ft.
2256 Wabash Trail, Tallahassee, FL 32303
MLS# 403256Listed by: JACK DAVIDSON, LIC. REAL ESTAT - New
 $299,000Active3 beds 1 baths1,422 sq. ft.
1606 Wekewa Nene, Tallahassee, FL 32301
MLS# 403254Listed by: ALL REALTY SERVICES


Protect your home and budget from life's surprises with an Assurant Home Warranty, backed by a partner that supports you through every step of homeownership. Explore Plans.
©2026 Century 21 Real Estate LLC. All rights reserved. CENTURY 21®, the CENTURY 21 Logo and C21® are service marks owned by Century 21 Real Estate LLC. Century 21 Real Estate LLC fully supports the principles of the Fair Housing Act and the Equal Opportunity Act. Each office is independently owned and operated. Listing information is deemed reliable but not guaranteed accurate.