
4285 Summertree Drive, Tallahassee, FL 32311
Local realty services provided by:CENTURY 21 First Story Real Estate
4285 Summertree Drive,Tallahassee, FL 32311
$458,000
- 3 Beds
- 3 Baths
- 1,940 sq. ft.
- Single family
- Active
Listed by: jacquelynn harrison-cofty
Office: advantage premier realty llc.
MLS#:402641
Source:FL_TBR
Price summary
- Price:$458,000
- Price per sq. ft.:$236.08
About this home
Highly sought after and beautiful Southwood home now available. Southwood offers over 1000 acres of green space including parks, walking trails, golf course, ponds, community resort style pool with splash pad. Southwood has a town center with restaurants, fitness facility, nail salon, and community events. Walk into the home through a formal foyer with formal dining on the right and living on the left. The large kitchen offers an eat in area and a flex space for a small office and half bath. A covered screened in porch is off the living room and heads out to the fenced back yard and the two-car detached garage. Head upstairs to the large bedrooms, all with walk in closets, two full bathrooms and the cleverly positioned laundry room. Home has plantation shutters throughout and beautiful light filtering cloth roller shades at living room door and windows. So much storage throughout the home. A true must-see home! Make a statement by living in Southwood.
Contact an agent
Home facts
- Year built:2006
- Subdivision & Development:SOUTHWOOD
- Listing ID #:402641
- Added:57 day(s) ago
- Updated:September 14, 2026 at 04:52 PM
Rooms and interior
- Bedrooms:3
- Total bathrooms:3
- Full bathrooms:2
- Half bathrooms:1
- Flooring:Carpet, Laminate, Tile
- Kitchen Description:Dishwasher, Microwave, Oven, Pantry, Range, Refrigerator
- Living area:1,940 sq. ft.
Heating and cooling
- Cooling:Ceiling Fans, Central Air
- Heating:Central, Electric
- Central air:Yes
Structure and exterior
- Year built:2006
- Building area:1,940 sq. ft.
- Lot area:0.14 Acres
- Architectural Style:Traditional
- Construction Materials:Fiber Cement
- Exterior Features:Covered, Fully Fenced, Patio, Porch, Screened
- Foundation Description:Slab
- Levels:2 Story
Schools
- High school:Florida High/Rickards
- Middle school:Florida High/Fairview
- Elementary school:CONLEY ELEMENTARY
Utilities
- Sewer:Public Sewer
Finances and disclosures
- Price:$458,000
- Price per sq. ft.:$236.08
Features and amenities
- Laundry features:Dryer, Washer
- Amenities:Entrance Foyer, High Ceilings, Walk-In Closets, Window Treatments
- Pool features:Community, Concrete, In Ground
Parking
- Parking description:Garage, Two Car Garage
- Garage:Yes
- Garage spaces:2
New listings near 4285 Summertree Drive
 $365,000Active3 beds 2 baths1,492 sq. ft.
2295 Hunters Moon Trail, Tallahassee, FL 32303
MLS# 401306Listed by: XCELLENCE- New
 $179,000Active2 beds 2 baths1,397 sq. ft.
2801 Chancellorsville Drive #138, Tallahassee, FL 32312
MLS# 404806Listed by: AVENUE REALTY FL - New
 $275,000Active3 beds 2 baths1,527 sq. ft.
4052 Blind Brook Court, Tallahassee, FL 32303
MLS# 404857Listed by: FENSTERMAKER & ASSOCIATES REAL - New
 $5,000Active4 beds 2 baths1,246 sq. ft.
3691 Wood Hill Drive, Tallahassee, FL 32303
MLS# 1087535Listed by: JAIME L BOONE LLC - New
 $5,000Active2 beds 1 baths1,026 sq. ft.
5872 Deer Park Circle, Tallahassee, FL 32308
MLS# 1087539Listed by: JAIME L BOONE LLC - New
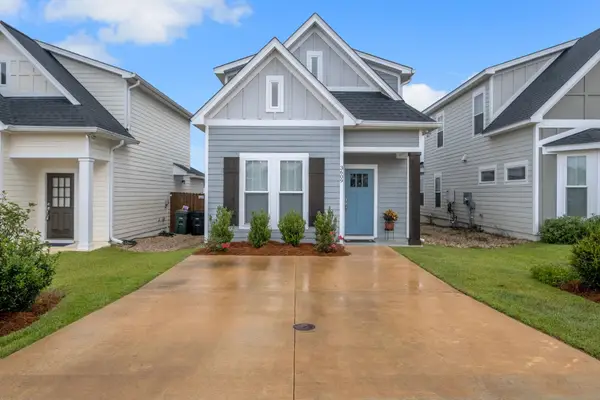 $330,000Active3 beds 3 baths1,280 sq. ft.
3609 Meadow Vista Lane, Tallahassee, FL 32308
MLS# 404851Listed by: THE NAUMANN GROUP REAL ESTATE - New
 $284,900Active3 beds 2 baths1,401 sq. ft.
10372 Crystalline Court, Tallahassee, FL 32305
MLS# 404854Listed by: UNIVERSAL REALTY, LLC - New
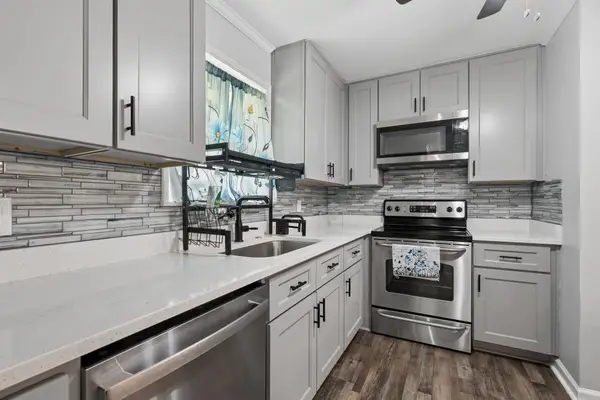 $318,999Active3 beds 3 baths1,638 sq. ft.
1201 Carrin Drive, Other, FL 00N/A
MLS# 1011927Listed by: THINK REAL ESTATE - New
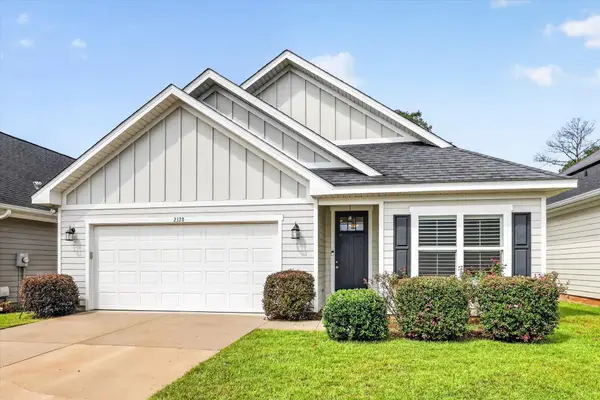 $397,500Active3 beds 2 baths1,681 sq. ft.
2328 Lexington Pond Way, Tallahassee, FL 32311
MLS# 404847Listed by: EDEN & COMPANY - New
 $115,000Active3 beds 1 baths975 sq. ft.
1916 Keith Street, Tallahassee, FL 32310
MLS# 404841Listed by: KELLER WILLIAMS TOWN & COUNTRY


Protect your home and budget from life's surprises with an Assurant Home Warranty, backed by a partner that supports you through every step of homeownership. Explore Plans.
©2026 Century 21 Real Estate LLC. All rights reserved. CENTURY 21®, the CENTURY 21 Logo and C21® are service marks owned by Century 21 Real Estate LLC. Century 21 Real Estate LLC fully supports the principles of the Fair Housing Act and the Equal Opportunity Act. Each office is independently owned and operated. Listing information is deemed reliable but not guaranteed accurate.