
4488 Jubilee Trail, Tallahassee, FL 32305
Local realty services provided by:CENTURY 21 Beggins Enterprises
4488 Jubilee Trail,Tallahassee, FL 32305
$725,000
- 4 Beds
- 3 Baths
- 2,385 sq. ft.
- Single family
- Active
Listed by: sherrie cartee
Office: coldwell banker hartung
MLS#:404615
Source:FL_TBR
Price summary
- Price:$725,000
- Price per sq. ft.:$303.98
About this home
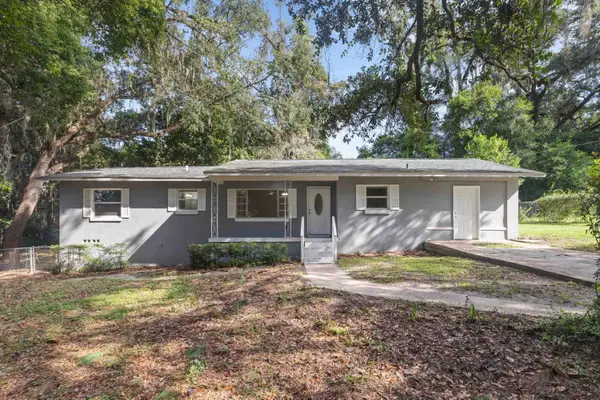
Some photos are virtually Enhanced! Nice Craftsman Style home situated on 8 acres. Open floor plan with coffered ceiling in the Living room and trey ceiling in the master bedroom. Great floor plan - very open and tons of amenities. Cover porch, eat in kitchen with gas stove, flooring is tile but looks like wood, drop zone near the garage, 4 bedrooms plus an office. This is one of the highest Lots in the subdivision. Property backs up to a 1000-acre tract. Use showing time.
Contact an agent
Home facts
- Year built:2020
- Subdivision & Development:Tallahassee Ranch Club
- Listing ID #:404615
- Added:1 day(s) ago
- Updated:September 06, 2026 at 05:50 PM
Rooms and interior
- Bedrooms:4
- Total bathrooms:3
- Full bathrooms:3
- Flooring:Plank, Tile, Vinyl
- Kitchen Description:Dishwasher, Disposal, Oven, Pantry, Range, Refrigerator
- Bedroom Description:Split Bedrooms
- Living area:2,385 sq. ft.
Heating and cooling
- Cooling:Ceiling Fans, Central Air, Electric
- Heating:Central, Electric, Fireplaces, Heat Pump
- Central air:Yes
Structure and exterior
- Year built:2020
- Building area:2,385 sq. ft.
- Lot area:8 Acres
- Architectural Style:Craftsman, Traditional
- Construction Materials:Fiber Cement
- Exterior Features:Covered, Patio, Porch, Sprinkler Irrigation
- Levels:1 Story
Schools
- High school:Florida High/Rickards
- Middle school:NIMS
- Elementary school:WOODVILLE
Utilities
- Sewer:Septic Tank
Finances and disclosures
- Price:$725,000
- Price per sq. ft.:$303.98
Features and amenities
- Laundry features:Dryer, Washer
- Amenities:Entrance Foyer, Gated Community, High Ceilings, Walk-In Closets
Parking
- Parking description:Garage, Two Car Garage
- Garage:Yes
- Garage spaces:2
New listings near 4488 Jubilee Trail
- New
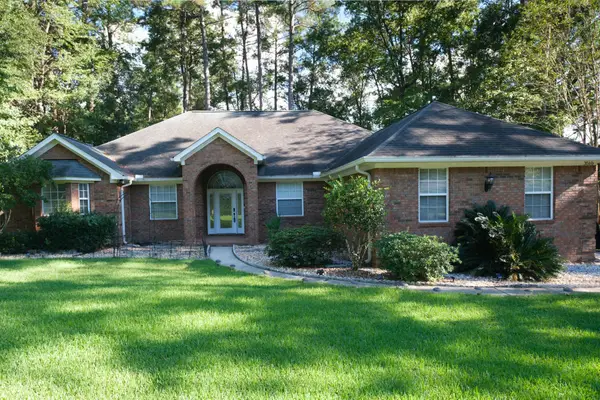 $566,000Active4 beds 3 baths2,639 sq. ft.
3510 Gardenview Way, Tallahassee, FL 32309
MLS# 404630Listed by: PROPERTY FINDERS NGUYEN REALTY - New
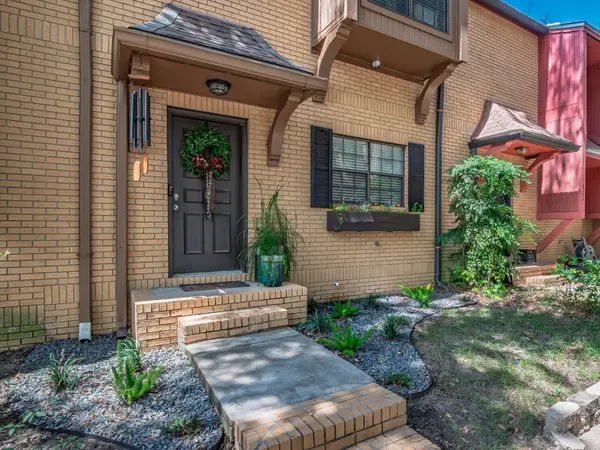 $210,000Active2 beds 3 baths1,240 sq. ft.
1820 Larette Drive, Tallahassee, FL 32301
MLS# 404628Listed by: HUM REAL ESTATE - New
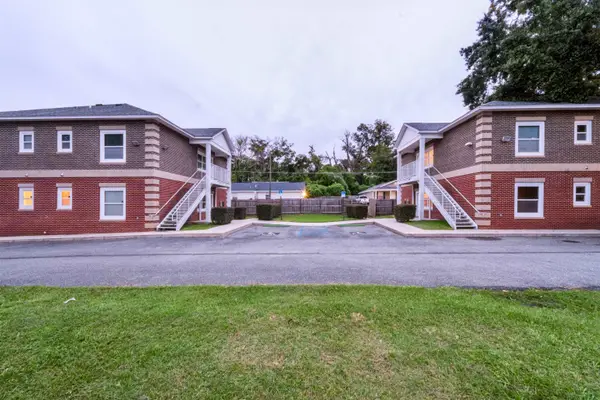 $1,500,000Active-- beds -- baths3,362 sq. ft.
601 Pope Street #1 & 2 (605 Pope St), Tallahassee, FL 32304
MLS# 404626Listed by: THE NAUMANN GROUP REAL ESTATE 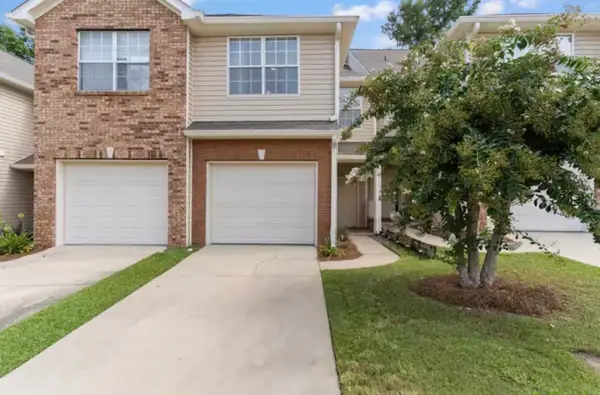 $205,000Active3 beds 3 baths1,554 sq. ft.
1320 Hendrix Road #104, Tallahassee, FL 32301
MLS# 394204Listed by: REGAL HOMES, LLC- New
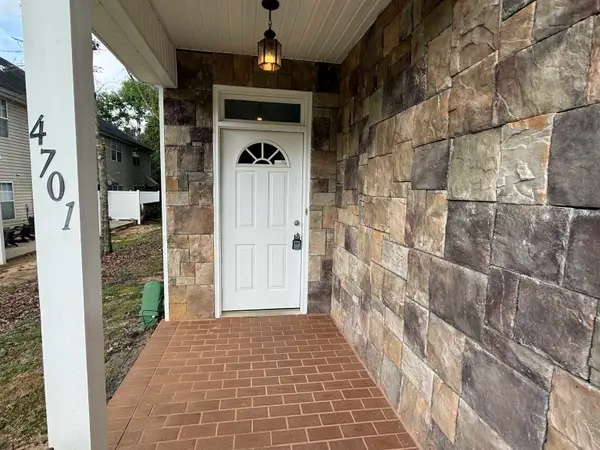 $213,000Active3 beds 3 baths1,580 sq. ft.
1565 Paul Russell Road #4701, Tallahassee, FL 32301
MLS# 404623Listed by: KELLER WILLIAMS TOWN & COUNTRY - New
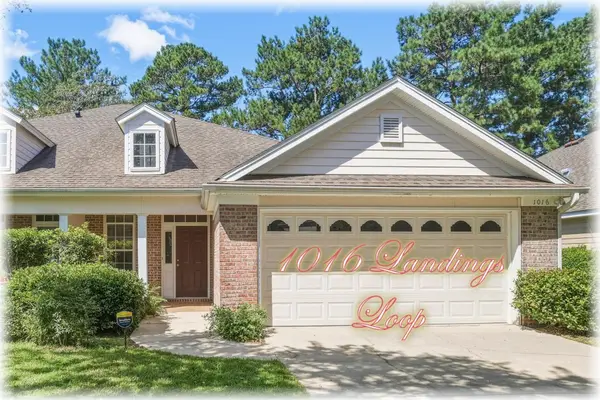 $260,000Active3 beds 2 baths1,592 sq. ft.
1016 Landings Loop, Tallahassee, FL 32311
MLS# 404624Listed by: ARMOR REALTY, INC - New
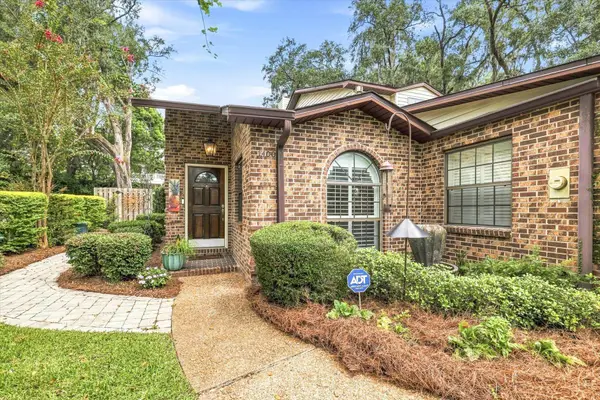 $499,900Active2 beds 3 baths1,998 sq. ft.
1400 Denholm Drive, Tallahassee, FL 32308
MLS# 404542Listed by: THOMAS LYNNE REALTY GROUP, LLC - New
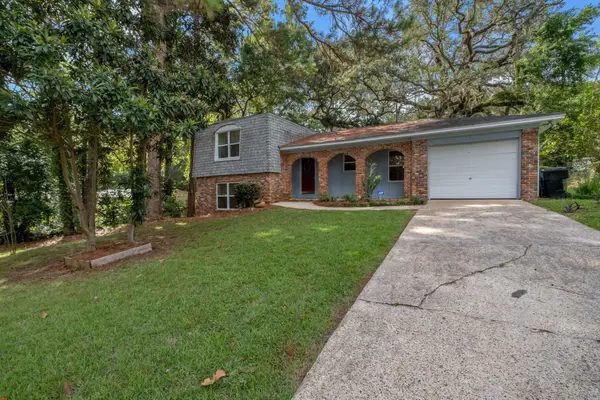 $246,000Active3 beds 2 baths1,521 sq. ft.
1709 Salmon Drive, Tallahassee, FL 32303
MLS# 404620Listed by: KELLER WILLIAMS TOWN & COUNTRY - New
 $209,000Active4 beds 2 baths1,456 sq. ft.
3214 Dian Road, Tallahassee, FL 32304
MLS# 404612Listed by: CANOPY ROAD REALTY


Protect your home and budget from life's surprises with an Assurant Home Warranty, backed by a partner that supports you through every step of homeownership. Explore Plans.
©2026 Century 21 Real Estate LLC. All rights reserved. CENTURY 21®, the CENTURY 21 Logo and C21® are service marks owned by Century 21 Real Estate LLC. Century 21 Real Estate LLC fully supports the principles of the Fair Housing Act and the Equal Opportunity Act. Each office is independently owned and operated. Listing information is deemed reliable but not guaranteed accurate.