
4522 Rivers Landing Drive, Tallahassee, FL 32303
Local realty services provided by:CENTURY 21 First Story Real Estate
4522 Rivers Landing Drive,Tallahassee, FL 32303
$324,500
- 4 Beds
- 2 Baths
- 1,417 sq. ft.
- Single family
- Active
Listed by: sarah eden
Office: eden & company
MLS#:406488
Source:FL_TBR
Price summary
- Price:$324,500
- Price per sq. ft.:$229
About this home
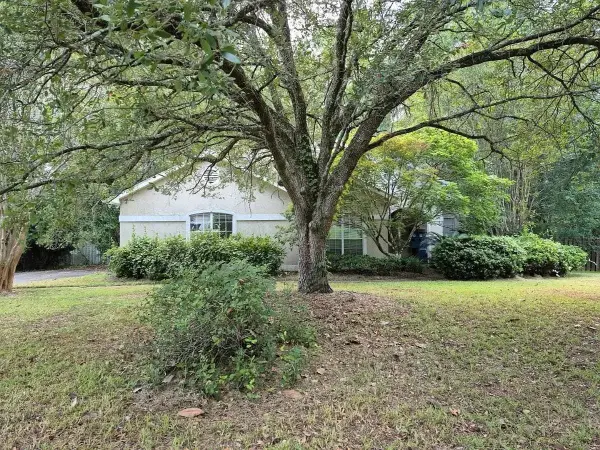
ABSOLUTELY FABULOUS AND LIVES LIKE NEW! THIS 4 BEDROOM 2 BATH HOME INCLUDES A 2-CAR GARAGE, STAINLESS STEEL APPLIANCES, VINYL PLANK FLOORING IN LIVING AREAS AND CARPET IN THE BEDROOMS. ENJOY LOW MAINTENANCE LIVING IN THIS 2023 BUILD!
Contact an agent
Home facts
- Year built:2023
- Subdivision & Development:RIVERS LANDING
- Listing ID #:406488
- Added:1 day(s) ago
- Updated:October 28, 2026 at 09:55 PM
Rooms and interior
- Bedrooms:4
- Total bathrooms:2
- Full bathrooms:2
- Flooring:Carpet, Plank, Vinyl
- Kitchen Description:Dishwasher, Disposal, Ice Maker, Microwave, Oven, Pantry, Range, Refrigerator
- Living area:1,417 sq. ft.
Heating and cooling
- Cooling:Ceiling Fans, Central Air, Electric
- Heating:Central, Electric
- Central air:Yes
Structure and exterior
- Year built:2023
- Building area:1,417 sq. ft.
- Lot area:0.33 Acres
- Architectural Style:Traditional
- Construction Materials:Vinyl Siding
- Exterior Features:Patio
- Levels:1 Story
Schools
- High school:GODBY
- Middle school:GRIFFIN
- Elementary school:SPRINGWOOD
Finances and disclosures
- Price:$324,500
- Price per sq. ft.:$229
- Tax amount:$3,574
Features and amenities
- Laundry features:Dryer, Washer
- Amenities:Walk-In Closets
Parking
- Parking description:Garage, Two Car Garage
- Garage:Yes
- Garage spaces:2
New listings near 4522 Rivers Landing Drive
- New
 $299,000Active2 beds 2 baths1,262 sq. ft.
1842 Fernando Lane, Tallahassee, FL 32303
MLS# 406504Listed by: KELLER WILLIAMS TOWN & COUNTRY - New
 $5,000Active3 beds 2 baths2,163 sq. ft.
3493 Hyde Park Way, Tallahassee, FL 32309
MLS# 406502Listed by: JAMIE L BOONE LLC - New
 $559,540Active3 beds 3 baths2,130 sq. ft.
5158 Candlebrook Drive, Tallahassee, FL 32317
MLS# 406483Listed by: TALLAHASSEE HOMES REALTY LLC - Open Sun, 2 to 4pmNew
 $799,900Active2 beds 3 baths2,350 sq. ft.
430 Lacy Woods Court, Tallahassee, FL 32312
MLS# 406492Listed by: HILL SPOONER & ELLIOTT INC - New
 $499,000Active3 beds 3 baths2,203 sq. ft.
3737 Esplanade Way, Tallahassee, FL 32311
MLS# 406493Listed by: KELLER WILLIAMS TOWN & COUNTRY - New
 $330,000Active4 beds 2 baths1,418 sq. ft.
9018 Warbler Street, Tallahassee, FL 32305
MLS# 406495Listed by: GOLDEN PROPERTIES & INVESTMENT - New
 $415,000Active3 beds 3 baths2,080 sq. ft.
3209 Remington Run, Tallahassee, FL 32312
MLS# 406497Listed by: COLDWELL BANKER HARTUNG - New
 $403,260Active3 beds 2 baths1,551 sq. ft.
5118 Candlebrook Drive, Tallahassee, FL 32317
MLS# 406476Listed by: TALLAHASSEE HOMES REALTY LLC - New
 $403,260Active3 beds 2 baths1,551 sq. ft.
5109 Candlebrook Drive, Tallahassee, FL 32317
MLS# 406480Listed by: TALLAHASSEE HOMES REALTY LLC


Protect your home and budget from life's surprises with an Assurant Home Warranty, backed by a partner that supports you through every step of homeownership. Explore Plans.
©2026 Century 21 Real Estate LLC. All rights reserved. CENTURY 21®, the CENTURY 21 Logo and C21® are service marks owned by Century 21 Real Estate LLC. Century 21 Real Estate LLC fully supports the principles of the Fair Housing Act and the Equal Opportunity Act. Each office is independently owned and operated. Listing information is deemed reliable but not guaranteed accurate.