
492 Birwood Road, Tallahassee, FL 32304
Local realty services provided by:CENTURY 21 Beggins Enterprises
492 Birwood Road,Tallahassee, FL 32304
$160,000
- 3 Beds
- 2 Baths
- 1,106 sq. ft.
- Single family
- Active
Listed by: kayla meadows
Office: keller williams town & country
MLS#:403356
Source:FL_TBR
Price summary
- Price:$160,000
- Price per sq. ft.:$144.67
About this home
Welcome home to this renovated 3-bedroom, 2-bath home situated on a fully fenced acre in Tallahassee! The privacy-fenced yard with a gated entrance offers plenty of space to spread out, entertain, or simply enjoy the peace and quiet while still being conveniently close to everything. Inside, you’ll find an updated interior featuring a modern kitchen and bathrooms, and a spacious primary suite complete with a large walk-in closet. Step outside to enjoy the oversized covered back porch overlooking the expansive backyard. Need space for hobbies or entertaining? This property has it all with a storage shed, a two-car carport, and an impressive 17’ x 17’ covered pavilion on a concrete slab—perfect for backyard cookouts, game days, celebrations, or even adding a hot tub to create your own private retreat. Conveniently located just a short drive to Tallahassee, TSC, FSU, Walmart, I-10, Midway, and the boating, fishing, and outdoor recreation at beautiful Lake Talquin, this property offers the perfect blend of privacy, space, and convenience. If you’ve been searching for updated living with room to enjoy the outdoors, this one is a must-see!...
Contact an agent
Home facts
- Year built:1954
- Subdivision & Development:HONEYSUCKLE HAVEN UNREC
- Listing ID #:403356
- Added:6 day(s) ago
- Updated:August 13, 2026 at 10:32 AM
Rooms and interior
- Bedrooms:3
- Total bathrooms:2
- Full bathrooms:2
- Flooring:Carpet, Plank, Tile, Vinyl
- Kitchen Description:Oven, Range, Refrigerator
- Living area:1,106 sq. ft.
Heating and cooling
- Cooling:Ceiling Fans, Central Air, Electric
- Heating:Central, Electric
- Central air:Yes
Structure and exterior
- Year built:1954
- Building area:1,106 sq. ft.
- Lot area:1 Acres
- Architectural Style:Traditional
- Construction Materials:Vinyl Siding
- Exterior Features:Covered, Deck, Fully Fenced, Porch
- Foundation Description:Crawlspace
- Levels:1 Story
Schools
- High school:GODBY
- Middle school:FT. BRADEN
- Elementary school:FT. BRADEN
Utilities
- Sewer:Public Sewer
Finances and disclosures
- Price:$160,000
- Price per sq. ft.:$144.67
- Tax amount:$1,026
Features and amenities
- Amenities:Walk-In Closets
Parking
- Parking description:2 Carport Space(s), Carport, Two Spaces
- Carport spaces:2
New listings near 492 Birwood Road
- New
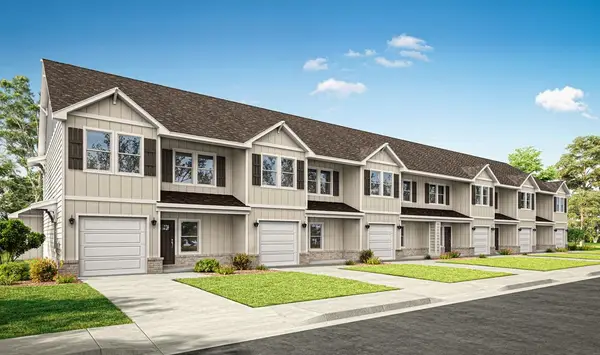 $349,900Active3 beds 3 baths2,027 sq. ft.
4126 Chesnay Circle, Tallahassee, FL 32317
MLS# 403621Listed by: DR HORTON REALTY NORTH WEST FL - New
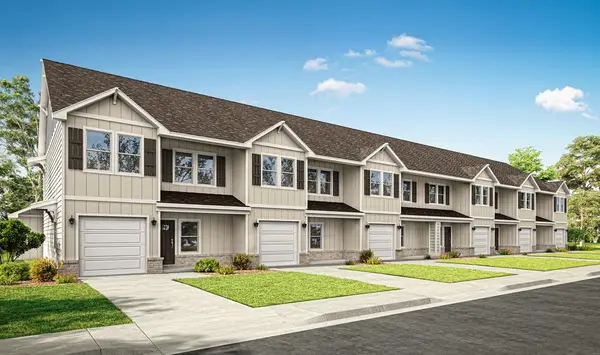 $349,900Active3 beds 3 baths2,027 sq. ft.
4128 Chesnay Circle, Tallahassee, FL 32317
MLS# 403622Listed by: DR HORTON REALTY NORTH WEST FL - New
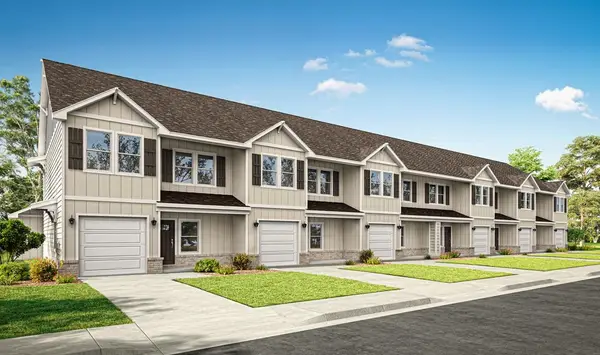 $364,900Active3 beds 3 baths2,027 sq. ft.
4122 Chesnay Circle, Tallahassee, FL 32317
MLS# 403618Listed by: DR HORTON REALTY NORTH WEST FL - New
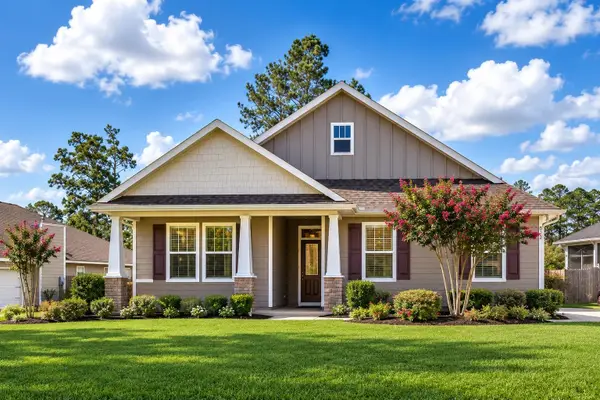 $435,000Active3 beds 2 baths1,734 sq. ft.
3027 Adiron Way, Tallahassee, FL 32317
MLS# 403619Listed by: KELLER WILLIAMS TOWN & COUNTRY - New
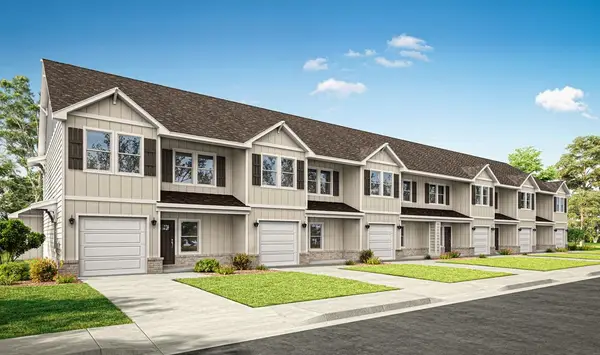 $349,900Active3 beds 3 baths2,027 sq. ft.
4124 Chesnay Circle, Tallahassee, FL 32317
MLS# 403620Listed by: DR HORTON REALTY NORTH WEST FL - New
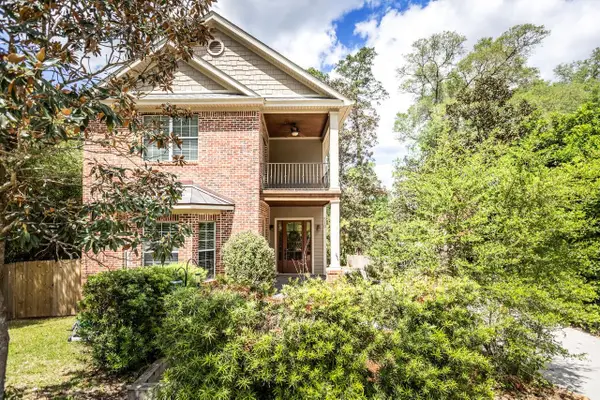 $525,000Active4 beds 3 baths2,200 sq. ft.
510 E 7th Avenue, Tallahassee, FL 32303
MLS# 403616Listed by: KELLER WILLIAMS TOWN & COUNTRY - New
 $635,000Active4 beds 3 baths2,565 sq. ft.
9531 Starhawk Drive, Tallahassee, FL 32309
MLS# 403617Listed by: XCELLENCE - New
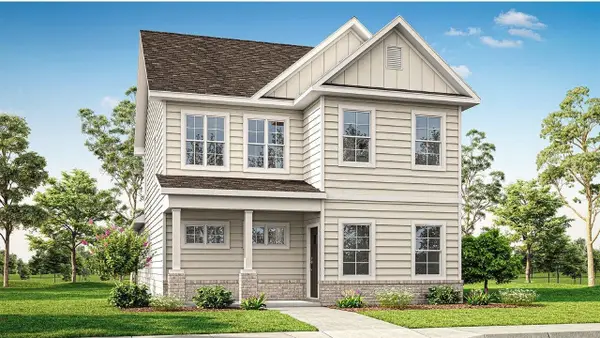 $434,900Active4 beds 3 baths1,964 sq. ft.
535 Bienville Place, Tallahassee, FL 32317
MLS# 403613Listed by: DR HORTON REALTY NORTH WEST FL - New
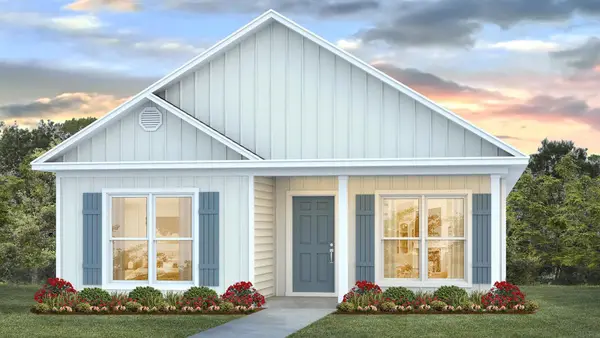 $369,900Active3 beds 2 baths1,535 sq. ft.
543 Bienville Place, Tallahassee, FL 32317
MLS# 403614Listed by: DR HORTON REALTY NORTH WEST FL - New
 $380,900Active3 beds 2 baths1,535 sq. ft.
551 Bienville Place, Tallahassee, FL 32317
MLS# 403615Listed by: DR HORTON REALTY NORTH WEST FL


Protect your home and budget from life's surprises with an Assurant Home Warranty, backed by a partner that supports you through every step of homeownership. Explore Plans.
©2026 Century 21 Real Estate LLC. All rights reserved. CENTURY 21®, the CENTURY 21 Logo and C21® are service marks owned by Century 21 Real Estate LLC. Century 21 Real Estate LLC fully supports the principles of the Fair Housing Act and the Equal Opportunity Act. Each office is independently owned and operated. Listing information is deemed reliable but not guaranteed accurate.