
4968 Mattydale Drive, Tallahassee, FL 32311
Local realty services provided by:CENTURY 21 Beggins Enterprises
4968 Mattydale Drive,Tallahassee, FL 32311
$148,823
- 3 Beds
- 2 Baths
- 1,560 sq. ft.
- Mobile / Manufactured
- Active
Listed by: john stehmeyer
Office: pro players realty usa
MLS#:403019
Source:FL_TBR
Price summary
- Price:$148,823
- Price per sq. ft.:$95.4
About this home
This spacious home is available. If you've been searching for a home to add your own personal touches, this one might be yours! Priced well! THIS property offers exceptional value. The home features a durable **metal roof**, a spacious yard, and a comfortable floor plan. While it could benefit from cosmetic updating, the repairs are straightforward and include **replacing the front entry door** along with other minor cosmetic improvements, making this an excellent opportunity to build equity. A contractor is already available to complete renovations, including **a new front door, kitchen cabinets, appliances, flooring, and fresh interior paint**, allowing buyers to customize the home to their own tastes—or move in and update it over time. Financing options include **FHA 203(k) Renovation Financing**, **conventional financing**, or **cash**, making this a great opportunity for first-time buyers, investors, or anyone looking for a lot of home for the money. Enjoy the peace and privacy of a low-traffic cul-de-sac while remaining just minutes from shopping, dining, schools, and other everyday conveniences. Homes offering this much space, this much potential, and this attractive price are becoming increasingly difficult to find. **Act before this outstanding value is gone!**...
Contact an agent
Home facts
- Year built:1998
- Subdivision & Development:EASTWOOD
- Listing ID #:403019
- Added:44 day(s) ago
- Updated:September 11, 2026 at 08:45 PM
Rooms and interior
- Bedrooms:3
- Total bathrooms:2
- Full bathrooms:2
- Kitchen Description:Oven, Range, Refrigerator
- Bedroom Description:Split Bedrooms
- Living area:1,560 sq. ft.
Heating and cooling
- Cooling:Ceiling Fans, Central Air, Heat Pump
- Heating:Heat Pump
- Central air:Yes
Structure and exterior
- Year built:1998
- Building area:1,560 sq. ft.
- Lot area:0.46 Acres
- Architectural Style:Ranch
- Construction Materials:Vinyl Siding
- Exterior Features:Deck
- Levels:1 Story
Schools
- High school:RICKARDS
- Middle school:FAIRVIEW
- Elementary school:CONLEY ELEMENTARY
Utilities
- Sewer:Septic Tank
Finances and disclosures
- Price:$148,823
- Price per sq. ft.:$95.4
- Tax amount:$852
Parking
- Parking description:Driveway
New listings near 4968 Mattydale Drive
- New
 $179,000Active2 beds 2 baths1,397 sq. ft.
2801 Chancellorsville Drive, Tallahassee, FL 32312
MLS# 404806Listed by: AVENUE REALTY FL - New
 $65,000Active2 beds 1 baths912 sq. ft.
1203 Harlem Street, Tallahassee, FL 32304
MLS# 404810Listed by: VYLLA HOME 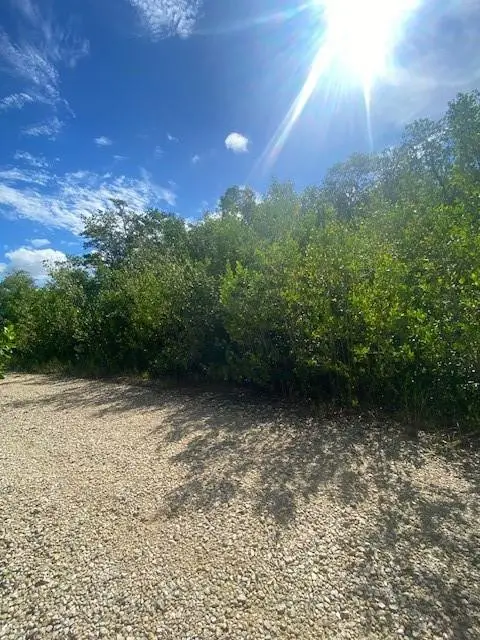 $35,000Active0 Acres
78 Otter Avenue, Everglades City, FL 34139
MLS# F10454064Listed by: EXP REALTY LLC- Open Sun, 3 to 5pmNew
 $384,900Active3 beds 3 baths1,802 sq. ft.
5663 Fletcher Oaks Drive, Tallahassee, FL 32317
MLS# 404804Listed by: KELLER WILLIAMS TOWN & COUNTRY - New
 $1,650,000Active5 beds 4 baths4,131 sq. ft.
9293 White Blossom Way, Tallahassee, FL 32309
MLS# 404771Listed by: HILL SPOONER & ELLIOTT INC - Open Sun, 2 to 4pmNew
 $307,500Active3 beds 2 baths1,711 sq. ft.
1515 Wekewa Nene, Tallahassee, FL 32301
MLS# 404786Listed by: BIG FISH REAL ESTATE SERVICES - Open Sun, 2 to 4pmNew
 $765,000Active4 beds 4 baths2,647 sq. ft.
8516 Castle Pine Drive, Tallahassee, FL 32312
MLS# 404788Listed by: HILL SPOONER & ELLIOTT INC - New
 $255,000Active3 beds 2 baths1,662 sq. ft.
1710 Myrick Road, Tallahassee, FL 32303
MLS# 404789Listed by: ROI REALTY LLC - New
 $249,900Active2 beds 2 baths1,194 sq. ft.
4439 Stratfordshire Court, Tallahassee, FL 32309
MLS# 404793Listed by: HILL SPOONER & ELLIOTT INC - New
 $239,000Active3 beds 2 baths1,226 sq. ft.
4545 Wesley Drive, Tallahassee, FL 32303
MLS# 404794Listed by: HILL SPOONER & ELLIOTT INC


Protect your home and budget from life's surprises with an Assurant Home Warranty, backed by a partner that supports you through every step of homeownership. Explore Plans.
©2026 Century 21 Real Estate LLC. All rights reserved. CENTURY 21®, the CENTURY 21 Logo and C21® are service marks owned by Century 21 Real Estate LLC. Century 21 Real Estate LLC fully supports the principles of the Fair Housing Act and the Equal Opportunity Act. Each office is independently owned and operated. Listing information is deemed reliable but not guaranteed accurate.