
5014 Mint Hill Court, Tallahassee, FL 32309
Local realty services provided by:CENTURY 21 First Story Real Estate
5014 Mint Hill Court,Tallahassee, FL 32309
$289,000
- 3 Beds
- 3 Baths
- 1,467 sq. ft.
- Townhouse
- Active
Upcoming open houses
- Sun, Aug 1602:00 pm - 04:00 pm
Listed by: leanne groom
Office: the naumann group real estate
MLS#:402625
Source:FL_TBR
Price summary
- Price:$289,000
- Price per sq. ft.:$197
About this home
One or more photo(s) has been virtually staged. Beautifully maintained 3-bedroom, 2.5-bath end-unit townhome located in Northeast Tallahassee in Mint Hill. This move-in-ready home features a spacious living room with a cozy wood-burning fireplace, a kitchen with granite countertops and a breakfast nook, plus an adjacent laundry room with washer and dryer included. Half bath located downstairs off the dining room. Upstairs, the primary suite offers a walk-in closet and en-suite bath with dual vanities and a walk-in shower, while two additional bedrooms and a full bath provide plenty of room for family, guests, or a home office. Enjoy the large deck overlooking a privacy-fenced backyard. Major updates include a brand new roof (July 2026) and new HVAC system (2025), offering peace of mind for years to come. Conveniently located near shopping, dining, schools, and everyday amenities, this turnkey home is ready for its next owner!
Contact an agent
Home facts
- Year built:1997
- Subdivision & Development:Mint Hill
- Listing ID #:402625
- Added:29 day(s) ago
- Updated:August 16, 2026 at 10:50 PM
Rooms and interior
- Bedrooms:3
- Total bathrooms:3
- Full bathrooms:2
- Half bathrooms:1
- Flooring:Laminate, Tile
- Kitchen Description:Dishwasher, Disposal, Ice Maker, Microwave, Oven, Range, Refrigerator
- Living area:1,467 sq. ft.
Heating and cooling
- Cooling:Ceiling Fans, Central Air, Electric
- Heating:Central, Electric, Heat Pump
- Central air:Yes
Structure and exterior
- Year built:1997
- Building area:1,467 sq. ft.
- Lot area:0.07 Acres
- Architectural Style:Traditional
- Construction Materials:Stucco, Vinyl Siding
- Exterior Features:Deck, Fully Fenced
- Levels:2 Story
Schools
- High school:CHILES
- Middle school:William J. Montford Middle School
- Elementary school:DESOTO TRAIL
Utilities
- Sewer:Public Sewer
Finances and disclosures
- Price:$289,000
- Price per sq. ft.:$197
Features and amenities
- Laundry features:Dryer, Washer
Parking
- Parking description:Garage, One Car Garage
- Garage:Yes
- Garage spaces:1
New listings near 5014 Mint Hill Court
- New
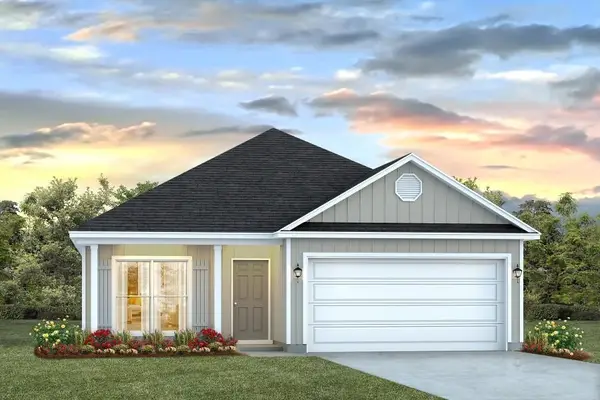 $389,900Active3 beds 2 baths1,689 sq. ft.
4156 Weldon Farms Road, Tallahassee, FL 32311
MLS# 403765Listed by: DR HORTON REALTY NORTH WEST FL - New
 $429,900Active5 beds 3 baths2,043 sq. ft.
4124 Weldon Farms Road, Tallahassee, FL 32311
MLS# 403762Listed by: DR HORTON REALTY NORTH WEST FL - New
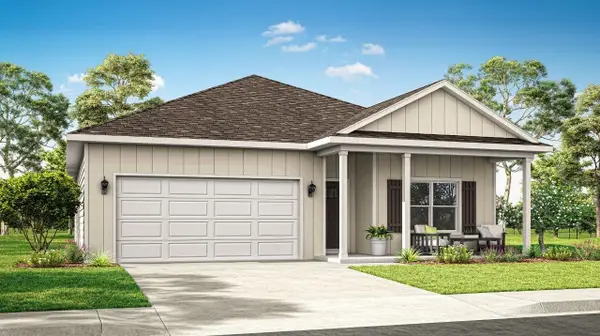 $399,900Active4 beds 2 baths1,799 sq. ft.
4153 Weldon Farms Road, Tallahassee, FL 32311
MLS# 403763Listed by: DR HORTON REALTY NORTH WEST FL - New
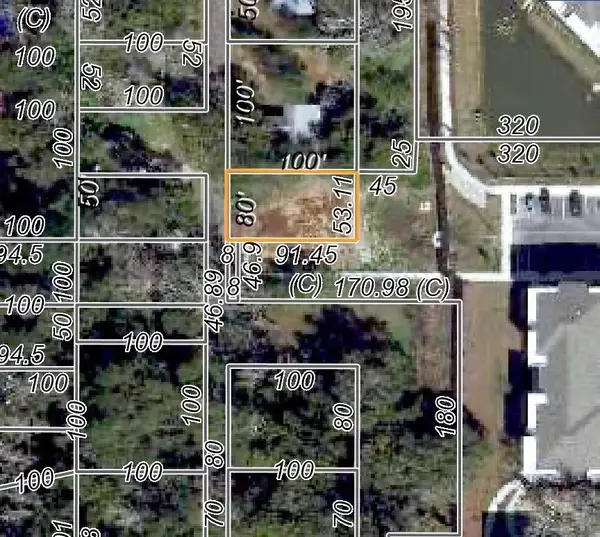 $29,000Active0.18 Acres
2609 Brighton Road, Tallahassee, FL 32301
MLS# 403760Listed by: TWIN ACTION REALTY INC. - New
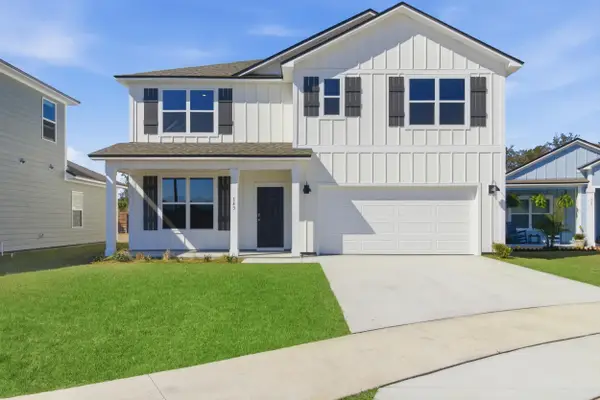 $444,900Active4 beds 3 baths2,250 sq. ft.
4128 Weldon Farms Road, Tallahassee, FL 32311
MLS# 403761Listed by: DR HORTON REALTY NORTH WEST FL - New
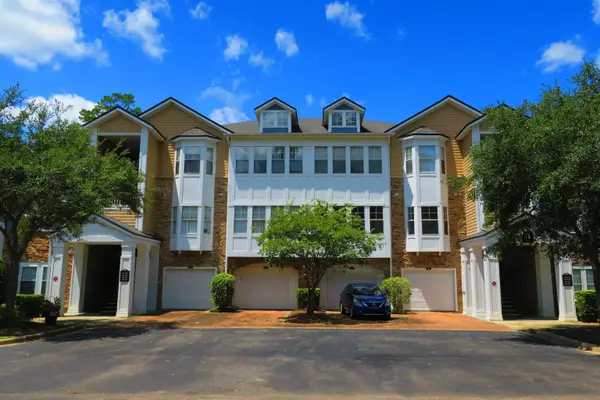 $144,900Active1 beds 1 baths1,096 sq. ft.
2801 Chancellorsville Drive #934, Tallahassee, FL 32312
MLS# 403462Listed by: RE/MAX PROFESSIONALS REALTY - New
 $404,900Active4 beds 2 baths1,799 sq. ft.
4120 Weldon Farms Road, Tallahassee, FL 32311
MLS# 403757Listed by: DR HORTON REALTY NORTH WEST FL - New
 $439,900Active4 beds 3 baths2,259 sq. ft.
4136 Weldon Farms Road, Tallahassee, FL 32311
MLS# 403754Listed by: DR HORTON REALTY NORTH WEST FL - New
 $439,900Active4 beds 3 baths2,259 sq. ft.
4116 Weldon Farms Road, Tallahassee, FL 32311
MLS# 403755Listed by: DR HORTON REALTY NORTH WEST FL - New
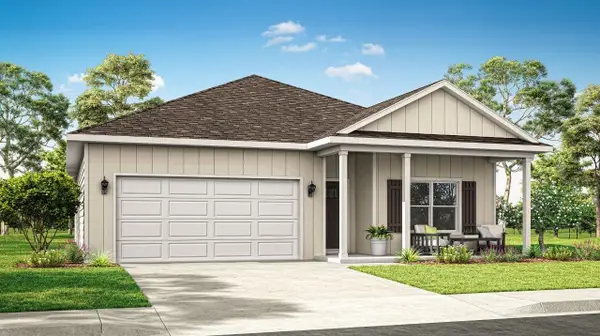 $404,900Active4 beds 2 baths1,799 sq. ft.
4132 Weldon Farms Road, Tallahassee, FL 32311
MLS# 403756Listed by: DR HORTON REALTY NORTH WEST FL


Protect your home and budget from life's surprises with an Assurant Home Warranty, backed by a partner that supports you through every step of homeownership. Explore Plans.
©2026 Century 21 Real Estate LLC. All rights reserved. CENTURY 21®, the CENTURY 21 Logo and C21® are service marks owned by Century 21 Real Estate LLC. Century 21 Real Estate LLC fully supports the principles of the Fair Housing Act and the Equal Opportunity Act. Each office is independently owned and operated. Listing information is deemed reliable but not guaranteed accurate.