
5188 Holly Fern Trce, Tallahassee, FL 32312
Local realty services provided by:CENTURY 21 First Story Real Estate
Listed by: joann jacobs, thomas jacobs
Office: coldwell banker hartung
MLS#:402977
Source:FL_TBR
Price summary
- Price:$599,900
- Price per sq. ft.:$245.16
About this home
Power Bills of $11 a Month - and the Best Price Per Square Foot in the Neighborhood. Welcome to one of Ox Bottom Crest’s most exceptional homes, and its best value. At 2,447 square feet, this home is significantly larger than most in the neighborhood yet with amazing extras it offers the best value for your investment. Extras included a true private office, an oversized walk-in closet, a walk-in pantry, a large kitchen island built for gathering, and a bright enclosed sunroom for year-round living. The truly standout feature is a fully paid off 11.2kW solar array paired with two Tesla Powerwall's. This $45,000+ system, has kept the owners’ monthly power cost at just $11 - the grid interconnection fee - since installation. When storms knock out power across Tallahassee, this home keeps running off grid: lights, AC, refrigerator, everything. No generator, no fuel, no noise. Eight-foot doors throughout give the home an open, elevated feel you won’t find in standard construction. Zoned for Hawks Rise, Deer Lake, and Chiles schools, with easy access to shopping and dining in one of Tallahassee’s most sought-after communities. More space. Lower cost per foot. Nearly free electricity for decades. Schedule your private showing today....
Contact an agent
Home facts
- Year built:2017
- Subdivision & Development:Ox Bottom Crest
- Listing ID #:402977
- Added:27 day(s) ago
- Updated:August 24, 2026 at 03:10 PM
Rooms and interior
- Bedrooms:3
- Total bathrooms:3
- Full bathrooms:2
- Half bathrooms:1
- Flooring:Hardwood, Tile
- Bathrooms Description:Garden Tub/Roman Tub
- Kitchen Description:Dishwasher, Disposal, Ice Maker, Microwave, Oven, Pantry, Range, Refrigerator
- Living area:2,447 sq. ft.
Heating and cooling
- Cooling:Ceiling Fans, Central Air, Electric, Heat Pump
- Heating:Central, Electric, Fireplaces, Heat Pump, Solar
- Central air:Yes
Structure and exterior
- Year built:2017
- Building area:2,447 sq. ft.
- Lot area:0.14 Acres
- Architectural Style:Craftsman, Traditional
- Construction Materials:Fiber Cement
- Exterior Features:Covered, Fully Fenced, Patio, Porch
- Levels:1 Story
Schools
- High school:CHILES
- Middle school:DEERLAKE
- Elementary school:HAWKS RISE
Utilities
- Sewer:Public Sewer
Finances and disclosures
- Price:$599,900
- Price per sq. ft.:$245.16
- Tax amount:$6,287
Features and amenities
- Laundry features:Dryer, Washer
- Amenities:Entrance Foyer, High Ceilings, Security System Owned, Tray Ceilings, Vaulted Ceilings, Walk-In Closets, Window Treatments
Parking
- Parking description:Garage, Two Car Garage
- Garage:Yes
- Garage spaces:2
New listings near 5188 Holly Fern Trce
- New
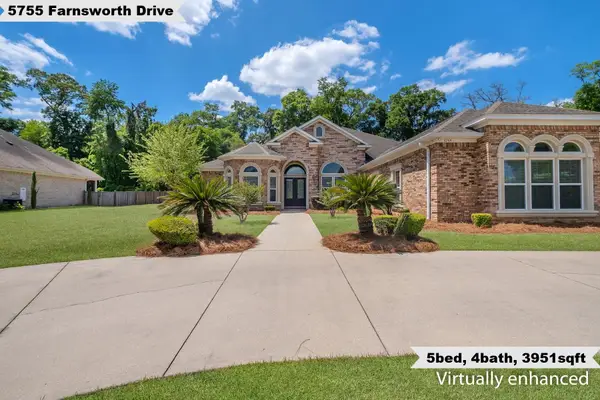 $899,000Active5 beds 4 baths3,951 sq. ft.
5755 Farnsworth Drive, Tallahassee, FL 32312
MLS# 404063Listed by: KELLER WILLIAMS TOWN & COUNTRY - New
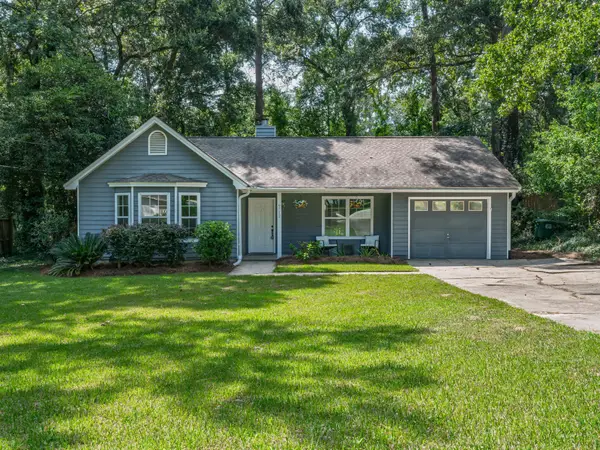 $285,000Active3 beds 2 baths1,242 sq. ft.
6712 Tomy Lee Trail, Tallahassee, FL 32309
MLS# 404059Listed by: COLDWELL BANKER HARTUNG - New
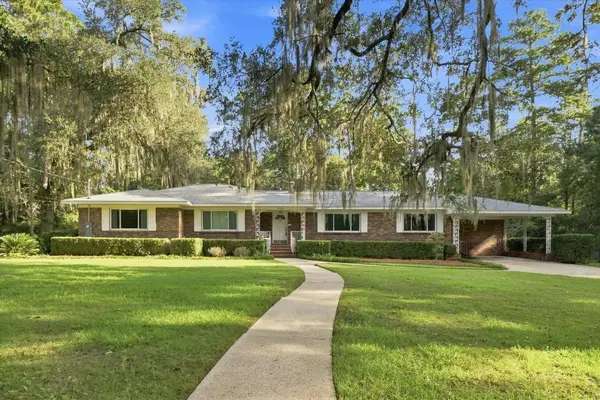 $575,000Active4 beds 3 baths2,598 sq. ft.
2010 Olivia Drive, Tallahassee, FL 32308
MLS# 404060Listed by: PRIMESOUTH FEZLER, RUSSELL AND - New
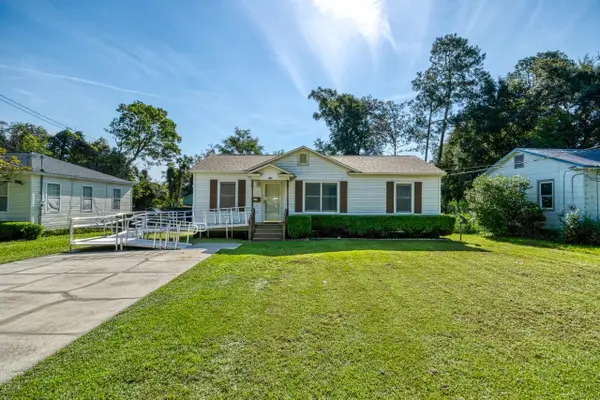 $225,000Active3 beds 1 baths943 sq. ft.
1553 Yancey Street, Tallahassee, FL 32303
MLS# 404057Listed by: HILL SPOONER & ELLIOTT INC - New
 $585,000Active4 beds 3 baths2,561 sq. ft.
3414 Coneflower Drive, Tallahassee, FL 32311
MLS# 404058Listed by: THE NAUMANN GROUP REAL ESTATE - New
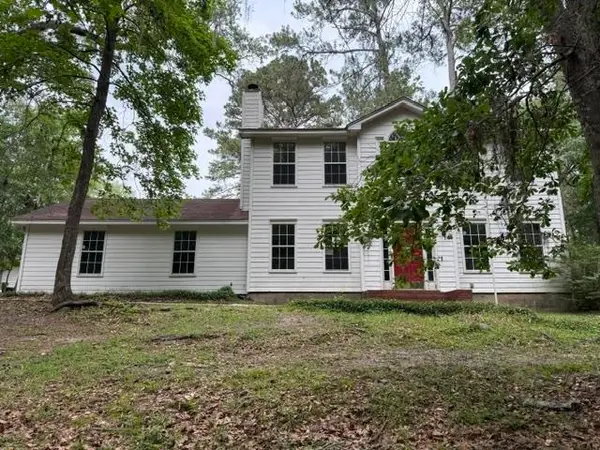 $222,500Active3 beds 3 baths1,618 sq. ft.
2849 Green Forest Lane, Tallahassee, FL 32312
MLS# 404055Listed by: BROGER REAL ESTATE SERVICES - New
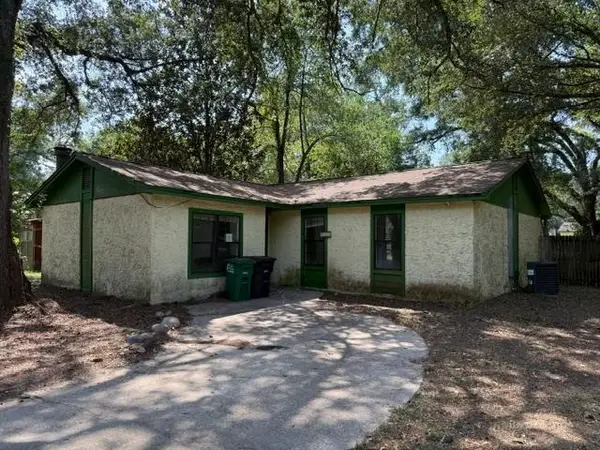 $95,000Active3 beds 2 baths1,272 sq. ft.
5715 Eunice Court, Tallahassee, FL 32303
MLS# 404054Listed by: BROGER REAL ESTATE SERVICES - New
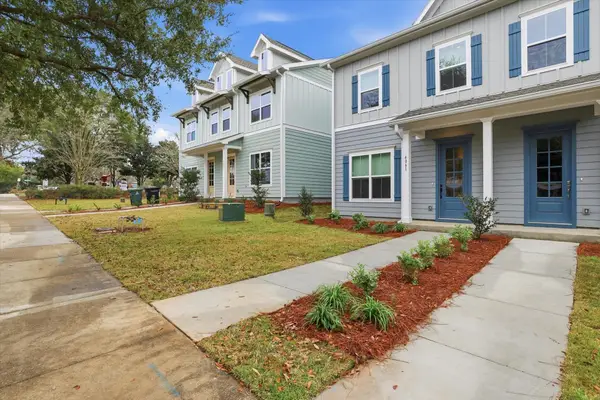 $429,500Active4 beds 3 baths1,695 sq. ft.
4105 Four Oaks Boulevard, Tallahassee, FL 32311
MLS# 404040Listed by: THE NAUMANN GROUP REAL ESTATE - New
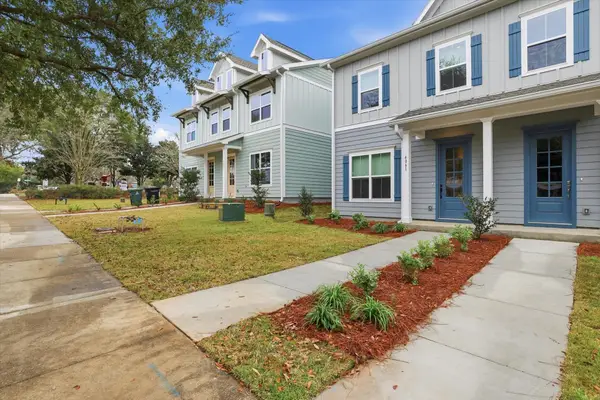 $421,000Active3 beds 3 baths1,695 sq. ft.
4081 Four Oaks Boulevard, Tallahassee, FL 32311
MLS# 404036Listed by: THE NAUMANN GROUP REAL ESTATE - New
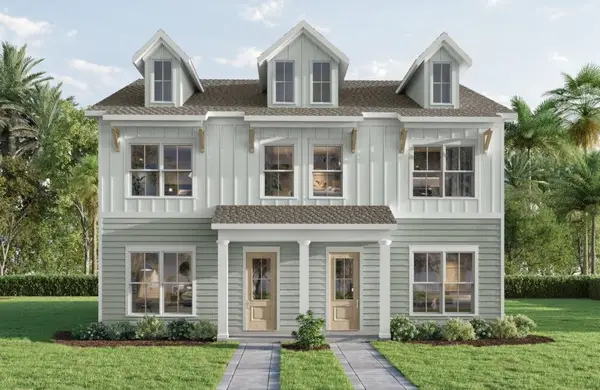 $427,000Active4 beds 3 baths1,695 sq. ft.
4089 Four Oaks Boulevard, Tallahassee, FL 32311
MLS# 404037Listed by: THE NAUMANN GROUP REAL ESTATE


Protect your home and budget from life's surprises with an Assurant Home Warranty, backed by a partner that supports you through every step of homeownership. Explore Plans.
©2026 Century 21 Real Estate LLC. All rights reserved. CENTURY 21®, the CENTURY 21 Logo and C21® are service marks owned by Century 21 Real Estate LLC. Century 21 Real Estate LLC fully supports the principles of the Fair Housing Act and the Equal Opportunity Act. Each office is independently owned and operated. Listing information is deemed reliable but not guaranteed accurate.