
5269 Wild Goose Road, Tallahassee, FL 32311
Local realty services provided by:CENTURY 21 Beggins Enterprises
5269 Wild Goose Road,Tallahassee, FL 32311
$508,050
- 3 Beds
- 3 Baths
- - sq. ft.
- Single family
- Sold
Listed by: christie perkins
Office: coldwell banker hartung
MLS#:402045
Source:FL_TBR
Sorry, we are unable to map this address
Price summary
- Price:$508,050
About this home
Built a mere eight years ago by Greenbriar Homes, this picturesque farmhouse exudes a relaxed feel. From the rocking chair front porch, the garage attached by a covered breezeway, to the very private backyard pool, these thoughtful features are a collection like no other. The interior has an earthy feel with its engineered wood floor and pine plank accent ceilings in multiple rooms, as well as the brick fireplace. Loads of light through the transom windows atop the custom wood shutters. Kitchen has light quartz counters, bar seating, tasteful tile backsplash, stainless steel farmhouse sink…and is fully open to the living and dining areas. Living space has hidden bench storage and direct French door access to the house-length screen porch. The outdoor amenities abound with the brick paver screened porch overlooking the pool with its double spillover fountain bowls, the tall green screen surrounding the whole backyard. Downstairs primary and upstairs secondary bedrooms keep things compartmentalized for a balanced family life, or work-from-home set up. Metal roof, plus the gas-powered tankless water heater, stove and fireplace allow for more energy efficiency. This abode is located steps from the community garden and mini-farm, although there is plenty of room for more planting on the house grounds. HOA dues cover impressive entryway and aforementioned common areas. While the rural feel is maintained, the location is deceptively close to town: 15 minutes to Southwood shopping including Publix, Starbucks and restaurants, and 16 minutes to Governor’s Square Mall and Apalachee Parkway shopping....
Contact an agent
Home facts
- Year built:2018
- Subdivision & Development:Pine Dove Estates
- Listing ID #:402045
- Added:50 day(s) ago
- Updated:August 24, 2026 at 06:28 AM
Rooms and interior
- Bedrooms:3
- Total bathrooms:3
- Full bathrooms:2
- Half bathrooms:1
- Flooring:Engineered Hardwood, Tile
- Kitchen Description:Dishwasher, Disposal, Ice Maker, Microwave, Oven, Pantry, Range, Refrigerator
Heating and cooling
- Cooling:Ceiling Fans, Central Air, Electric
- Heating:Central, Electric, Fireplaces
- Central air:Yes
Structure and exterior
- Year built:2018
- Architectural Style:Farmhouse
- Construction Materials:Fiber Cement
- Exterior Features:Covered, Fully Fenced, Patio, Porch, Screened
- Foundation Description:Slab
Schools
- High school:RICKARDS
- Middle school:FAIRVIEW
- Elementary school:CONLEY ELEMENTARY
Utilities
- Sewer:Septic Tank
Finances and disclosures
- Price:$508,050
Features and amenities
- Laundry features:Dryer, Washer
- Amenities:Entrance Foyer, High Ceilings, Tray Ceilings, Vaulted Ceilings, Walk-In Closets, Window Treatments
- Pool features:In Ground, Pool Equipment, Salt Water
Parking
- Parking description:Garage, Two Car Garage
- Garage:Yes
- Garage spaces:2
New listings near 5269 Wild Goose Road
- New
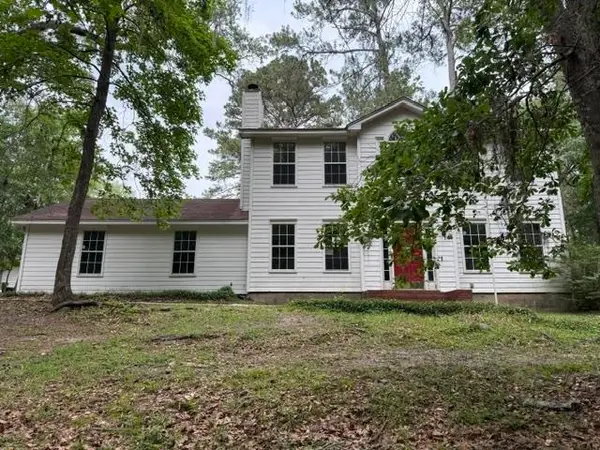 $222,500Active3 beds 3 baths1,618 sq. ft.
2849 Green Forest Lane, Tallahassee, FL 32312
MLS# 404055Listed by: BROGER REAL ESTATE SERVICES - New
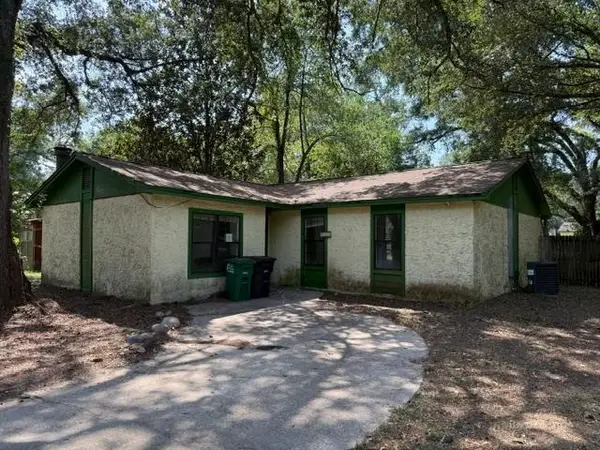 $95,000Active3 beds 2 baths1,272 sq. ft.
5715 Eunice Court, Tallahassee, FL 32303
MLS# 404054Listed by: BROGER REAL ESTATE SERVICES - New
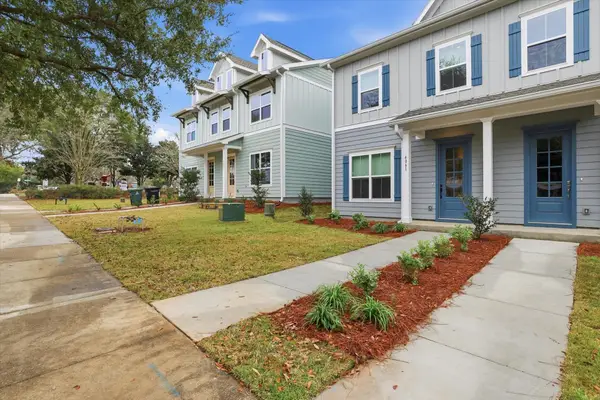 $429,500Active4 beds 3 baths1,695 sq. ft.
4105 Four Oaks Boulevard, Tallahassee, FL 32311
MLS# 404040Listed by: THE NAUMANN GROUP REAL ESTATE - New
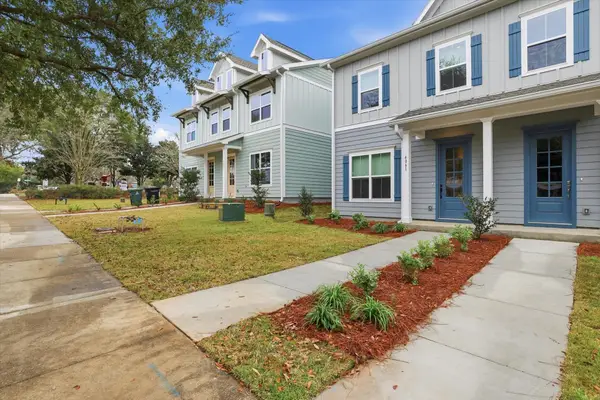 $421,000Active3 beds 3 baths1,695 sq. ft.
4081 Four Oaks Boulevard, Tallahassee, FL 32311
MLS# 404036Listed by: THE NAUMANN GROUP REAL ESTATE - New
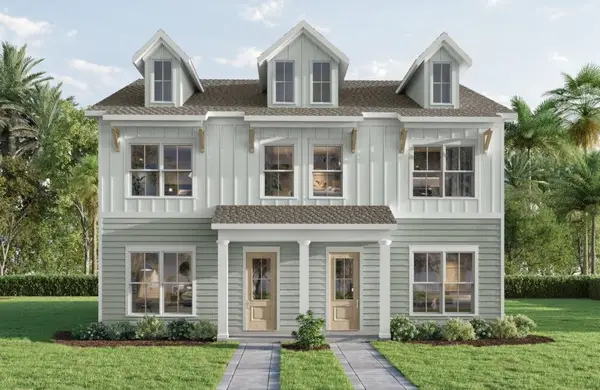 $427,000Active4 beds 3 baths1,695 sq. ft.
4089 Four Oaks Boulevard, Tallahassee, FL 32311
MLS# 404037Listed by: THE NAUMANN GROUP REAL ESTATE - New
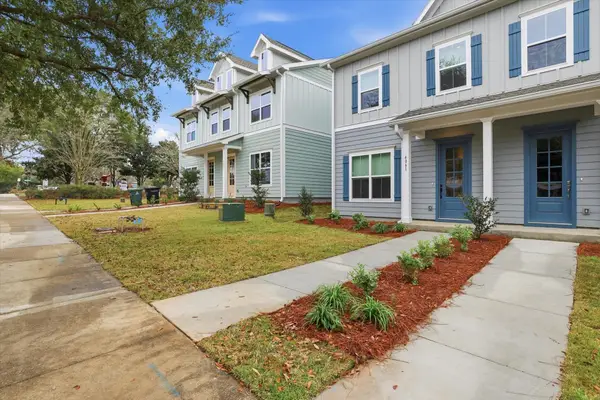 $424,500Active3 beds 3 baths1,695 sq. ft.
4101 Four Oaks Boulevard, Tallahassee, FL 32311
MLS# 404038Listed by: THE NAUMANN GROUP REAL ESTATE - New
 $339,000Active3 beds 2 baths1,724 sq. ft.
432 Collinsford Road, Tallahassee, FL 32301
MLS# 404027Listed by: MIDTOWN BROKERS REALTY, INC - New
 $430,000Active3 beds 2 baths2,217 sq. ft.
2853 Ohara Drive, Tallahassee, FL 32309
MLS# 404028Listed by: KELLER WILLIAMS TOWN & COUNTRY - New
 $375,000Active3 beds 2 baths1,781 sq. ft.
1638 Eagles Watch Way, Tallahassee, FL 32312
MLS# 404026Listed by: REALTY ONE GROUP NEXT GEN - New
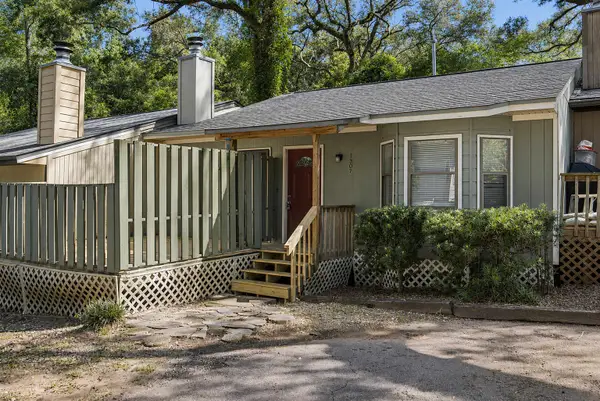 $175,000Active2 beds 2 baths1,152 sq. ft.
1507 Twin Lakes Circle, Tallahassee, FL 32311
MLS# 404024Listed by: PICHT & SONS REAL ESTATE


Protect your home and budget from life's surprises with an Assurant Home Warranty, backed by a partner that supports you through every step of homeownership. Explore Plans.
©2026 Century 21 Real Estate LLC. All rights reserved. CENTURY 21®, the CENTURY 21 Logo and C21® are service marks owned by Century 21 Real Estate LLC. Century 21 Real Estate LLC fully supports the principles of the Fair Housing Act and the Equal Opportunity Act. Each office is independently owned and operated. Listing information is deemed reliable but not guaranteed accurate.