
5346 Tewkesbury Trce, Tallahassee, FL 32309
Local realty services provided by:CENTURY 21 First Story Real Estate
5346 Tewkesbury Trce,Tallahassee, FL 32309
$389,000
- 3 Beds
- 2 Baths
- - sq. ft.
- Single family
- Sold
Listed by: jana hernandez
Office: hum real estate
MLS#:403073
Source:FL_TBR
Sorry, we are unable to map this address
Price summary
- Price:$389,000
About this home
Modern, privacy-fenced, 2,000+ square foot POOL HOME that backs up to green space and offers the perfect blend of privacy, comfort, and convenience just a short walk from the shopping, dining, and everyday conveniences of Kerry Forest Parkway. Mature landscaping creates a welcoming first impression, while the side-lit front entry and attached two-car garage provide easy everyday access. Inside, a welcoming foyer with a coat closet opens to an inviting floor plan featuring stunning plank flooring, trey ceilings, and recessed lighting throughout. Formal and informal living spaces are anchored by a striking double-sided gas fireplace with custom built-in shelving, creating a warm focal point while framing picturesque views of the sparkling swimming pool through a dramatic wall of windows. The backyard is an oasis with a large covered patio, leading to the swimming pool - all enclosed in a privacy fenced yard with HOA green space behind. Just next to the formal dining room is an oversized kitchen designed for both entertaining and everyday living - offering a chandelier-lit breakfast nook, pantry, gas stove, stainless steel appliances, and abundant workspace. The spacious primary suite provides a relaxing escape with a jetted soaking tub, double vanity, glass-enclosed shower, and a walk-in closet complete with built-in organizers. Two additional bedrooms, each with double-door closets, are thoughtfully situated on either side of the guest bathroom, while the nearby laundry closet adds everyday convenience. Additional highlights include a Generac whole-home generator, providing peace of mind year-round. Combining thoughtful updates, exceptional outdoor living, and an unbeatable location, this move-in-ready home is one you won't want to miss. Be sure to explore the 3D virtual tour and video walkthrough to experience everything this exceptional property has to offer. Recent Updates: Pool Pump (2025), Pool Liner (2021), Generac Generator (2021), Roof (2020)....
Contact an agent
Home facts
- Year built:1997
- Subdivision & Development:THE HIGHLANDS AT NORTHAMPTON
- Listing ID #:403073
- Added:26 day(s) ago
- Updated:August 25, 2026 at 04:28 PM
Rooms and interior
- Bedrooms:3
- Total bathrooms:2
- Full bathrooms:2
- Flooring:Hardwood, Plank, Tile, Vinyl
- Kitchen Description:Dishwasher, Oven, Pantry, Range, Refrigerator
Heating and cooling
- Cooling:Ceiling Fans, Central Air, Electric
- Heating:Central, Fireplaces, Natural Gas
- Central air:Yes
Structure and exterior
- Year built:1997
- Architectural Style:Traditional
- Construction Materials:Brick, Vinyl Siding
- Exterior Features:Covered, Fully Fenced, Patio, Porch
- Levels:1 Story
Schools
- High school:CHILES
- Middle school:William J. Montford Middle School
- Elementary school:DESOTO TRAIL
Utilities
- Sewer:Public Sewer
Finances and disclosures
- Price:$389,000
- Tax amount:$3,532
Features and amenities
- Laundry features:Dryer, Washer
- Amenities:Entrance Foyer, High Ceilings, Tray Ceilings, Vaulted Ceilings, Walk-In Closets, Window Treatments
- Pool features:In Ground, Pool Equipment
Parking
- Parking description:Garage, Two Car Garage
- Garage:Yes
- Garage spaces:2
New listings near 5346 Tewkesbury Trce
- New
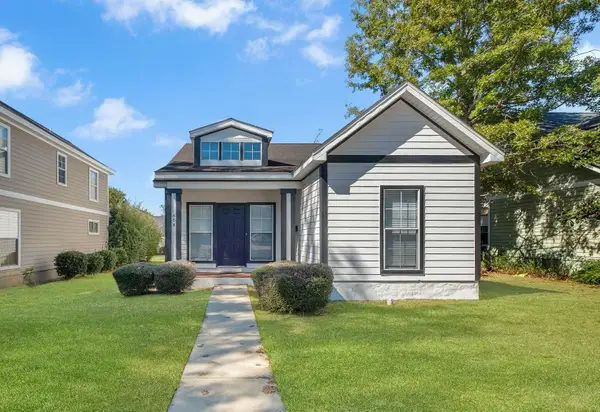 $247,400Active3 beds 2 baths1,380 sq. ft.
604 N M L King Jr Boulevard, Tallahassee, FL 32301
MLS# 404107Listed by: SUPERIOR REALTY GROUP LLC - New
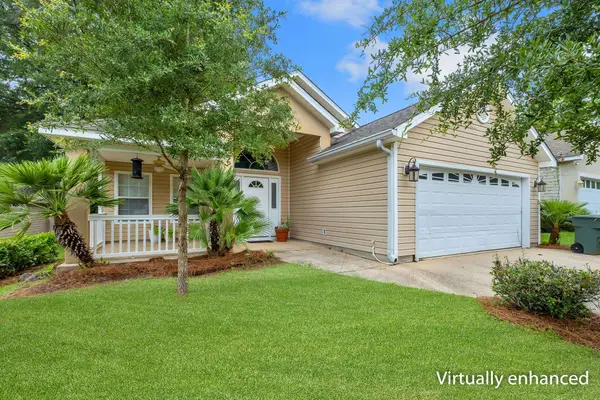 $325,000Active3 beds 2 baths1,471 sq. ft.
3472 Barnstaple Drive, Tallahassee, FL 32317
MLS# 404099Listed by: THE NAUMANN GROUP REAL ESTATE - New
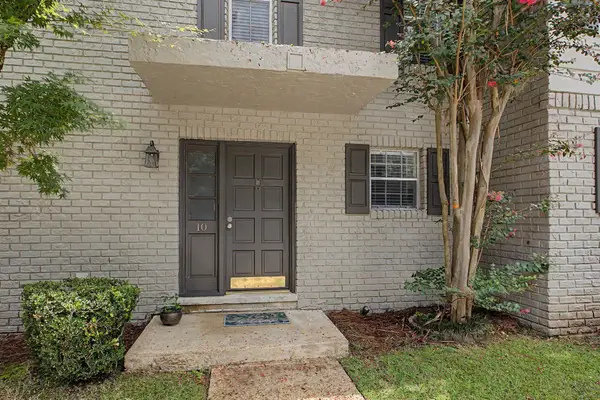 $219,500Active2 beds 3 baths1,292 sq. ft.
1625 Centerville Road #10, Tallahassee, FL 32308
MLS# 404098Listed by: PENNY HERMAN REALTY - New
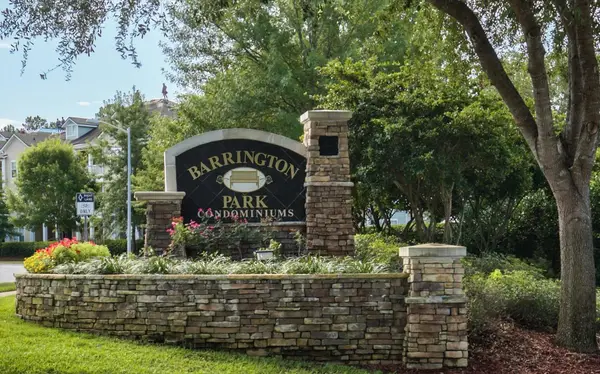 $145,000Active1 beds 1 baths829 sq. ft.
2801 Chancellorsville Drive #1006, Tallahassee, FL 32312
MLS# 404094Listed by: GARY BARTLETT REAL ESTATE - New
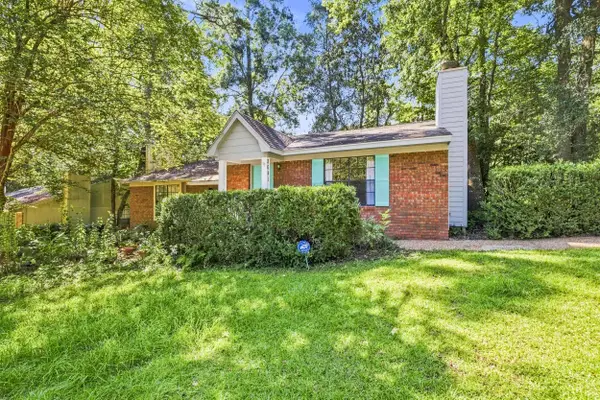 $165,000Active2 beds 2 baths1,008 sq. ft.
2641 Millbank Drive, Tallahassee, FL 32301
MLS# 404090Listed by: COLDWELL BANKER HARTUNG - Open Sat, 2 to 4pmNew
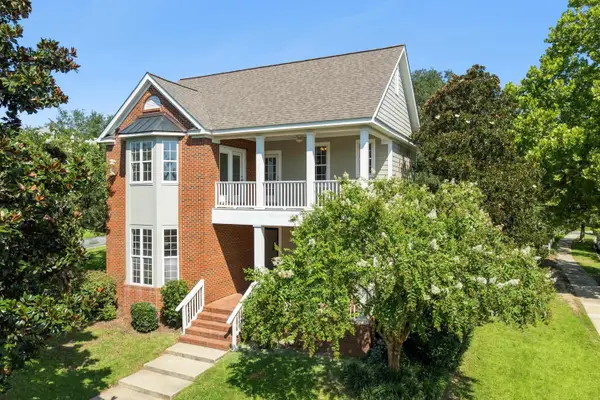 $650,000Active4 beds 4 baths2,980 sq. ft.
2130 Fielding Way, Tallahassee, FL 32311
MLS# 404087Listed by: KELLER WILLIAMS TOWN & COUNTRY - New
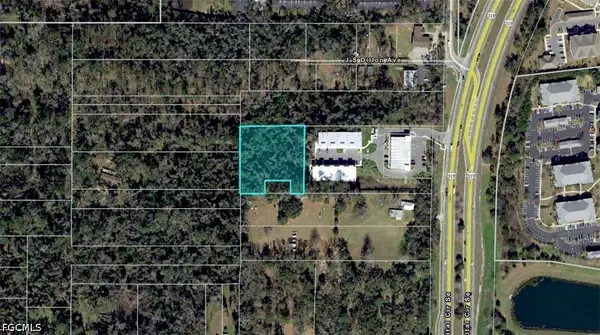 $115,000Active1.16 Acres
2132 Midyete Road, Tallahassee, FL 32301
MLS# 2026035087Listed by: KELLER WILLIAMS ISLAND LIFE RE - New
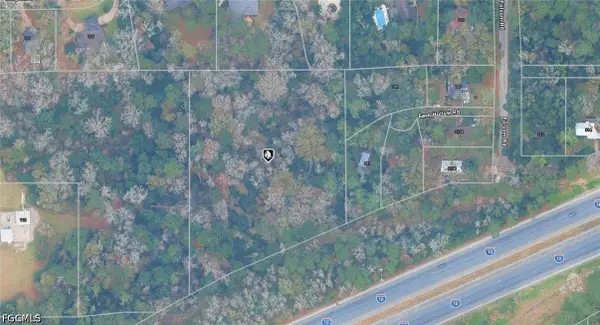 $67,000Active3.12 Acres
21-13-07-000-000.1 Fern Hollow Road, Tallahassee, FL 32312
MLS# 2026035092Listed by: KELLER WILLIAMS ISLAND LIFE RE - New
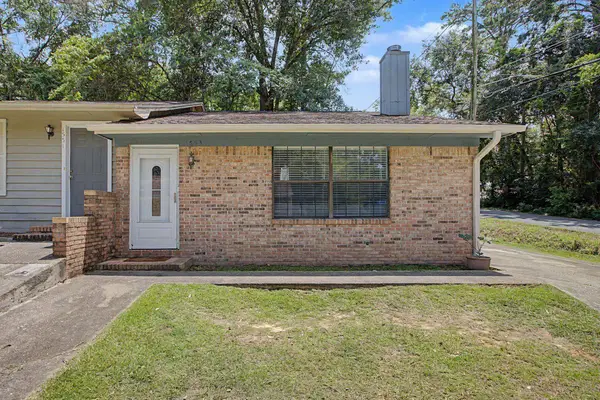 $174,500Active2 beds 2 baths1,008 sq. ft.
1553 Merry Oaks Court, Tallahassee, FL 32303
MLS# 404080Listed by: ARMOR REALTY, INC - New
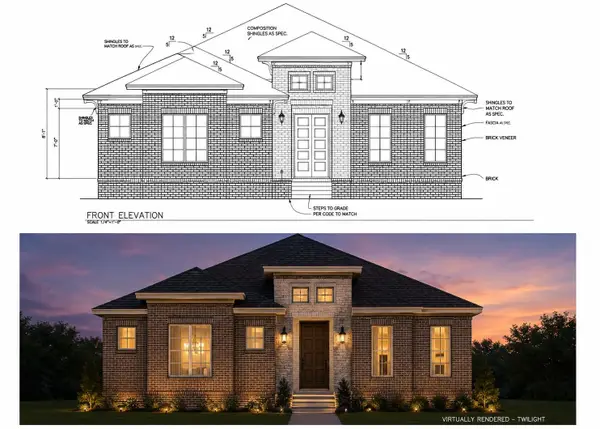 $890,000Active3 beds 4 baths2,782 sq. ft.
XXXX Trescott Drive, Tallahassee, FL 32308
MLS# 404070Listed by: HILL SPOONER & ELLIOTT INC


Protect your home and budget from life's surprises with an Assurant Home Warranty, backed by a partner that supports you through every step of homeownership. Explore Plans.
©2026 Century 21 Real Estate LLC. All rights reserved. CENTURY 21®, the CENTURY 21 Logo and C21® are service marks owned by Century 21 Real Estate LLC. Century 21 Real Estate LLC fully supports the principles of the Fair Housing Act and the Equal Opportunity Act. Each office is independently owned and operated. Listing information is deemed reliable but not guaranteed accurate.