
5404 River Reserve Lane, Tallahassee, FL 32303
Local realty services provided by:CENTURY 21 Beggins Enterprises
5404 River Reserve Lane,Tallahassee, FL 32303
$330,000
- 3 Beds
- 2 Baths
- 1,426 sq. ft.
- Single family
- Active
Listed by: lori womack
Office: keller williams town & country
MLS#:402590
Source:FL_TBR
Price summary
- Price:$330,000
- Price per sq. ft.:$231.42
About this home
Picture yourself in this Parade of Homes Gold Award Winner! This like-new 3-bedroom, 2-bath home features the popular Melissa plan by Boulos Builders. Thoughtfully designed with a functional split-bedroom layout and open-concept living, this home feels bright and spacious thanks to double tray ceilings, abundant natural light, 8-foot doors, luxury vinyl plank flooring in the main living areas, and plush carpeting in the bedrooms. Over 12K in upgrades saves you time and money on items not included with other new builds: window treatments, fencing gutters, transferable termite bond and a property survey! The well-appointed kitchen is perfect for everyday living and entertaining, offering soft-close cabinetry, stone-look countertops, stainless steel appliances, bar seating, and a generous pantry. Privately situated at the rear of the home, the primary suite provides a relaxing retreat with tray ceilings, dual vanities, a beautifully tiled walk-in shower, and a spacious walk-in closet. Two additional bedrooms feature ample closet space and abundant natural light, making them ideal for kids, guests, or a home office. A true two-car garage leads directly into the indoor laundry room for added convenience.The home also has a tankless gas water heater. This home stands out from other new construction with 12K dollars worth of valuable upgrades already completed, including: • High-quality window treatments throughout • Gutters • Fully fenced backyard • Washer and dryer • Transferable termite bond Step through the French doors to enjoy the covered back porch overlooking the private, fully fenced backyard, or take advantage of the neighborhood's beautifully maintained streets and sidewalks that make walking and biking a pleasure. Located in the desirable Tower Gates community, you'll enjoy convenient access to Tallahassee, Florida State University, Florida A&M University, Interstate 10, Lake Jackson, and the new Oak Valley Publix. Don't miss this opportunity to own a move-in-ready home with premium upgrades and the potential for 0% down USDA financing....
Contact an agent
Home facts
- Year built:2024
- Subdivision & Development:Tower Gates
- Listing ID #:402590
- Added:37 day(s) ago
- Updated:August 24, 2026 at 03:10 PM
Rooms and interior
- Bedrooms:3
- Total bathrooms:2
- Full bathrooms:2
- Flooring:Carpet, Plank, Tile, Vinyl
- Kitchen Description:Dishwasher, Disposal, Ice Maker, Microwave, Oven, Pantry, Range, Refrigerator
- Bedroom Description:Split Bedrooms
- Living area:1,426 sq. ft.
Heating and cooling
- Cooling:Ceiling Fans, Central Air, Electric
- Heating:Central, Electric
- Central air:Yes
Structure and exterior
- Year built:2024
- Building area:1,426 sq. ft.
- Lot area:0.13 Acres
- Architectural Style:Craftsman
- Exterior Features:Covered, Fully Fenced, Patio, Porch
- Levels:1 Story
Schools
- High school:GODBY
- Middle school:GRIFFIN
- Elementary school:SPRINGWOOD
Utilities
- Sewer:Public Sewer
Finances and disclosures
- Price:$330,000
- Price per sq. ft.:$231.42
- Tax amount:$3,730
Features and amenities
- Laundry features:Dryer, Washer
- Amenities:High Ceilings, Tray Ceilings, Vaulted Ceilings, Walk-In Closets, Window Treatments
Parking
- Parking description:Garage, Two Car Garage
- Garage:Yes
- Garage spaces:2
New listings near 5404 River Reserve Lane
- New
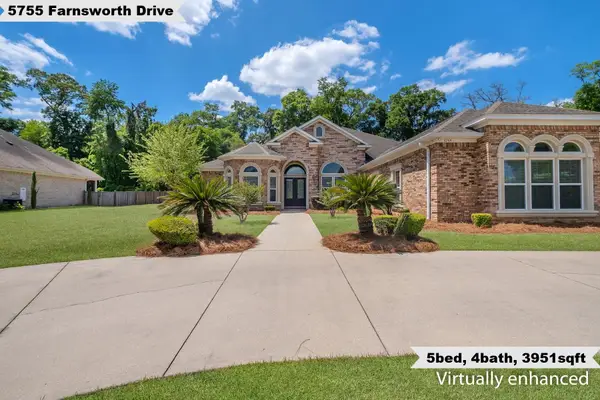 $899,000Active5 beds 4 baths3,951 sq. ft.
5755 Farnsworth Drive, Tallahassee, FL 32312
MLS# 404063Listed by: KELLER WILLIAMS TOWN & COUNTRY - New
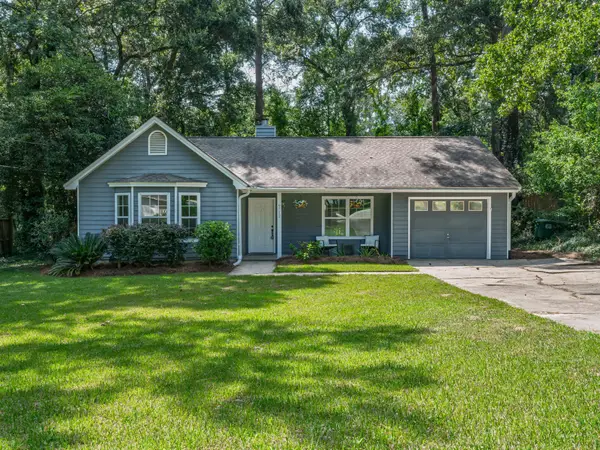 $285,000Active3 beds 2 baths1,242 sq. ft.
6712 Tomy Lee Trail, Tallahassee, FL 32309
MLS# 404059Listed by: COLDWELL BANKER HARTUNG - New
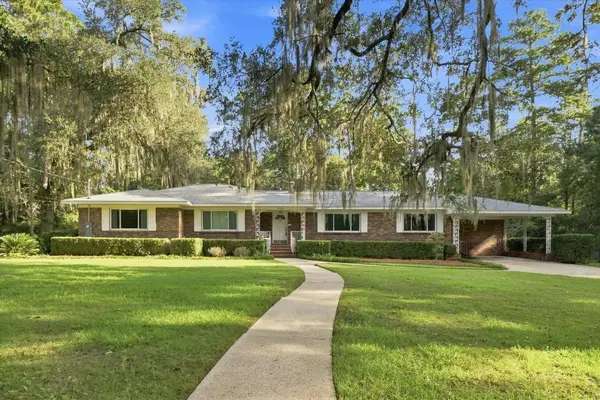 $575,000Active4 beds 3 baths2,598 sq. ft.
2010 Olivia Drive, Tallahassee, FL 32308
MLS# 404060Listed by: PRIMESOUTH FEZLER, RUSSELL AND - New
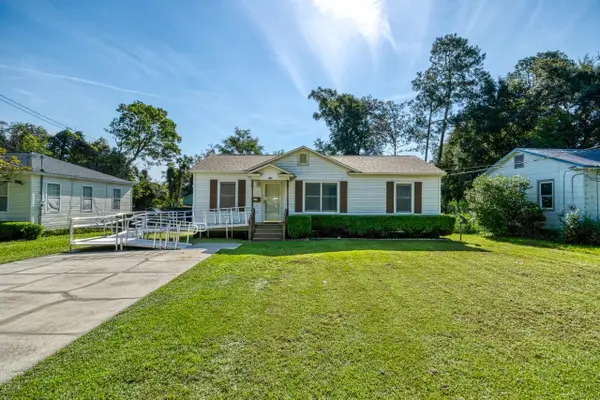 $225,000Active3 beds 1 baths943 sq. ft.
1553 Yancey Street, Tallahassee, FL 32303
MLS# 404057Listed by: HILL SPOONER & ELLIOTT INC - New
 $585,000Active4 beds 3 baths2,561 sq. ft.
3414 Coneflower Drive, Tallahassee, FL 32311
MLS# 404058Listed by: THE NAUMANN GROUP REAL ESTATE - New
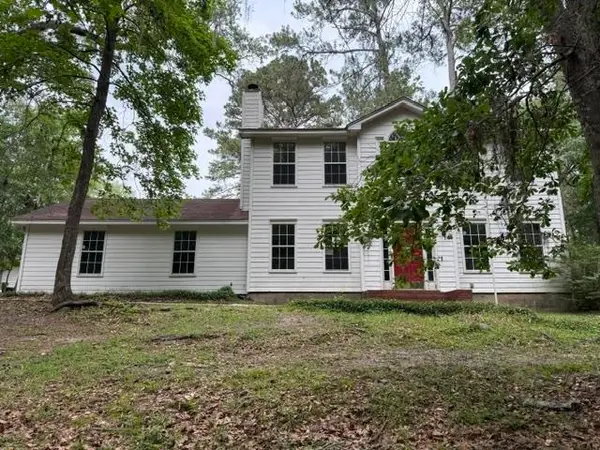 $222,500Active3 beds 3 baths1,618 sq. ft.
2849 Green Forest Lane, Tallahassee, FL 32312
MLS# 404055Listed by: BROGER REAL ESTATE SERVICES - New
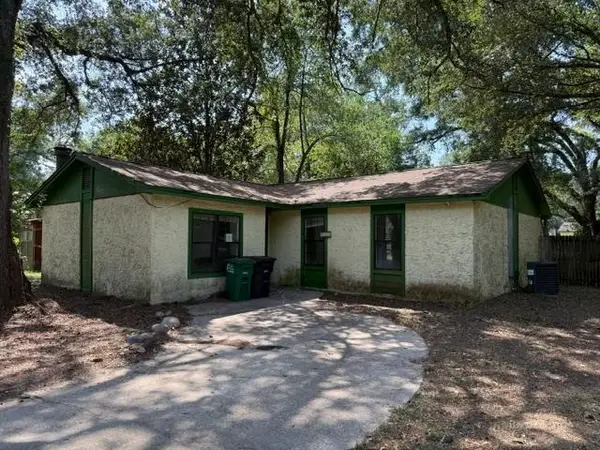 $95,000Active3 beds 2 baths1,272 sq. ft.
5715 Eunice Court, Tallahassee, FL 32303
MLS# 404054Listed by: BROGER REAL ESTATE SERVICES - New
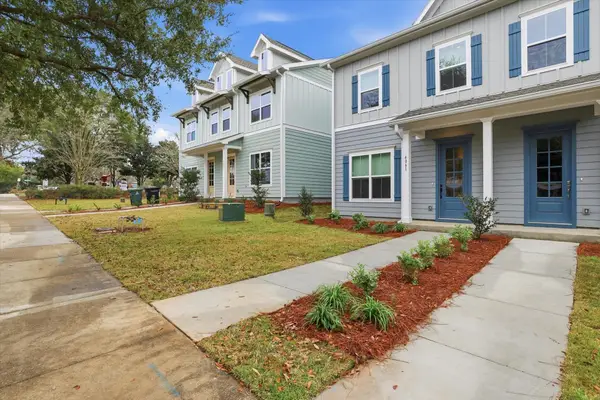 $429,500Active4 beds 3 baths1,695 sq. ft.
4105 Four Oaks Boulevard, Tallahassee, FL 32311
MLS# 404040Listed by: THE NAUMANN GROUP REAL ESTATE - New
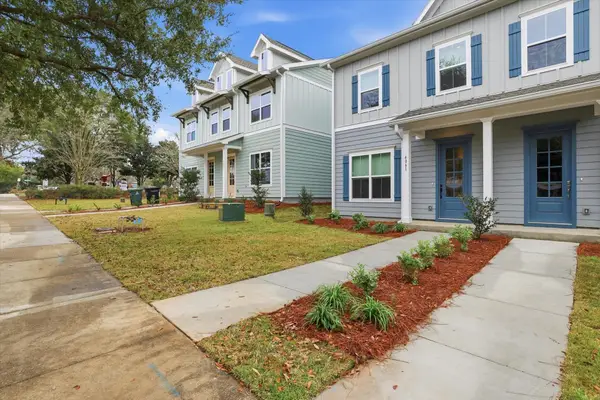 $421,000Active3 beds 3 baths1,695 sq. ft.
4081 Four Oaks Boulevard, Tallahassee, FL 32311
MLS# 404036Listed by: THE NAUMANN GROUP REAL ESTATE - New
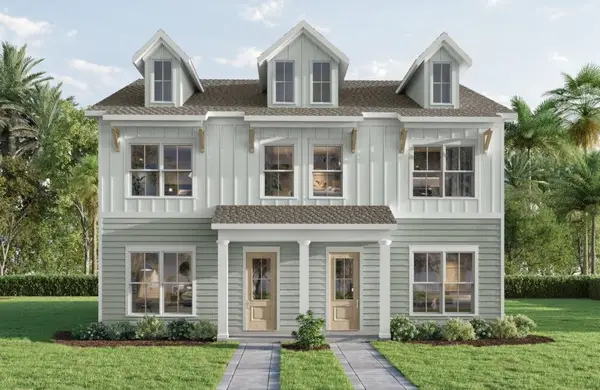 $427,000Active4 beds 3 baths1,695 sq. ft.
4089 Four Oaks Boulevard, Tallahassee, FL 32311
MLS# 404037Listed by: THE NAUMANN GROUP REAL ESTATE


Protect your home and budget from life's surprises with an Assurant Home Warranty, backed by a partner that supports you through every step of homeownership. Explore Plans.
©2026 Century 21 Real Estate LLC. All rights reserved. CENTURY 21®, the CENTURY 21 Logo and C21® are service marks owned by Century 21 Real Estate LLC. Century 21 Real Estate LLC fully supports the principles of the Fair Housing Act and the Equal Opportunity Act. Each office is independently owned and operated. Listing information is deemed reliable but not guaranteed accurate.