
5616 Mossy Top Way, Tallahassee, FL 32303
Local realty services provided by:CENTURY 21 Beggins Enterprises
5616 Mossy Top Way,Tallahassee, FL 32303
$255,000
- 3 Beds
- 2 Baths
- 1,560 sq. ft.
- Single family
- Active
Listed by: elena thompson
Office: thompson real estate company
MLS#:402664
Source:FL_TBR
Price summary
- Price:$255,000
- Price per sq. ft.:$163.46
About this home
Welcome home to this charming 3 bedroom, 2 bathroom home tucked away in a quiet, established neighborhood on Tallahassee’s northwest side. Inside, you’ll find a spacious living room filled with natural light, a separate dining area, and a functional kitchen. LVP flooring runs throughout the main living areas, creating a comfortable and easy to maintain space. The primary suite features a private bathroom with a walk in shower, while the indoor laundry room offers exceptional convenience with direct access to the garage, kitchen, and backyard. Built in storage and generous space give this versatile room the potential to serve as more than just a laundry area. Outside, the fully fenced backyard is ready for whatever your lifestyle calls for, with plenty of room for entertaining, gardening, pets, or play. A screened in porch provides a peaceful spot to enjoy the outdoors year round, and the backyard storage shed offers additional space for tools, lawn equipment, and outdoor belongings. The spacious front yard adds to the home’s welcoming curb appeal and generous sense of space. With a little updating, this home offers an exciting opportunity to add your own personal style and create even more value and living space. Conveniently located just minutes from Publix, Lake Jackson, parks, I10, downtown Tallahassee, and area colleges, it offers the best of both worlds- a peaceful neighborhood setting with everyday conveniences and major destinations close by. Whether you’re looking for a place to make your own or an investment with potential, this home is full of possibilities....
Contact an agent
Home facts
- Year built:1975
- Subdivision & Development:Lakewood Village
- Listing ID #:402664
- Added:48 day(s) ago
- Updated:September 06, 2026 at 06:43 PM
Rooms and interior
- Bedrooms:3
- Total bathrooms:2
- Full bathrooms:2
- Flooring:Carpet, Laminate
- Kitchen Description:Dishwasher, Microwave, Oven, Range, Refrigerator
- Living area:1,560 sq. ft.
Heating and cooling
- Cooling:Ceiling Fans, Central Air, Electric
- Heating:Central, Electric
- Central air:Yes
Structure and exterior
- Year built:1975
- Building area:1,560 sq. ft.
- Lot area:0.32 Acres
- Architectural Style:Craftsman
- Construction Materials:Fiber Cement
- Exterior Features:Fully Fenced, Porch, Screened
- Levels:1 Story
Schools
- High school:GODBY
- Middle school:GRIFFIN
- Elementary school:SPRINGWOOD
Finances and disclosures
- Price:$255,000
- Price per sq. ft.:$163.46
- Tax amount:$2,322
Parking
- Parking description:Garage, Two Car Garage
- Garage:Yes
- Garage spaces:2
New listings near 5616 Mossy Top Way
- New
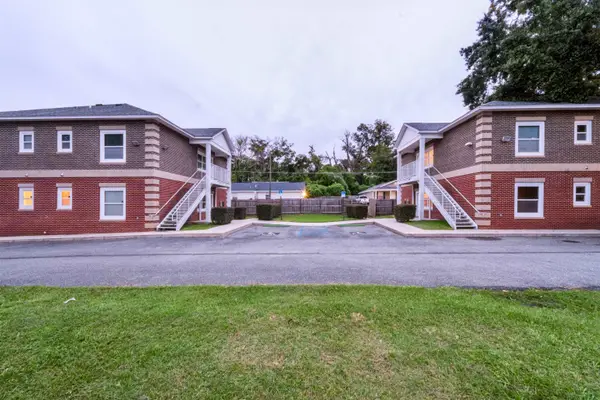 $1,500,000Active-- beds -- baths3,362 sq. ft.
601 Pope Street #1 & 2 (605 Pope St), Tallahassee, FL 32304
MLS# 404626Listed by: THE NAUMANN GROUP REAL ESTATE 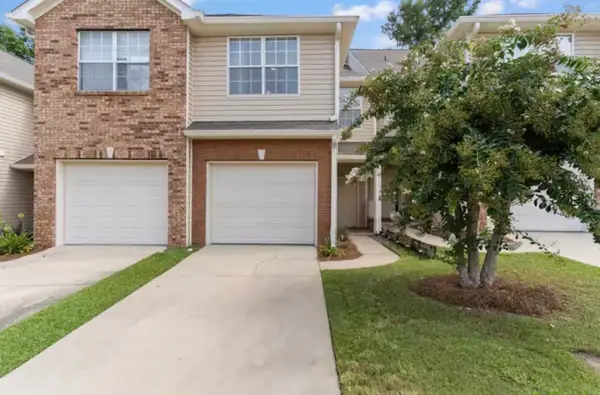 $205,000Active3 beds 3 baths1,554 sq. ft.
1320 Hendrix Road #104, Tallahassee, FL 32301
MLS# 394204Listed by: REGAL HOMES, LLC- New
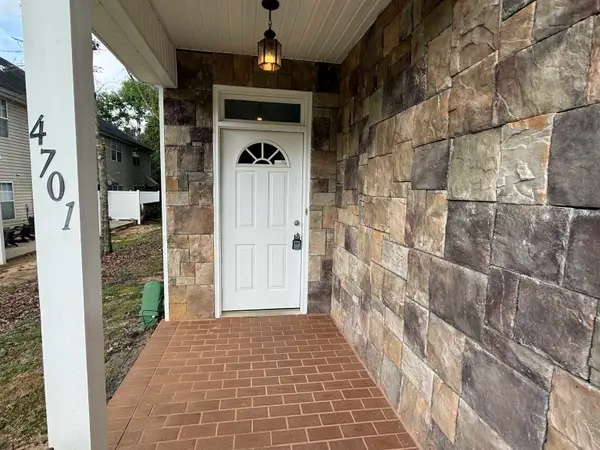 $213,000Active3 beds 3 baths1,580 sq. ft.
1565 Paul Russell Road #4701, Tallahassee, FL 32301
MLS# 404623Listed by: KELLER WILLIAMS TOWN & COUNTRY - New
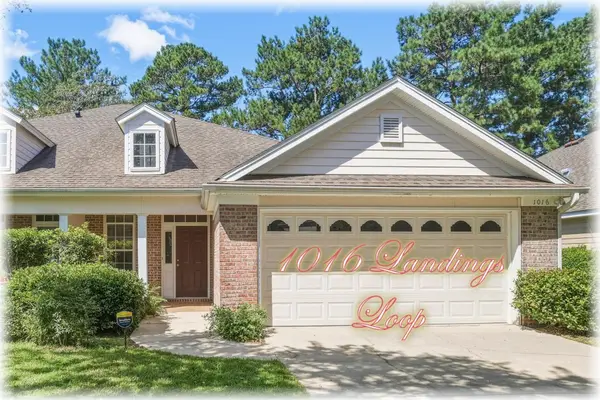 $260,000Active3 beds 2 baths1,592 sq. ft.
1016 Landings Loop, Tallahassee, FL 32311
MLS# 404624Listed by: ARMOR REALTY, INC - New
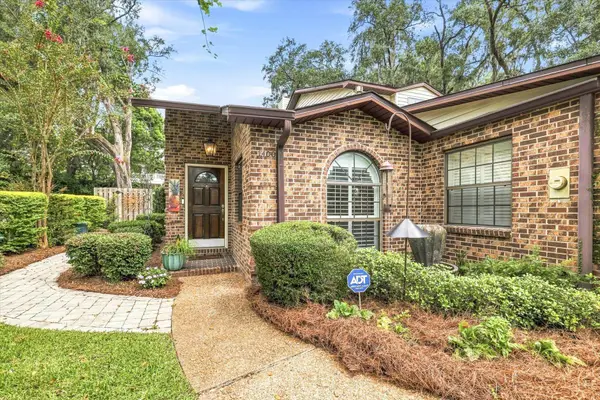 $499,900Active2 beds 3 baths1,998 sq. ft.
1400 Denholm Drive, Tallahassee, FL 32308
MLS# 404542Listed by: THOMAS LYNNE REALTY GROUP, LLC - New
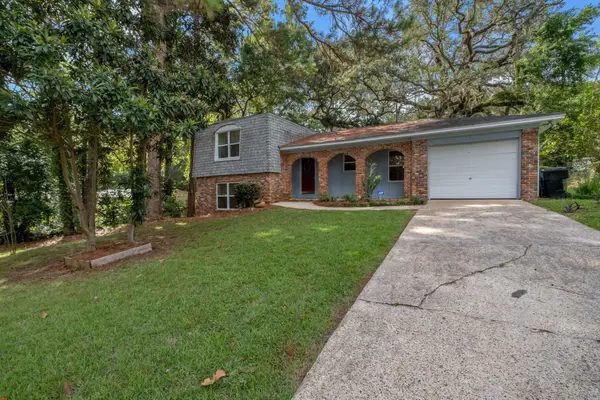 $246,000Active3 beds 2 baths1,521 sq. ft.
1709 Salmon Drive, Tallahassee, FL 32303
MLS# 404620Listed by: KELLER WILLIAMS TOWN & COUNTRY - New
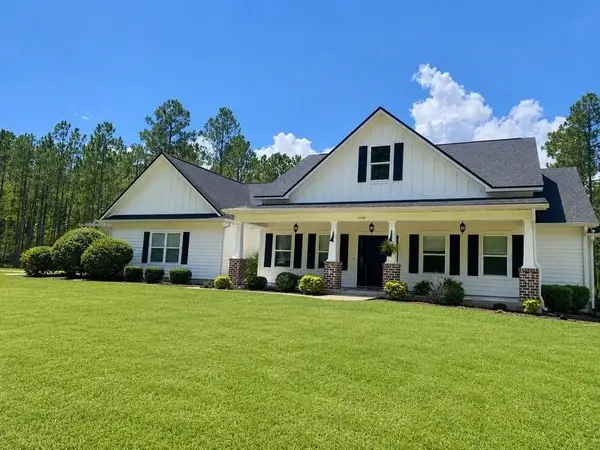 $725,000Active4 beds 3 baths2,385 sq. ft.
4488 Jubilee Trail, Tallahassee, FL 32305
MLS# 404615Listed by: COLDWELL BANKER HARTUNG - New
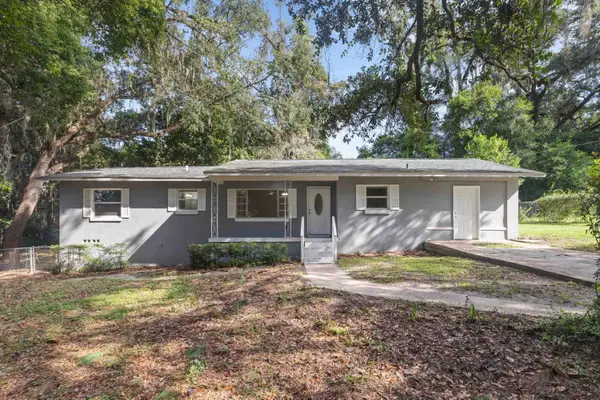 $209,000Active4 beds 2 baths1,456 sq. ft.
3214 Dian Road, Tallahassee, FL 32304
MLS# 404612Listed by: CANOPY ROAD REALTY - New
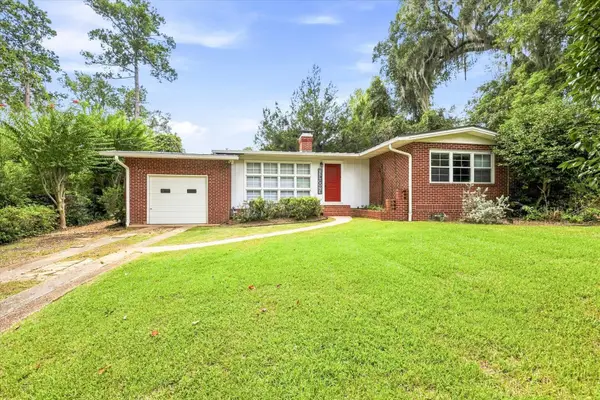 $420,000Active3 beds 2 baths1,633 sq. ft.
1521 Argonne Road, Tallahassee, FL 32308
MLS# 404400Listed by: THE NOVA GROUP REALTY - New
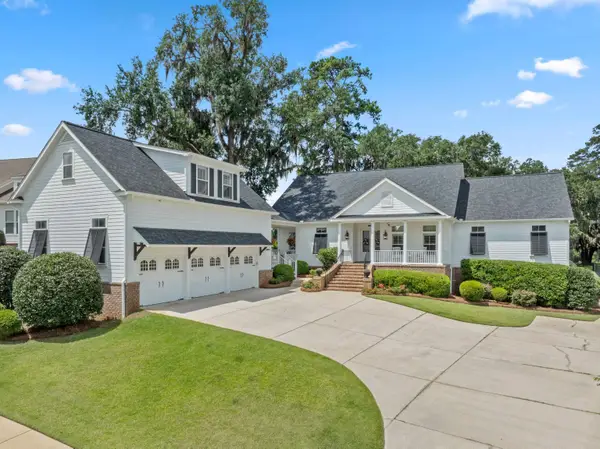 $1,125,000Active6 beds 5 baths5,128 sq. ft.
3044 Dickinson Drive, Tallahassee, FL 32311
MLS# 404603Listed by: THE NAUMANN GROUP REAL ESTATE


Protect your home and budget from life's surprises with an Assurant Home Warranty, backed by a partner that supports you through every step of homeownership. Explore Plans.
©2026 Century 21 Real Estate LLC. All rights reserved. CENTURY 21®, the CENTURY 21 Logo and C21® are service marks owned by Century 21 Real Estate LLC. Century 21 Real Estate LLC fully supports the principles of the Fair Housing Act and the Equal Opportunity Act. Each office is independently owned and operated. Listing information is deemed reliable but not guaranteed accurate.