
6060 Blountstown Highway, Tallahassee, FL 32310
Local realty services provided by:CENTURY 21 First Story Real Estate
6060 Blountstown Highway,Tallahassee, FL 32310
$599,900
- 5 Beds
- 3 Baths
- 3,528 sq. ft.
- Single family
- Active
Listed by: josh kasper
Office: the naumann group real estate
MLS#:403298
Source:FL_TBR
Price summary
- Price:$599,900
- Price per sq. ft.:$170.04
About this home
Private country retreat on 15.55 acres just minutes from Tallahassee! Nestled at the end of a long private driveway, this spacious 5-bedroom, 3-bath home offers 3,528 square feet of comfortable living with an inviting floor plan, fireplace, dedicated office, enclosed sunroom, attached two-car garage. The kitchen features an electric range, breakfast bar, and adjoining dining area with ample cabinet and counter space. The oversized downstairs primary suite offers a spacious ensuite bath, while the upstairs bedrooms are connected by a convenient Jack-and-Jill bathroom. Enjoy the peaceful setting with a spring-fed pond, a mix of open and wooded acreage, and abundant wildlife including wild turkeys. The 40' x 50' detached workshop with electricity provides exceptional space for hobbies, equipment, or projects, with an additional storage shed offering even more flexibility. Experience the privacy and tranquility of country living while remaining just a short drive from Tallahassee's shopping, dining, and conveniences....
Contact an agent
Home facts
- Year built:1957
- Subdivision & Development:None
- Listing ID #:403298
- Added:1 day(s) ago
- Updated:August 07, 2026 at 08:45 PM
Rooms and interior
- Bedrooms:5
- Total bathrooms:3
- Full bathrooms:3
- Flooring:Carpet, Hardwood
- Kitchen Description:Dishwasher, Disposal, Ice Maker, Microwave, Oven, Range, Refrigerator
- Living area:3,528 sq. ft.
Heating and cooling
- Cooling:Ceiling Fans, Central Air, Electric
- Heating:Central, Electric, Wood
- Central air:Yes
Structure and exterior
- Year built:1957
- Building area:3,528 sq. ft.
- Lot area:15.55 Acres
- Architectural Style:Ranch
- Levels:1 Story
Schools
- High school:GODBY
- Middle school:FT. BRADEN
- Elementary school:FT. BRADEN
Finances and disclosures
- Price:$599,900
- Price per sq. ft.:$170.04
- Tax amount:$10,735
Features and amenities
- Laundry features:Dryer, Washer
- Amenities:Window Treatments
Parking
- Parking description:Garage, Two Car Garage
- Garage:Yes
- Garage spaces:2
New listings near 6060 Blountstown Highway
- New
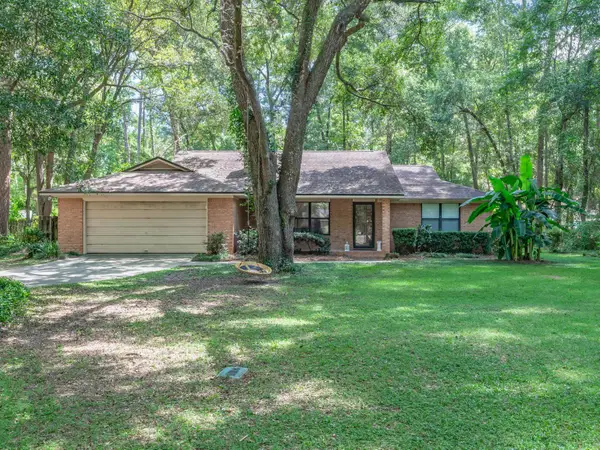 $325,000Active3 beds 2 baths1,648 sq. ft.
1792 Folkstone Road, Tallahassee, FL 32312
MLS# 403420Listed by: RE/MAX PROFESSIONALS REALTY - New
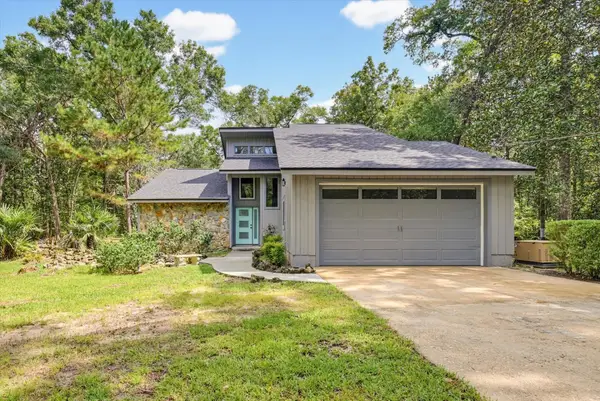 $385,000Active3 beds 3 baths1,732 sq. ft.
6051 Flintlock Loop, Tallahassee, FL 32311
MLS# 403416Listed by: CAPITAL CITY REAL ESTATE GROUP - New
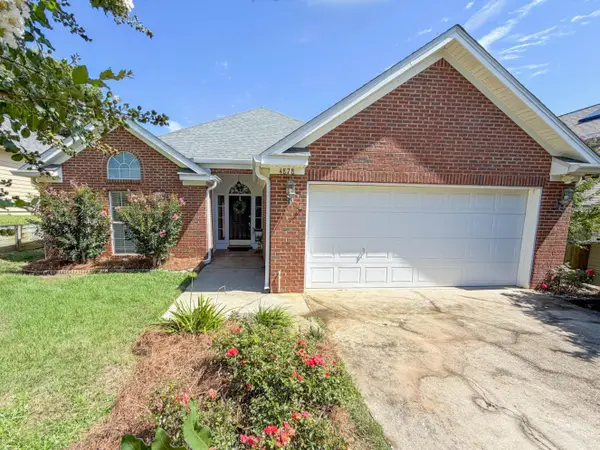 $345,000Active3 beds 2 baths1,533 sq. ft.
4878 Planters Ridge Drive, Tallahassee, FL 32311
MLS# 403418Listed by: KELLY & KELLY PROPERTIES, INC - Open Sat, 2 to 4pmNew
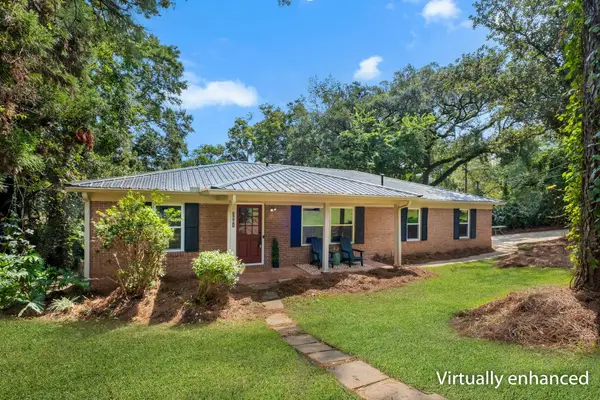 $295,000Active4 beds 2 baths1,447 sq. ft.
2501 Colleen Drive, Tallahassee, FL 32303
MLS# 403404Listed by: FROG REAL ESTATE COMPANY, LLC - Open Sun, 2 to 4pmNew
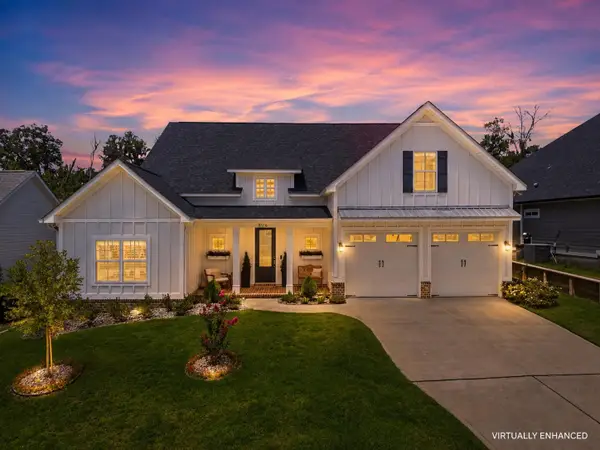 $765,000Active4 beds 4 baths2,647 sq. ft.
8516 Castle Pine Drive, Tallahassee, FL 32312
MLS# 403405Listed by: HILL SPOONER & ELLIOTT INC - New
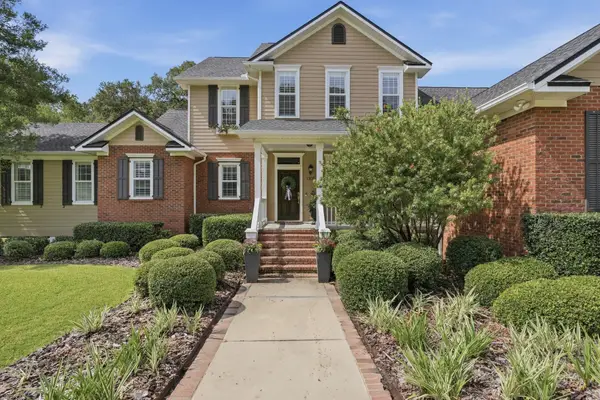 $1,950,000Active6 beds 6 baths5,337 sq. ft.
1305 Single Tree Trace, Tallahassee, FL 32312
MLS# 403406Listed by: THE NAUMANN GROUP REAL ESTATE - New
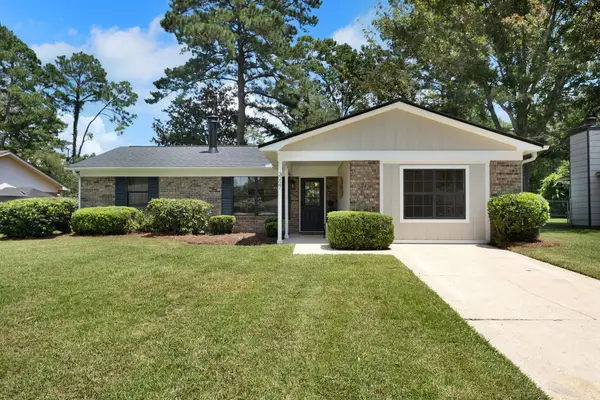 $299,900Active3 beds 2 baths1,446 sq. ft.
3227 Varnell Drive, Tallahassee, FL 32309
MLS# 403396Listed by: FROG REAL ESTATE COMPANY, LLC - New
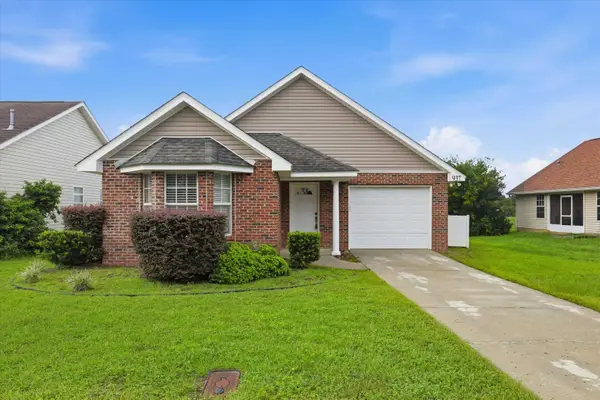 $255,000Active3 beds 2 baths1,440 sq. ft.
937 Saddle Creek Run, Tallahassee, FL 32316
MLS# 403400Listed by: REGAL HOMES, LLC - New
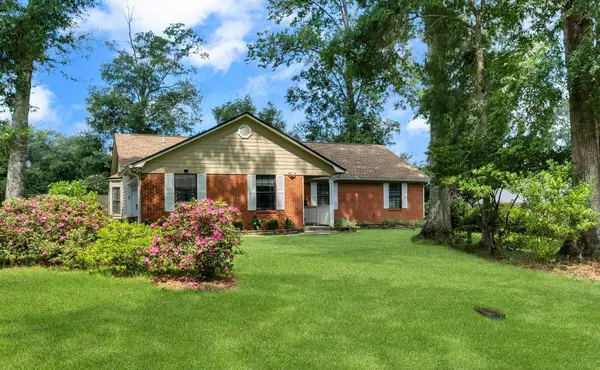 $399,000Active4 beds 2 baths1,844 sq. ft.
1516 E Blockford Court, Tallahassee, FL 32317
MLS# 403394Listed by: COLDWELL BANKER HARTUNG


Protect your home and budget from life's surprises with an Assurant Home Warranty, backed by a partner that supports you through every step of homeownership. Explore Plans.
©2026 Century 21 Real Estate LLC. All rights reserved. CENTURY 21®, the CENTURY 21 Logo and C21® are service marks owned by Century 21 Real Estate LLC. Century 21 Real Estate LLC fully supports the principles of the Fair Housing Act and the Equal Opportunity Act. Each office is independently owned and operated. Listing information is deemed reliable but not guaranteed accurate.