
645 Knotted Pine Drive, Tallahassee, FL 32312
Local realty services provided by:CENTURY 21 First Story Real Estate
645 Knotted Pine Drive,Tallahassee, FL 32312
$564,400
- 3 Beds
- 3 Baths
- 2,075 sq. ft.
- Single family
- Active
Listed by: porter chandler
Office: tallahassee homes realty llc.
MLS#:402992
Source:FL_TBR
Price summary
- Price:$564,400
- Price per sq. ft.:$272
About this home
NEW Rosemary Floor Plan by Tallahassee Homes Introducing the all-new Rosemary, a thoughtfully designed 3-bedroom, 3-bath home with a private office, offering the perfect blend of luxury, comfort, and functionality. Built by Tallahassee Homes, proudly voted Best Home Builder six consecutive years (2021–2026), this exceptional home showcases the craftsmanship and attention to detail that have made Tallahassee Homes North Florida’s award-winning builder. Enjoy premium features including 10-foot ceilings, 8-foot interior doors, a beautiful fireplace, elegant quartz countertops, designer finishes, and numerous custom upgrades throughout—delivering luxury at an outstanding value. Located in The Hammock at Oak Grove, one of Tallahassee’s premier communities off Bannerman Road, residents enjoy walking trails, a sports field, dog park, and beautifully maintained common areas. HOA dues include lawn maintenance, allowing for carefree living. This home is both ENERGY STAR® Certified and Florida Green Building Coalition (FGBC) Certified, providing exceptional energy efficiency, comfort, and long-term savings. The Hammock at Oak Grove features 89 thoughtfully planned homesites built exclusively by Tallahassee Homes and is conveniently located near top-rated Leon County schools, shopping, dining, parks, and everyday conveniences. One or more photo(s) has been virtually staged. Model home shown. Not actual home. Home under construction....
Contact an agent
Home facts
- Year built:2026
- Subdivision & Development:The Hammock at Oak Grove
- Listing ID #:402992
- Added:26 day(s) ago
- Updated:August 24, 2026 at 03:10 PM
Rooms and interior
- Bedrooms:3
- Total bathrooms:3
- Full bathrooms:2
- Half bathrooms:1
- Flooring:Carpet, Engineered Hardwood, Tile
- Kitchen Description:Dishwasher, Disposal, Ice Maker, Microwave, Oven, Pantry, Range, Refrigerator, Stove
- Bedroom Description:Split Bedrooms
- Living area:2,075 sq. ft.
Heating and cooling
- Cooling:Ceiling Fans, Central Air, Electric, Heat Pump
- Heating:Central, Electric, Fireplaces, Heat Pump
- Central air:Yes
Structure and exterior
- Year built:2026
- Building area:2,075 sq. ft.
- Lot area:0.2 Acres
- Architectural Style:Contemporary/Modern, Craftsman, Traditional
- Construction Materials:Brick, Fiber Cement
- Exterior Features:Covered, Porch, Sprinkler Irrigation
Schools
- High school:CHILES
- Middle school:DEERLAKE
- Elementary school:HAWKS RISE
Utilities
- Sewer:Public Sewer
Finances and disclosures
- Price:$564,400
- Price per sq. ft.:$272
- Tax amount:$7,950
Features and amenities
- Amenities:Entrance Foyer, High Ceilings, Walk-In Closets
Parking
- Parking description:Garage, Two Car Garage
- Garage:Yes
- Garage spaces:2
New listings near 645 Knotted Pine Drive
- New
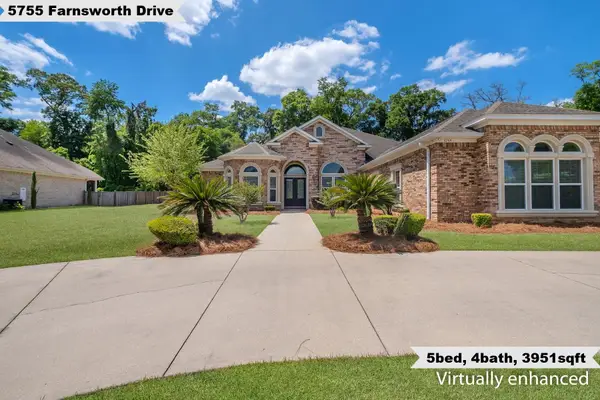 $899,000Active5 beds 4 baths3,951 sq. ft.
5755 Farnsworth Drive, Tallahassee, FL 32312
MLS# 404063Listed by: KELLER WILLIAMS TOWN & COUNTRY - New
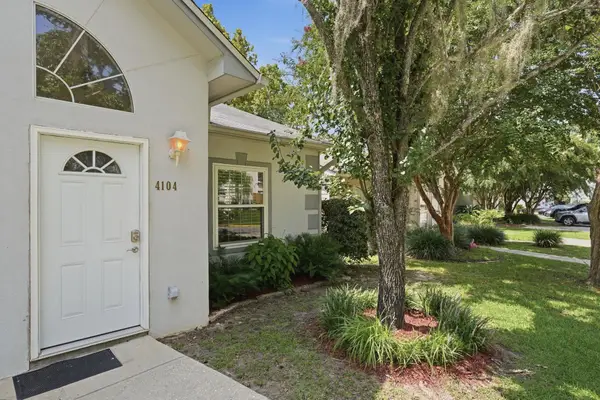 $237,500Active2 beds 2 baths1,308 sq. ft.
4104 Silkbay Court, Tallahassee, FL 32308
MLS# 404066Listed by: EXP REALTY, LLC - New
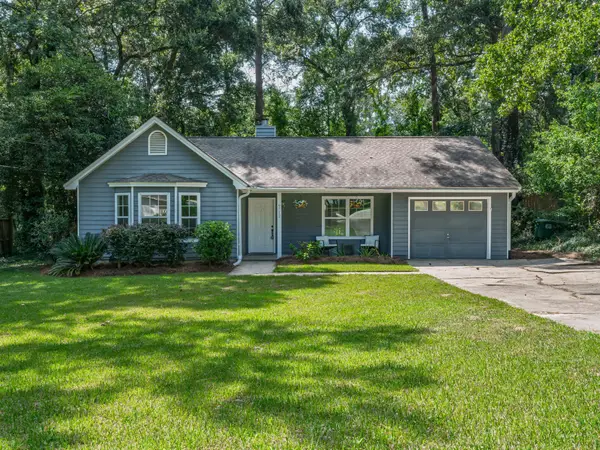 $285,000Active3 beds 2 baths1,242 sq. ft.
6712 Tomy Lee Trail, Tallahassee, FL 32309
MLS# 404059Listed by: COLDWELL BANKER HARTUNG - New
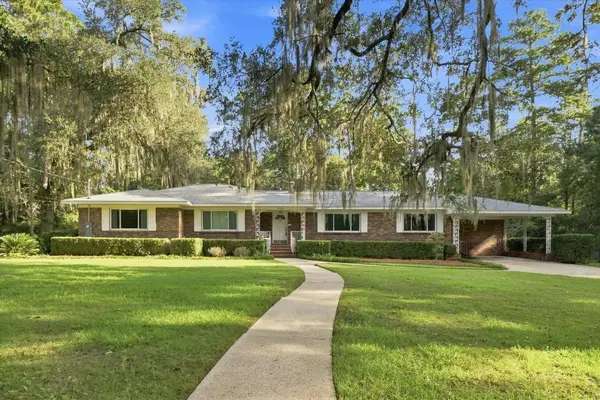 $575,000Active4 beds 3 baths2,598 sq. ft.
2010 Olivia Drive, Tallahassee, FL 32308
MLS# 404060Listed by: PRIMESOUTH FEZLER, RUSSELL AND - New
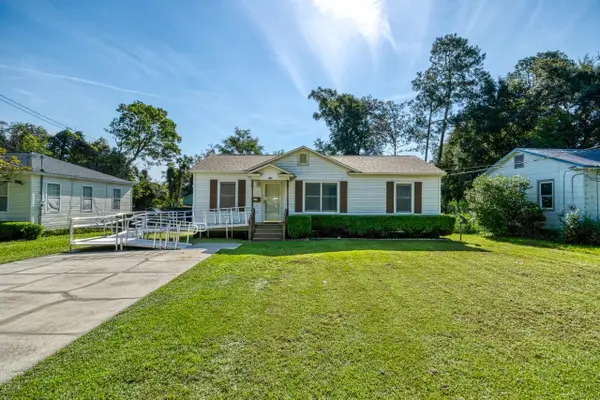 $225,000Active3 beds 1 baths943 sq. ft.
1553 Yancey Street, Tallahassee, FL 32303
MLS# 404057Listed by: HILL SPOONER & ELLIOTT INC - New
 $585,000Active4 beds 3 baths2,561 sq. ft.
3414 Coneflower Drive, Tallahassee, FL 32311
MLS# 404058Listed by: THE NAUMANN GROUP REAL ESTATE - New
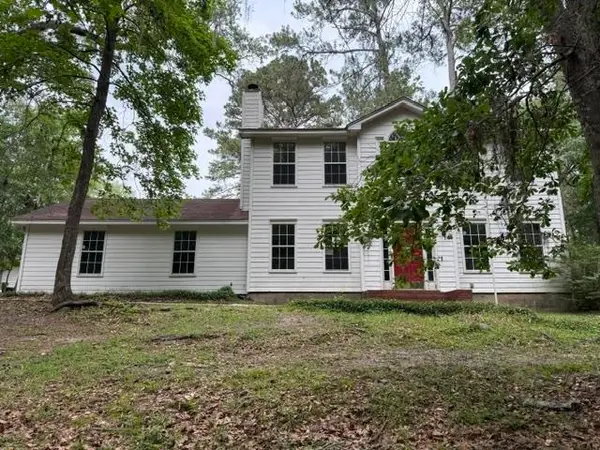 $222,500Active3 beds 3 baths1,618 sq. ft.
2849 Green Forest Lane, Tallahassee, FL 32312
MLS# 404055Listed by: BROGER REAL ESTATE SERVICES - New
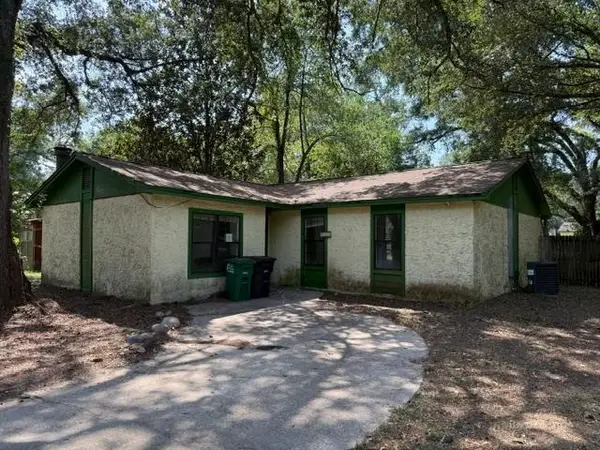 $95,000Active3 beds 2 baths1,272 sq. ft.
5715 Eunice Court, Tallahassee, FL 32303
MLS# 404054Listed by: BROGER REAL ESTATE SERVICES - New
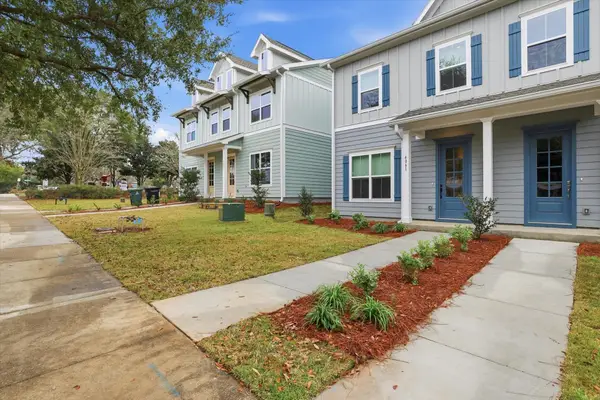 $429,500Active4 beds 3 baths1,695 sq. ft.
4105 Four Oaks Boulevard, Tallahassee, FL 32311
MLS# 404040Listed by: THE NAUMANN GROUP REAL ESTATE - New
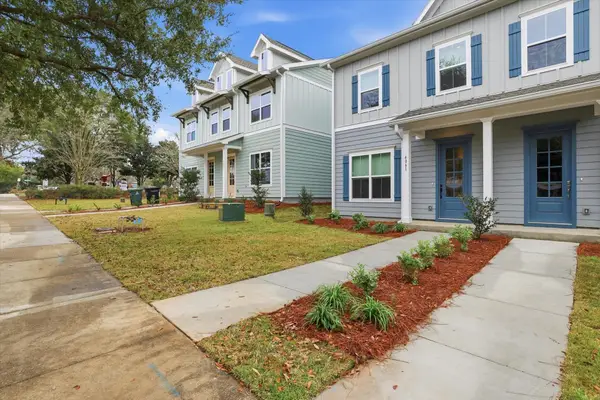 $421,000Active3 beds 3 baths1,695 sq. ft.
4081 Four Oaks Boulevard, Tallahassee, FL 32311
MLS# 404036Listed by: THE NAUMANN GROUP REAL ESTATE


Protect your home and budget from life's surprises with an Assurant Home Warranty, backed by a partner that supports you through every step of homeownership. Explore Plans.
©2026 Century 21 Real Estate LLC. All rights reserved. CENTURY 21®, the CENTURY 21 Logo and C21® are service marks owned by Century 21 Real Estate LLC. Century 21 Real Estate LLC fully supports the principles of the Fair Housing Act and the Equal Opportunity Act. Each office is independently owned and operated. Listing information is deemed reliable but not guaranteed accurate.