
8144 Glenmore Drive, Tallahassee, FL 32312
Local realty services provided by:CENTURY 21 First Story Real Estate
Listed by: hettie spooner
Office: hill spooner & elliott inc
MLS#:404902
Source:FL_TBR
Price summary
- Price:$725,000
- Price per sq. ft.:$187.19
About this home
Welcome home to this beautifully maintained, move-in ready 4 bedroom home situated on a large corner lot in the gated Golden Eagle golf-cart community. Designed for comfortable single-story living, the spacious floor plan features hardwood flooring, tall ceilings, custom millwork, and multiple living and entertaining spaces. Just off the foyer, a formal dining room with tray ceiling flows into the formal living/sitting room. The eat-in chef’s kitchen features granite countertops, gas cooktop, double ovens, wine and beverage cooler, bar seating, and a breakfast nook, all opening to the inviting family room with a gas fireplace. A light-filled sunroom addition, affectionately known as the “woman cave,” is surrounded by windows and offers a wonderful space to relax, while a separate recreation/bonus room, currently enjoyed as a “man cave,” adds even more flexibility. The split-bedroom plan includes a spacious primary suite with a large walk-in closet and ensuite bath featuring a jetted tub and separate shower, plus 3 additional guest bedrooms. Outside, enjoy a covered porch and fenced backyard with plenty of space for relaxing or entertaining. A portion of the garage was converted to create the recreation/bonus room and could easily be converted back to a full garage....
Contact an agent
Home facts
- Year built:2000
- Subdivision & Development:Golden Eagle
- Listing ID #:404902
- Added:1 day(s) ago
- Updated:September 15, 2026 at 10:50 PM
Rooms and interior
- Bedrooms:4
- Total bathrooms:4
- Full bathrooms:3
- Half bathrooms:1
- Flooring:Carpet, Hardwood, Tile
- Bathrooms Description:Jetted Tub
- Kitchen Description:Cooktop, Disposal, Ice Maker, Microwave, Oven, Pantry, Refrigerator
- Bedroom Description:Split Bedrooms
- Living area:3,873 sq. ft.
Heating and cooling
- Cooling:Ceiling Fans, Central Air, Ductless, Electric
- Heating:Ductless, Fireplaces, Natural Gas
- Central air:Yes
Structure and exterior
- Year built:2000
- Building area:3,873 sq. ft.
- Lot area:0.65 Acres
- Architectural Style:Traditional
- Construction Materials:Brick
- Exterior Features:Covered, Porch, Sprinkler Irrigation
- Foundation Description:Slab
- Levels:1 Story
Schools
- High school:CHILES
- Middle school:DEERLAKE
- Elementary school:KILLEARN LAKES
Utilities
- Sewer:Public Sewer
Finances and disclosures
- Price:$725,000
- Price per sq. ft.:$187.19
Features and amenities
- Laundry features:Dryer, Washer
- Amenities:Entrance Foyer, Gated Community, High Ceilings, Security System Owned, Tray Ceilings, Vaulted Ceilings, Walk-In Closets
Parking
- Parking description:Garage, One Car Garage
- Garage:Yes
- Garage spaces:1
New listings near 8144 Glenmore Drive
- New
 $474,900Active4 beds 2 baths2,052 sq. ft.
2640 Manassas Way, Tallahassee, FL 32312
MLS# 404906Listed by: HILL SPOONER & ELLIOTT INC - Open Sat, 1 to 4pmNew
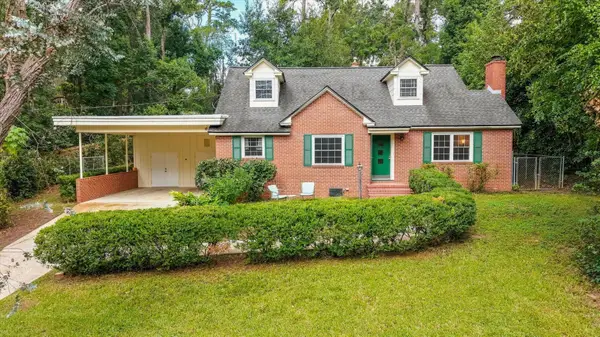 $370,000Active4 beds 2 baths2,067 sq. ft.
1318 W Indianhead Drive, Tallahassee, FL 32301
MLS# 404642Listed by: SIGNATURE REALTY PROFESSIONALS - New
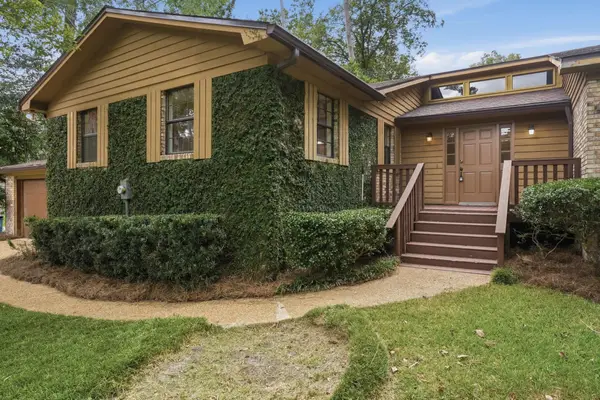 $449,900Active3 beds 2 baths2,468 sq. ft.
2514 Betton Woods Drive, Tallahassee, FL 32308
MLS# 404892Listed by: HILL SPOONER & ELLIOTT INC - New
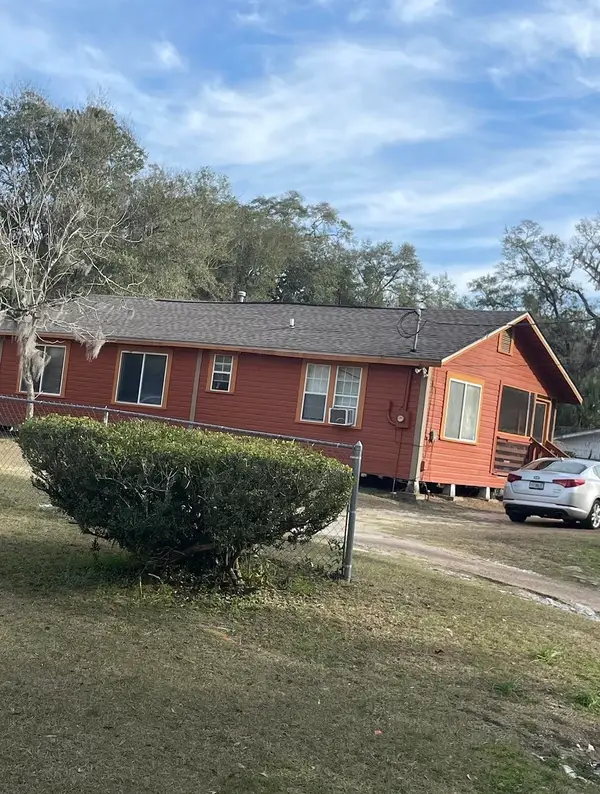 $200,000Active2 beds 1 baths646 sq. ft.
1643 Jaydell Circle, Tallahassee, FL 32308
MLS# 404888Listed by: KELLER WILLIAMS TOWN & COUNTRY - New
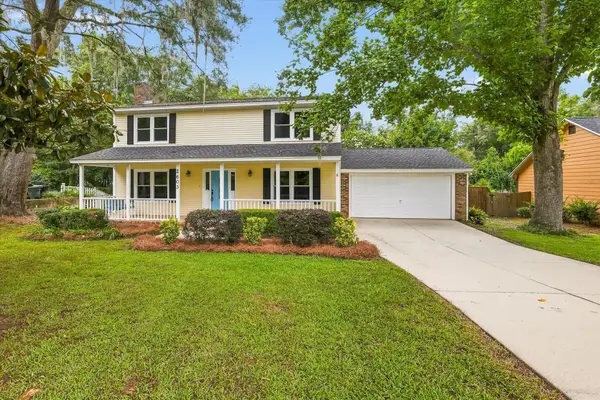 $456,000Active4 beds 3 baths2,356 sq. ft.
2603 Noble Drive, Tallahassee, FL 32308
MLS# 404889Listed by: KELLER WILLIAMS TOWN & COUNTRY - New
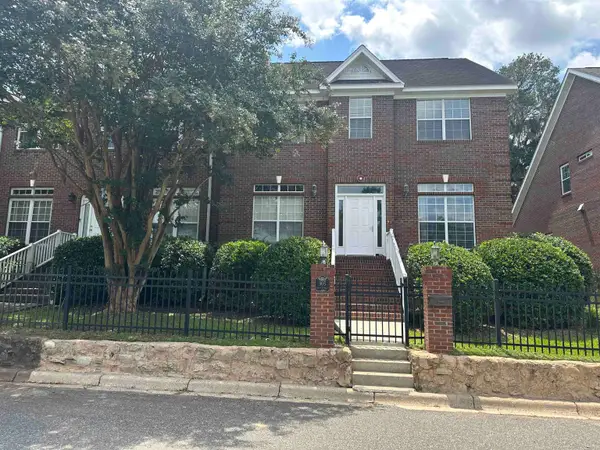 $625,000Active3 beds 3 baths2,432 sq. ft.
905 Hays Street, Tallahassee, FL 32301
MLS# 404608Listed by: SUPERIOR REALTY GROUP LLC - New
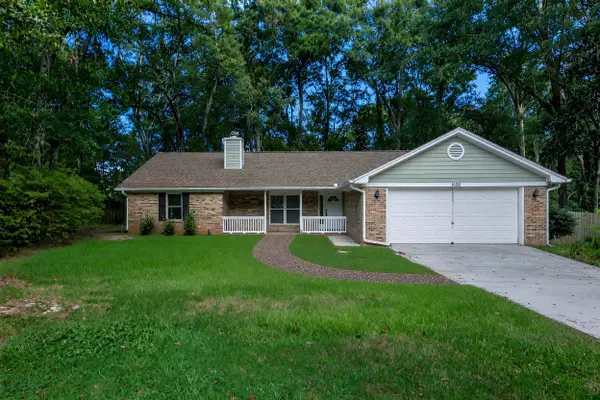 $355,000Active3 beds 2 baths1,736 sq. ft.
1430 Blockford Court, Tallahassee, FL 32317
MLS# 404883Listed by: XCELLENCE - New
 $340,431Active3 beds 3 baths1,252 sq. ft.
3679 Meadow Vista Lane, Tallahassee, FL 32308
MLS# 404884Listed by: CAPITAL PROPERTY CONSULTANTS - New
 $89,890Active2 beds 1 baths728 sq. ft.
5895 Deer Park Circle, Tallahassee, FL 32311
MLS# 404881Listed by: COLDWELL BANKER HARTUNG


Protect your home and budget from life's surprises with an Assurant Home Warranty, backed by a partner that supports you through every step of homeownership. Explore Plans.
©2026 Century 21 Real Estate LLC. All rights reserved. CENTURY 21®, the CENTURY 21 Logo and C21® are service marks owned by Century 21 Real Estate LLC. Century 21 Real Estate LLC fully supports the principles of the Fair Housing Act and the Equal Opportunity Act. Each office is independently owned and operated. Listing information is deemed reliable but not guaranteed accurate.