
8588 Hannary Circle, Tallahassee, FL 32312
Local realty services provided by:CENTURY 21 First Story Real Estate
8588 Hannary Circle,Tallahassee, FL 32312
$375,000
- 3 Beds
- 2 Baths
- - sq. ft.
- Single family
- Sold
Listed by: lisa montgomery-calvert
Office: coldwell banker hartung
MLS#:402532
Source:FL_TBR
Sorry, we are unable to map this address
Price summary
- Price:$375,000
About this home
One or more photos has been virtually enchanced. Located in Killeran Commons, this beautiful home offers convenience, upgrades, and great amenities! Enjoy being just minutes from Bannerman Crossing shopping and dining, and the community pool is located directly across the street. This spacious open-concept floor plan features 3 bedrooms, 2 full baths, plus an office, a formal dining room, and a nice size kitchen with a comfortable eating area. The home has been freshly painted throughout and updated with new luxury vinyl plank flooring throughout with ceramic tile in primary bathroom. The spacious primary suite includes a large walk-in closet with built-ins, a jetted tub, and an oversized walk-in shower. Additional features include an inside laundry room, privacy-fenced backyard, and plenty of living space for today’s lifestyle. A wonderful opportunity in a convenient location with community amenities right at your doorstep!
Contact an agent
Home facts
- Year built:2000
- Subdivision & Development:KILLEARN COMMONS
- Listing ID #:402532
- Added:39 day(s) ago
- Updated:August 25, 2026 at 06:26 AM
Rooms and interior
- Bedrooms:3
- Total bathrooms:2
- Full bathrooms:2
- Flooring:Plank, Tile, Vinyl
- Bathrooms Description:Jetted Tub
- Kitchen Description:Dishwasher, Disposal, Ice Maker, Microwave, Refrigerator
- Bedroom Description:Split Bedrooms
Heating and cooling
- Cooling:Ceiling Fans, Central Air, Electric
- Heating:Central, Electric, Fireplaces
- Central air:Yes
Structure and exterior
- Year built:2000
- Architectural Style:Traditional
- Construction Materials:Brick, Fiber Cement
- Exterior Features:Fully Fenced, Patio
- Foundation Description:Slab
- Levels:1 Story
Schools
- High school:CHILES
- Middle school:DEERLAKE
- Elementary school:KILLEARN LAKES
Utilities
- Sewer:Public Sewer
Finances and disclosures
- Price:$375,000
Features and amenities
- Amenities:Entrance Foyer, Tray Ceilings, Vaulted Ceilings, Walk-In Closets
- Pool features:Community
Parking
- Parking description:Garage, Two Car Garage
- Garage:Yes
- Garage spaces:2
New listings near 8588 Hannary Circle
- New
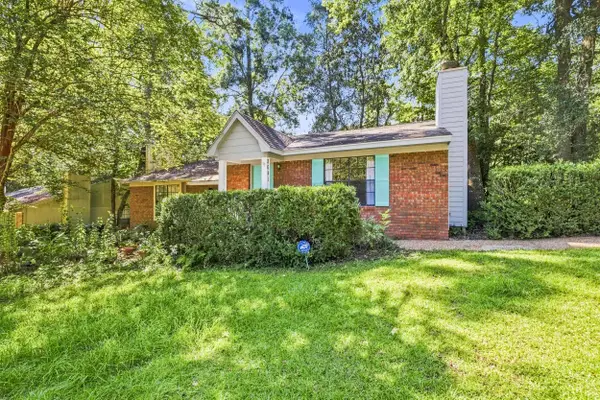 $165,000Active2 beds 2 baths1,008 sq. ft.
2641 Millbank Drive, Tallahassee, FL 32301
MLS# 404090Listed by: COLDWELL BANKER HARTUNG - Open Sat, 2 to 4pmNew
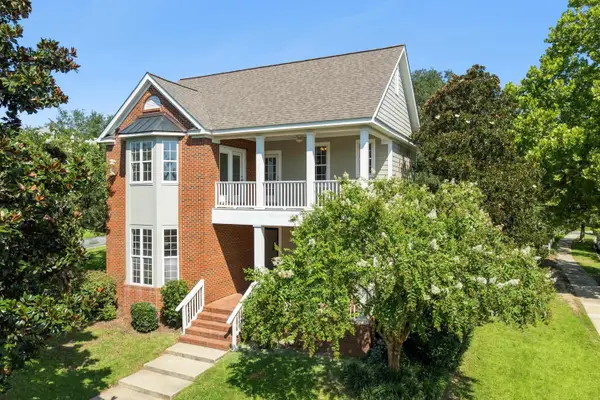 $650,000Active4 beds 4 baths2,980 sq. ft.
2130 Fielding Way, Tallahassee, FL 32311
MLS# 404087Listed by: KELLER WILLIAMS TOWN & COUNTRY - New
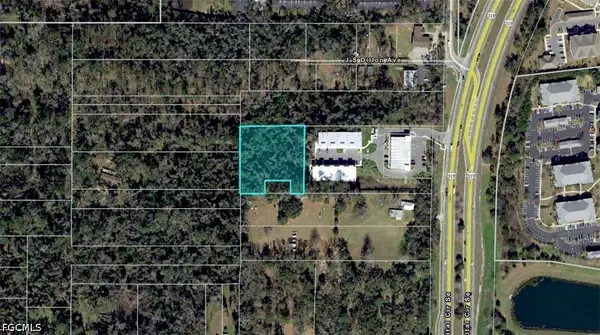 $115,000Active1.16 Acres
2132 Midyete Road, Tallahassee, FL 32301
MLS# 2026035087Listed by: KELLER WILLIAMS ISLAND LIFE RE - New
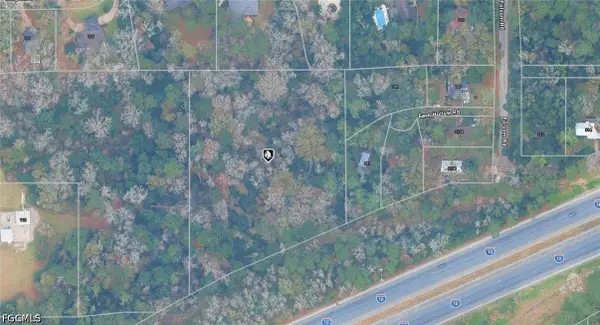 $67,000Active3.12 Acres
21-13-07-000-000.1 Fern Hollow Road, Tallahassee, FL 32312
MLS# 2026035092Listed by: KELLER WILLIAMS ISLAND LIFE RE - New
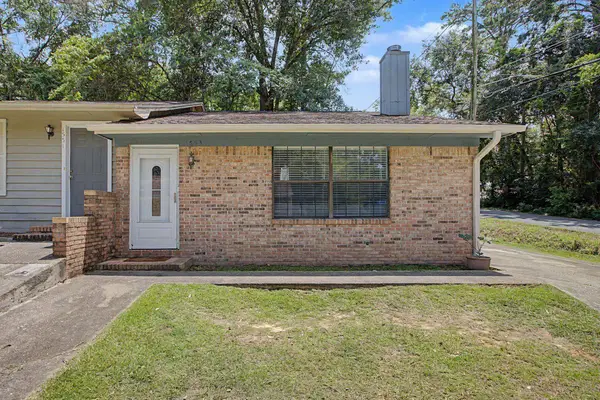 $174,500Active2 beds 2 baths1,008 sq. ft.
1553 Merry Oaks Court, Tallahassee, FL 32303
MLS# 404080Listed by: ARMOR REALTY, INC - New
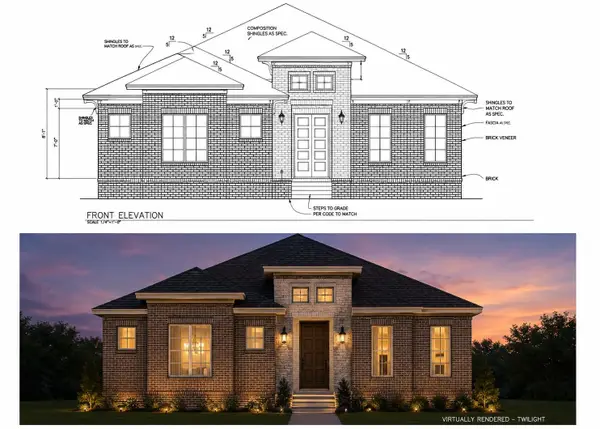 $890,000Active3 beds 4 baths2,782 sq. ft.
XXXX Trescott Drive, Tallahassee, FL 32308
MLS# 404070Listed by: HILL SPOONER & ELLIOTT INC - New
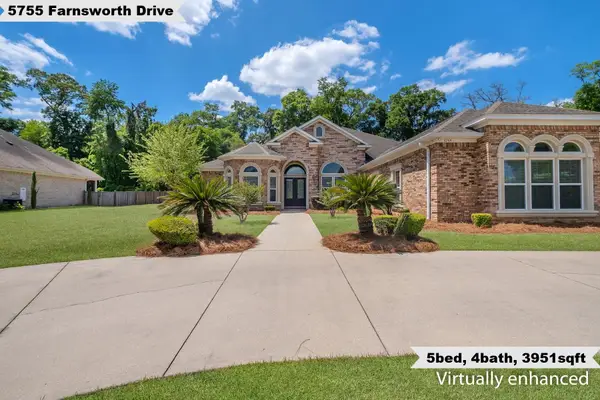 $899,000Active5 beds 4 baths3,951 sq. ft.
5755 Farnsworth Drive, Tallahassee, FL 32312
MLS# 404063Listed by: KELLER WILLIAMS TOWN & COUNTRY - New
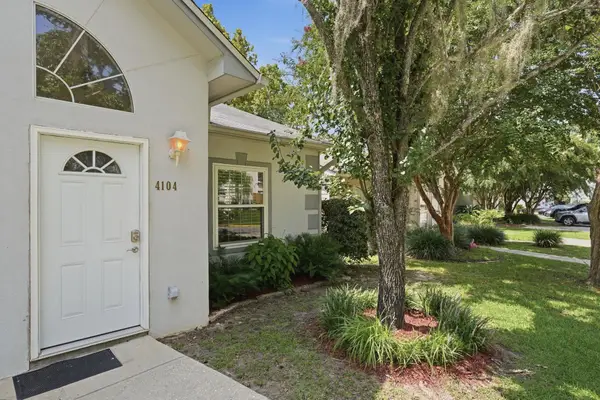 $237,500Active2 beds 2 baths1,308 sq. ft.
4104 Silkbay Court, Tallahassee, FL 32308
MLS# 404066Listed by: EXP REALTY, LLC - New
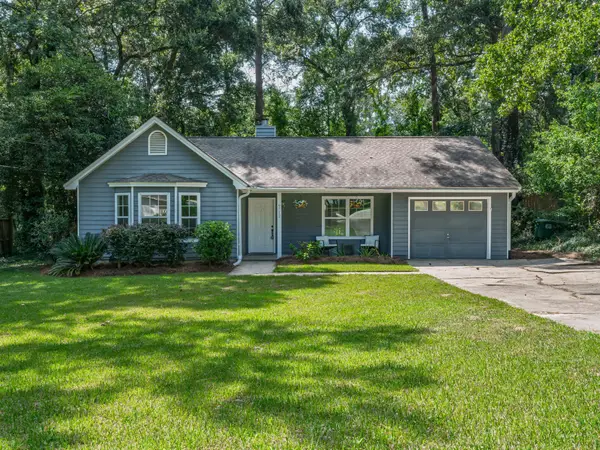 $285,000Active3 beds 2 baths1,242 sq. ft.
6712 Tomy Lee Trail, Tallahassee, FL 32309
MLS# 404059Listed by: COLDWELL BANKER HARTUNG - New
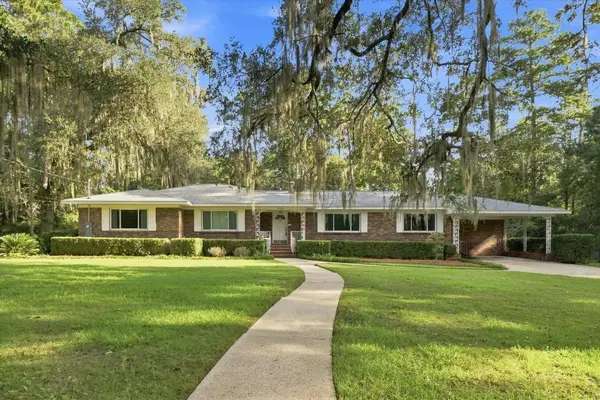 $575,000Active4 beds 3 baths2,598 sq. ft.
2010 Olivia Drive, Tallahassee, FL 32308
MLS# 404060Listed by: PRIMESOUTH FEZLER, RUSSELL AND


Protect your home and budget from life's surprises with an Assurant Home Warranty, backed by a partner that supports you through every step of homeownership. Explore Plans.
©2026 Century 21 Real Estate LLC. All rights reserved. CENTURY 21®, the CENTURY 21 Logo and C21® are service marks owned by Century 21 Real Estate LLC. Century 21 Real Estate LLC fully supports the principles of the Fair Housing Act and the Equal Opportunity Act. Each office is independently owned and operated. Listing information is deemed reliable but not guaranteed accurate.