
8701 Glenoak, Tallahassee, FL 32312
Local realty services provided by:CENTURY 21 Beggins Enterprises
8701 Glenoak,Tallahassee, FL 32312
$579,000
- 4 Beds
- 3 Baths
- 2,576 sq. ft.
- Single family
- Active
Listed by: june smith
Office: quest real estate services of
MLS#:405919
Source:FL_TBR
Price summary
- Price:$579,000
- Price per sq. ft.:$224.77
About this home
social media. Move-in-ready luxury home in Chastain Manor in Northeast Tallahassee, within walking distance of Bannerman Shopping Center! Built in 2020, this 4-bedroom, 2,572-square-foot home features an open floor plan, a spacious first-floor primary suite, two bonus rooms, and a 2-car garage. The bright kitchen connects to a dedicated dining area and an inviting living room with a fireplace. A main-level flex room is ideal for a home office, while the expansive upstairs bonus room offers space for a media room, playroom, or additional workspace. Three upstairs bedrooms and a full bathroom complete the versatile layout. Situated on an end lot adjacent to landscaped green space, the property offers added privacy and a fully fenced backyard with a patio and soft landscape lighting. Enjoy convenient access to shopping and dining. Zoned for Killearn Lakes Elementary, Deer Lake Middle, and Chiles High School. Schedule your private showing today!
Contact an agent
Home facts
- Year built:2022
- Subdivision & Development:Chastain Manor Phase 2
- Listing ID #:405919
- Added:1 day(s) ago
- Updated:October 13, 2026 at 04:47 PM
Rooms and interior
- Bedrooms:4
- Total bathrooms:3
- Full bathrooms:2
- Half bathrooms:1
- Flooring:Carpet, Hardwood, Tile
- Kitchen Description:Dishwasher, Disposal, Ice Maker, Refrigerator, Stove
- Living area:2,576 sq. ft.
Heating and cooling
- Cooling:Ceiling Fans, Central Air, Electric, Heat Pump
- Heating:Central, Electric, Fireplaces
- Central air:Yes
Structure and exterior
- Year built:2022
- Building area:2,576 sq. ft.
- Lot area:0.14 Acres
- Architectural Style:Cottage, Traditional
- Construction Materials:Fiber Cement
- Exterior Features:Fully Fenced, Patio
- Foundation Description:Slab
Schools
- High school:CHILES
- Middle school:DEERLAKE
- Elementary school:KILLEARN LAKES
Finances and disclosures
- Price:$579,000
- Price per sq. ft.:$224.77
Features and amenities
- Laundry features:Dryer
- Amenities:Entrance Foyer, High Ceilings
Parking
- Parking description:2 Carport Space(s), Carport, Two Spaces
- Carport spaces:2
New listings near 8701 Glenoak
- New
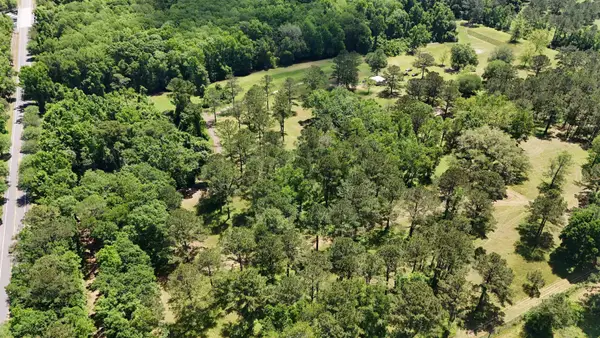 $299,900Active10.04 Acres
17601 Mahan Drive, Tallahassee, FL 32309
MLS# 405934Listed by: THE NAUMANN GROUP REAL ESTATE - New
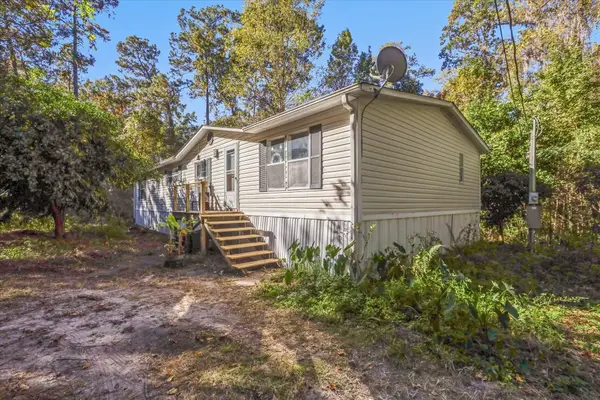 $120,000Active3 beds 2 baths1,620 sq. ft.
728 Sir Richard Road, Tallahassee, FL 32310
MLS# 405935Listed by: HILL SPOONER & ELLIOTT INC - New
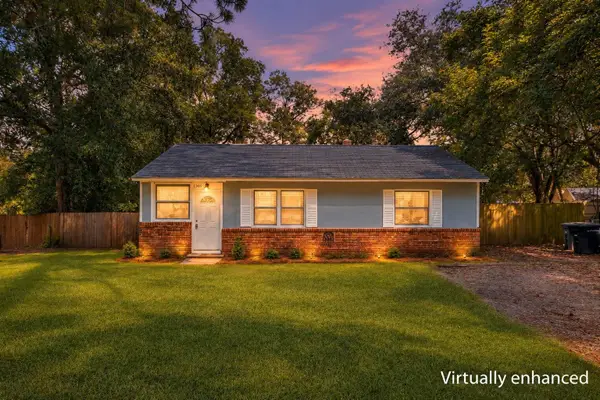 $194,900Active3 beds 2 baths1,359 sq. ft.
3838 Roswell Drive, Tallahassee, FL 32310
MLS# 405936Listed by: KELLER WILLIAMS TOWN & COUNTRY - New
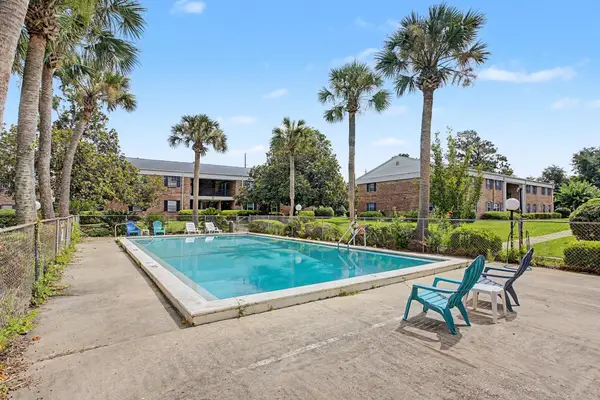 $113,000Active2 beds 2 baths880 sq. ft.
2203 W Penscacola Street #J6, Tallahassee, FL 32304
MLS# 405937Listed by: KELLER WILLIAMS TOWN & COUNTRY - New
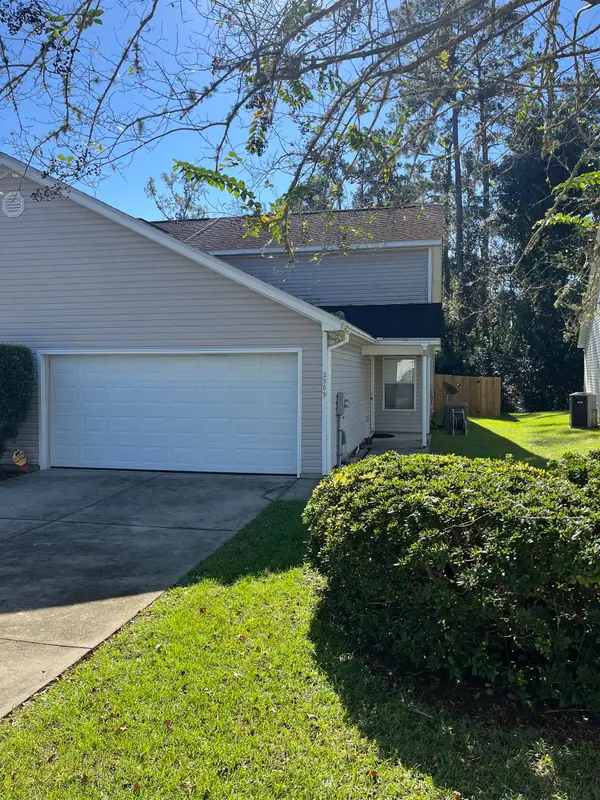 $240,000Active3 beds 3 baths1,579 sq. ft.
2589 Chandalar Lane, Tallahassee, FL 32311
MLS# 405925Listed by: LASTOWSKI REALTY & PROP. SER. - New
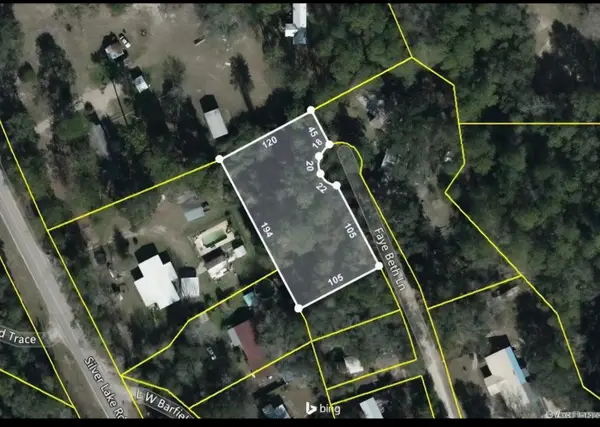 $27,000Active0.48 Acres
0 Faye Beth Lane, Tallahassee, FL 32310
MLS# B26087688Listed by: COLDWELL BANKER REALTY - New
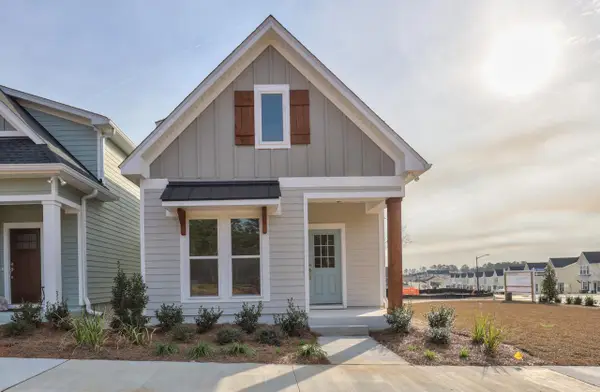 $247,910Active3 beds 3 baths1,252 sq. ft.
1387 Landon Hills Drive, Tallahassee, FL 32312
MLS# 405913Listed by: CAPITAL PROPERTY CONSULTANTS - New
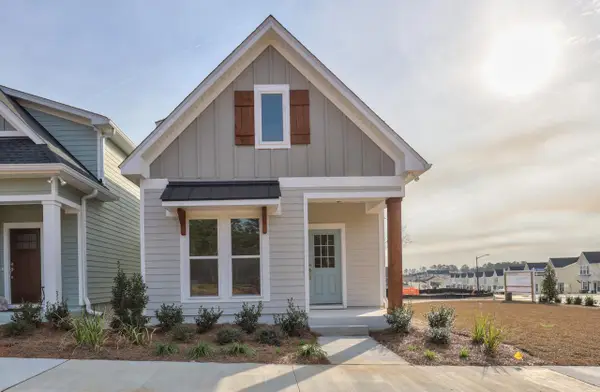 $247,910Active3 beds 3 baths1,306 sq. ft.
1383 Landon Hills Drive, Tallahassee, FL 32312
MLS# 405915Listed by: CAPITAL PROPERTY CONSULTANTS - New
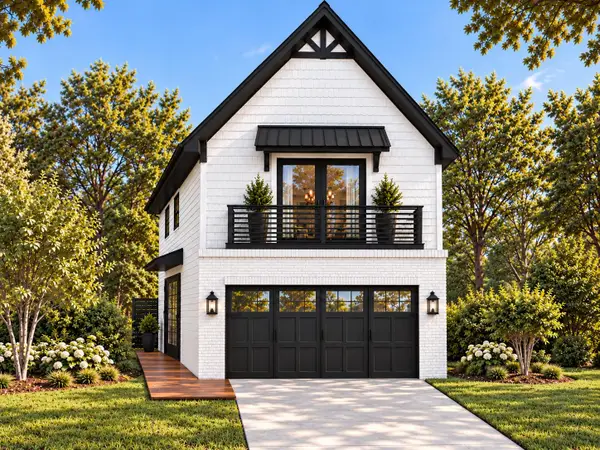 $374,048Active3 beds 3 baths1,639 sq. ft.
2390 Briar Rose Glen, Tallahassee, FL 32308
MLS# 405916Listed by: CAPITAL PROPERTY CONSULTANTS


Protect your home and budget from life's surprises with an Assurant Home Warranty, backed by a partner that supports you through every step of homeownership. Explore Plans.
©2026 Century 21 Real Estate LLC. All rights reserved. CENTURY 21®, the CENTURY 21 Logo and C21® are service marks owned by Century 21 Real Estate LLC. Century 21 Real Estate LLC fully supports the principles of the Fair Housing Act and the Equal Opportunity Act. Each office is independently owned and operated. Listing information is deemed reliable but not guaranteed accurate.