
903 Delores Drive, Tallahassee, FL 32301
Local realty services provided by:CENTURY 21 First Story Real Estate
903 Delores Drive,Tallahassee, FL 32301
$225,000
- 4 Beds
- 2 Baths
- 1,186 sq. ft.
- Single family
- Active
Listed by: katherine searcy
Office: the naumann group real estate
MLS#:404140
Source:FL_TBR
Price summary
- Price:$225,000
- Price per sq. ft.:$189.71
About this home
Charming 1959 cottage just minutes from Downtown Tallahassee! This 4-bedroom, 2-bath home features a desirable split-bedroom floor plan, gleaming hardwood floors, a new roof, new HVAC, newer siding, and abundant natural light. Enjoy the large, fully fenced backyard with a storage shed—perfect for entertaining, pets, or gardening. Conveniently located near Cascades Park, the Florida Capitol, shopping, dining, and all that downtown Tallahassee has to offer. A wonderful combination of character, updates, and location!
Contact an agent
Home facts
- Year built:1950
- Subdivision & Development:MAGNOLIA
- Listing ID #:404140
- Added:1 day(s) ago
- Updated:August 26, 2026 at 08:43 PM
Rooms and interior
- Bedrooms:4
- Total bathrooms:2
- Full bathrooms:2
- Flooring:Hardwood, Tile
- Kitchen Description:Microwave, Oven, Pantry, Range, Refrigerator
- Living area:1,186 sq. ft.
Heating and cooling
- Cooling:Ceiling Fans, Central Air, Electric
- Heating:Central, Electric
- Central air:Yes
Structure and exterior
- Year built:1950
- Building area:1,186 sq. ft.
- Lot area:0.22 Acres
- Architectural Style:Cottage
- Construction Materials:Fiber Cement
- Exterior Features:Deck, Porch, Screened
- Levels:1 Story
Schools
- High school:RICKARDS
- Middle school:FAIRVIEW
- Elementary school:HARTSFIELD
Finances and disclosures
- Price:$225,000
- Price per sq. ft.:$189.71
- Tax amount:$1,528
Features and amenities
- Amenities:Walk-In Closets, Window Treatments
Parking
- Parking description:Driveway
New listings near 903 Delores Drive
- New
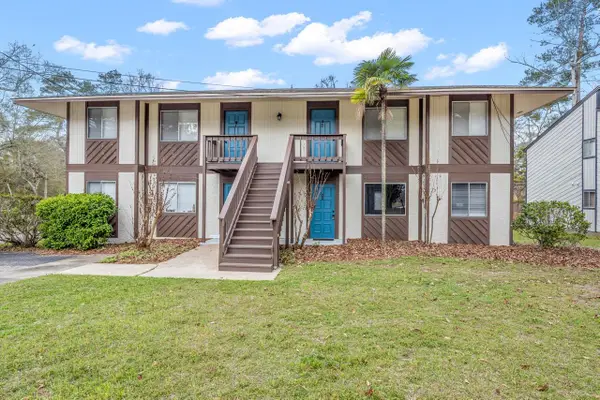 $550,000Active-- beds -- baths3,456 sq. ft.
1402 Ramble Brook #A, Tallahassee, FL 32301
MLS# 404160Listed by: JOAN H. RALEY, REALTOR - New
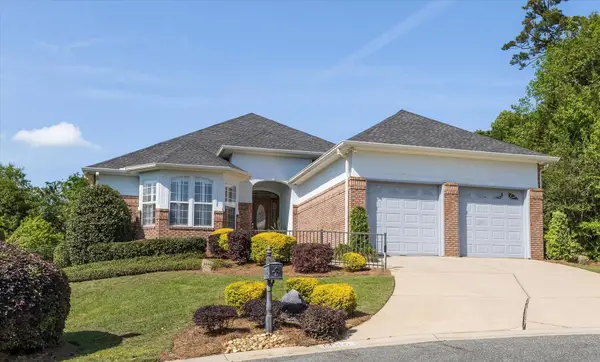 $875,000Active3 beds 3 baths3,028 sq. ft.
1486 Saint Charles Place, Tallahassee, FL 32308
MLS# 404154Listed by: CURETON & ASSOCIATES REAL ESTA - New
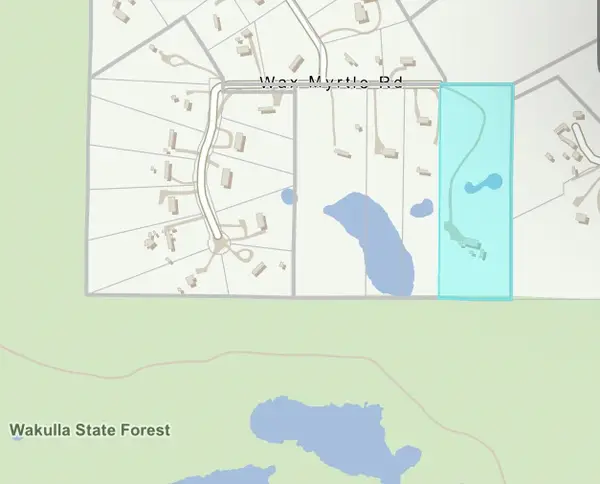 $79,000Active7.18 Acres
1781 Wax Myrtle Road, Tallahassee, FL 32305
MLS# 404157Listed by: KELLER WILLIAMS TOWN & COUNTRY - New
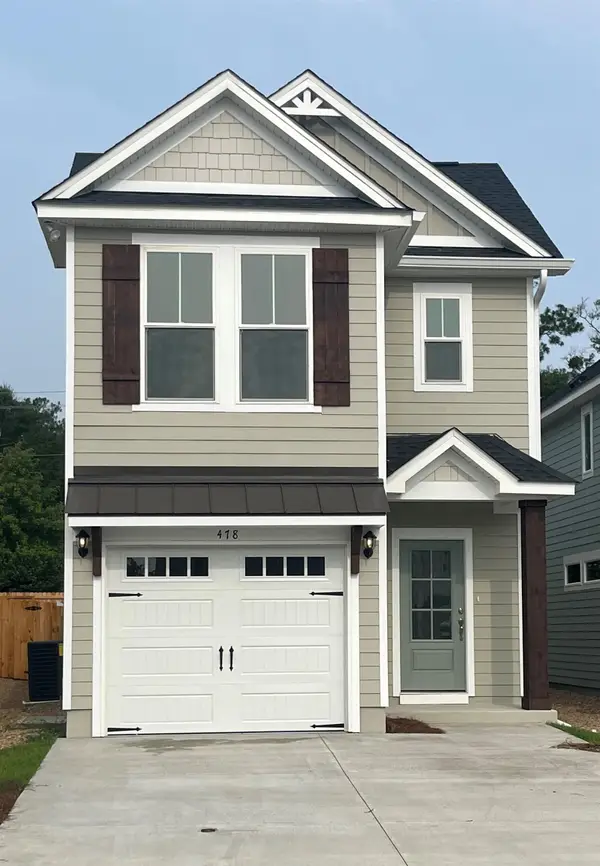 $441,512Active3 beds 3 baths1,802 sq. ft.
8388 Bull Headley Road, Tallahassee, FL 32312
MLS# 404152Listed by: CAPITAL PROPERTY CONSULTANTS - New
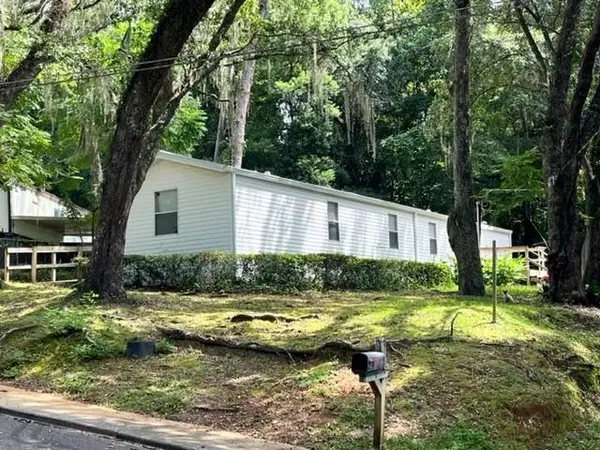 $125,000Active3 beds 2 baths980 sq. ft.
1427 Rita Road, Tallahassee, FL 32311
MLS# 404143Listed by: TLH REALTY INC. - New
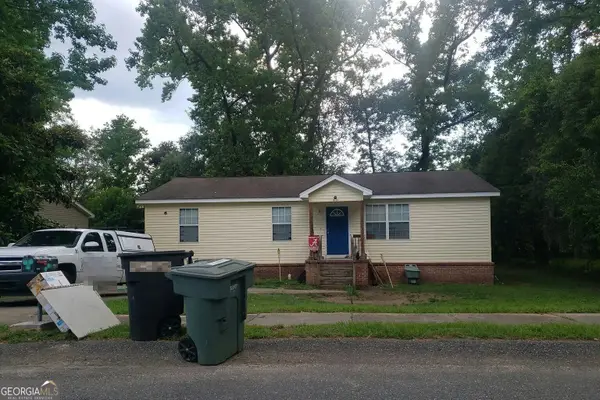 $110,000Active4 beds 2 baths1,392 sq. ft.
2418 Pontiac Drive, Tallahassee, FL 32301
MLS# 10833049Listed by: Federa
- New
 $465,000Active3 beds 4 baths2,744 sq. ft.
916 Hillcrest Court, TALLAHASSEE, FL 32308
MLS# OM731038Listed by: BLACKHORSE REAL ESTATE LLC - New
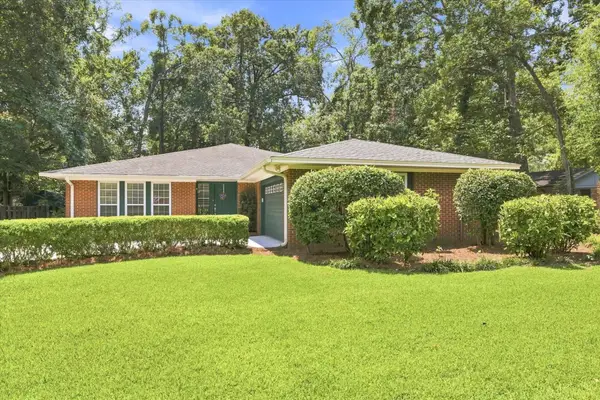 $450,000Active4 beds 3 baths2,292 sq. ft.
2293 Hampshire Way, Tallahassee, FL 32309
MLS# 404128Listed by: PEARSON REALTY INC. - New
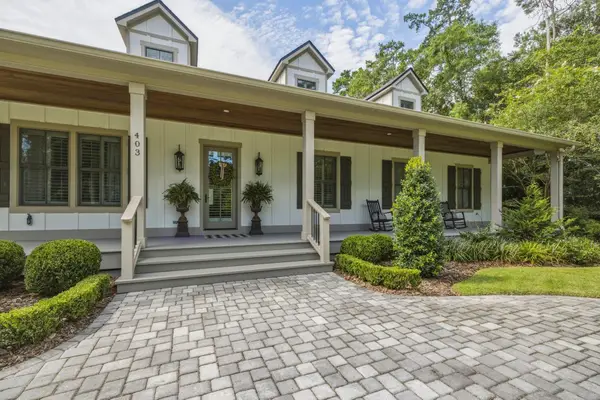 $2,650,000Active5 beds 6 baths6,189 sq. ft.
403 Plantation Road, Tallahassee, FL 32303
MLS# 404129Listed by: CAPITAL CITY REAL ESTATE GROUP


Protect your home and budget from life's surprises with an Assurant Home Warranty, backed by a partner that supports you through every step of homeownership. Explore Plans.
©2026 Century 21 Real Estate LLC. All rights reserved. CENTURY 21®, the CENTURY 21 Logo and C21® are service marks owned by Century 21 Real Estate LLC. Century 21 Real Estate LLC fully supports the principles of the Fair Housing Act and the Equal Opportunity Act. Each office is independently owned and operated. Listing information is deemed reliable but not guaranteed accurate.