
941 Spottswood Drive, Tallahassee, FL 32308
Local realty services provided by:CENTURY 21 First Story Real Estate
941 Spottswood Drive,Tallahassee, FL 32308
$340,000
- 3 Beds
- 2 Baths
- 1,488 sq. ft.
- Single family
- Active
Listed by: erika harnett, john charles harnett
Office: harnett realty
MLS#:404455
Source:FL_TBR
Price summary
- Price:$340,000
- Price per sq. ft.:$228.49
About this home
Sunshine, Charm & Old Florida Character! This bright and cheerful 3-bedroom, 2-bath cottage welcomes you with beautiful curb appeal and an inviting garden setting. A winding walkway leads through thoughtfully landscaped beds and mature greenery to the charming yellow cottage, complete with a classic red front door and beautiful natural-stone fireplace chimney. Inside, abundant natural light fills the home, highlighting the hardwood and travertine tile flooring and creating a warm, comfortable atmosphere. The gas fireplace adds an extra touch of coziness. Out back, the home truly shines. A huge composite deck overlooks the spacious, beautifully landscaped backyard, creating a wonderful private setting for morning coffee, entertaining, or simply enjoying the outdoors. The fully privacy-fenced backyard offers a peaceful retreat surrounded by mature trees and established landscaping. And the big-ticket updates are already taken care of: 2025 roof, 2019 HVAC, 2021 gas water heater, and brand-new vapor barrier. Truly move-in ready! Conveniently located near Memorial Hospital and Downtown Tallahassee, this special cottage offers a rare combination of character, privacy, beautiful outdoor spaces, and modern updates. Come see why this one feels like home the moment you arrive!...
Contact an agent
Home facts
- Year built:1971
- Subdivision & Development:Capital Hills
- Listing ID #:404455
- Added:1 day(s) ago
- Updated:September 02, 2026 at 07:45 PM
Rooms and interior
- Bedrooms:3
- Total bathrooms:2
- Full bathrooms:2
- Flooring:Hardwood, Tile
- Kitchen Description:Dishwasher, Disposal, Ice Maker, Microwave, Oven, Pantry, Range, Refrigerator
- Living area:1,488 sq. ft.
Heating and cooling
- Cooling:Ceiling Fans, Central Air, Electric
- Heating:Fireplaces, Natural Gas
- Central air:Yes
Structure and exterior
- Year built:1971
- Building area:1,488 sq. ft.
- Lot area:0.19 Acres
- Architectural Style:Cottage
- Construction Materials:Wood Siding
- Exterior Features:Covered, Deck, Porch
- Foundation Description:Crawlspace
- Levels:1 Story
Schools
- High school:LEON
- Middle school:COBB
- Elementary school:Kate Sullivan Elementary
Utilities
- Sewer:Public Sewer
Finances and disclosures
- Price:$340,000
- Price per sq. ft.:$228.49
Features and amenities
- Laundry features:Dryer, Washer
Parking
- Parking description:1 Carport Space(s), Carport, One Space
- Carport spaces:1
New listings near 941 Spottswood Drive
- New
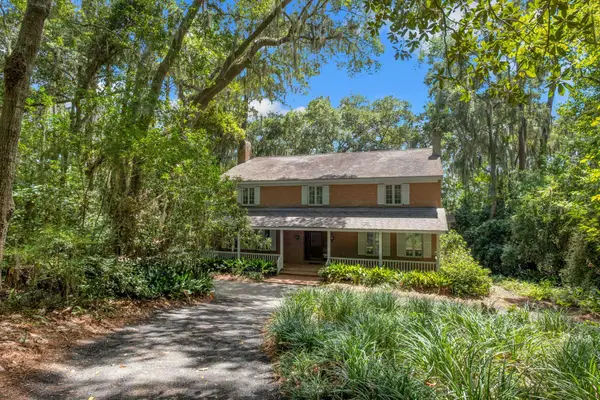 $725,000Active4 beds 3 baths3,173 sq. ft.
2143 Miller Landing Road, Tallahassee, FL 32312
MLS# 404458Listed by: COLDWELL BANKER HARTUNG - New
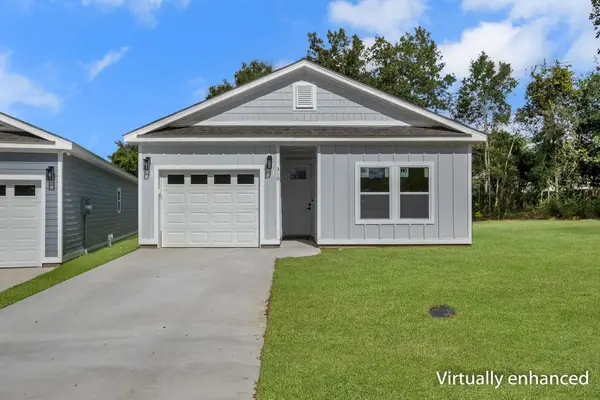 $295,000Active3 beds 2 baths1,225 sq. ft.
310 Pebble Pointe Court, Tallahassee, FL 32311
MLS# 404460Listed by: THE NAUMANN GROUP REAL ESTATE - Open Sat, 12 to 2pmNew
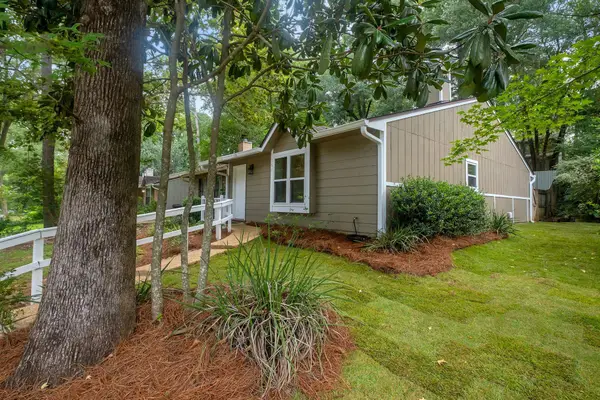 $212,000Active2 beds 2 baths1,008 sq. ft.
151 W Whetherbine Way, Tallahassee, FL 32301
MLS# 404461Listed by: SUPERIOR REALTY GROUP LLC - New
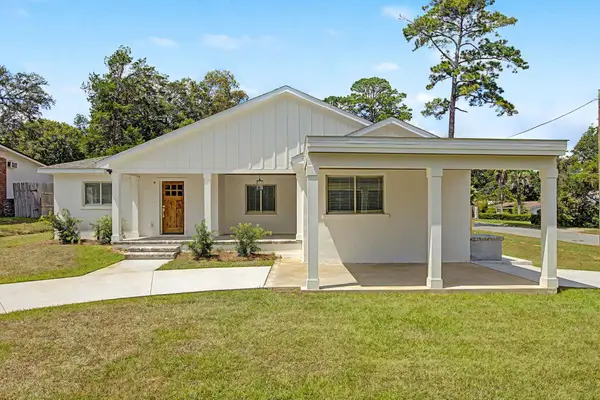 $447,000Active4 beds 3 baths2,338 sq. ft.
312 Ash Court, Tallahassee, FL 32301
MLS# 404450Listed by: THE NAUMANN GROUP REAL ESTATE - New
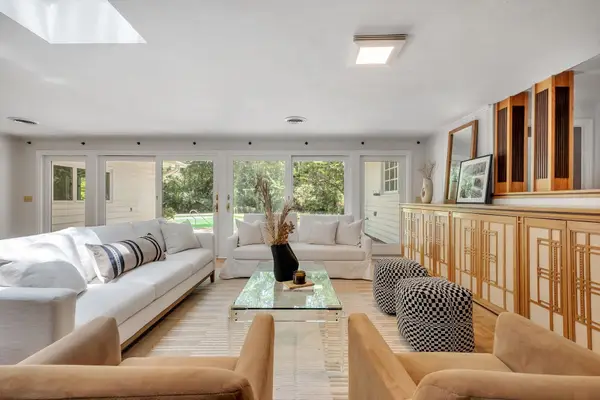 $775,000Active4 beds 3 baths3,036 sq. ft.
2007 Lee Avenue, Tallahassee, FL 32308
MLS# 404454Listed by: HILL SPOONER & ELLIOTT INC - New
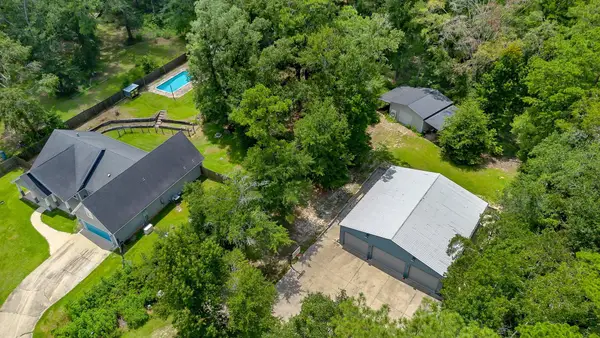 $599,000Active3 beds 2 baths1,919 sq. ft.
2014 Longspur Lane, Tallahassee, FL 32309
MLS# 404456Listed by: COLDWELL BANKER HARTUNG - New
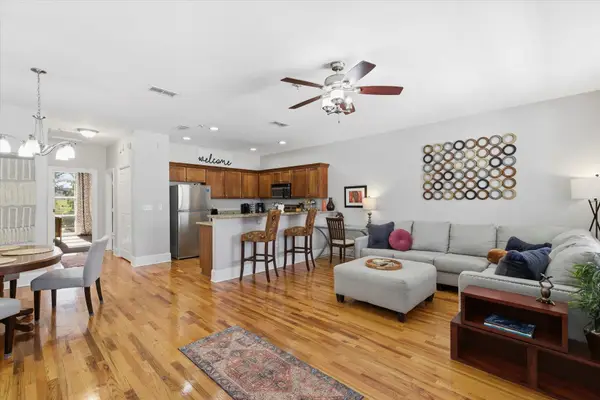 $320,000Active1 beds 1 baths900 sq. ft.
415 St Francis Street #135, Tallahassee, FL 32301
MLS# 404457Listed by: XCELLENCE - New
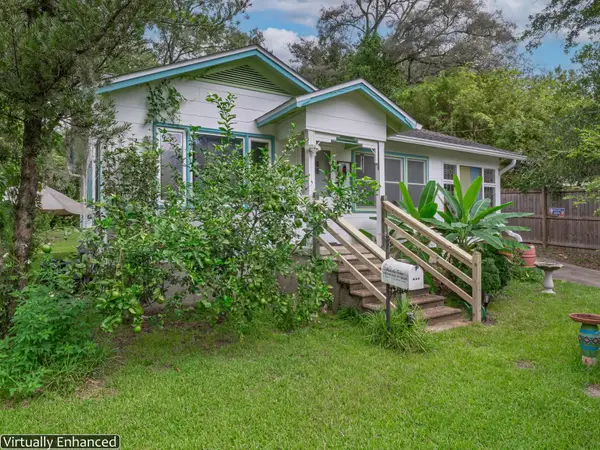 $289,000Active3 beds 1 baths1,170 sq. ft.
844 E College Avenue, Tallahassee, FL 32301
MLS# 404448Listed by: WAYPOINT PROPERTIES - New
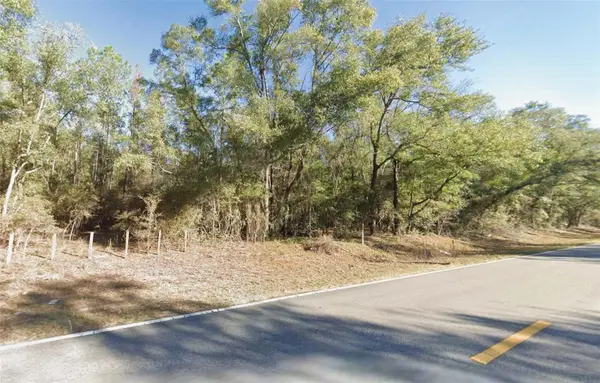 $190,000Active10 Acres
0 Tram Road, TALLAHASSEE, FL 32311
MLS# TB8542057Listed by: 27NORTH REALTY


Protect your home and budget from life's surprises with an Assurant Home Warranty, backed by a partner that supports you through every step of homeownership. Explore Plans.
©2026 Century 21 Real Estate LLC. All rights reserved. CENTURY 21®, the CENTURY 21 Logo and C21® are service marks owned by Century 21 Real Estate LLC. Century 21 Real Estate LLC fully supports the principles of the Fair Housing Act and the Equal Opportunity Act. Each office is independently owned and operated. Listing information is deemed reliable but not guaranteed accurate.