
4857 NW 55th Pl, Tamarac, FL 33319
Local realty services provided by:CENTURY 21 Carioti
Listed by: karen albright
Office: opendoor brokerage llc.480-462-5392
MLS#:A12117117
Source:SEFMLS
Price summary
- Price:$502,000
- Price per sq. ft.:$261.46
- Monthly HOA dues:$47.33
About this home
4857 NW 55th Pl has over 1,400 square feet across two levels, with three bedrooms, two full bathrooms and a main-floor half bathroom. The kitchen island anchors the rear living area, where sliding doors open to a covered patio and a paved terrace extending into the yard. A separate dining area sits nearer the entry and staircase. Upstairs, the primary bedroom has a tray ceiling, a walk-in closet and an adjoining bathroom with two sinks and a shower. Two additional bedrooms sit near the second full bathroom, and the laundry area is also upstairs. An attached one-car garage provides parking.
Contact an agent
Home facts
- Year built:2017
- Subdivision & Development:CENTRAL PARC SOUTH
- Listing ID #:A12117117
- Updated:November 03, 2026 at 06:46 PM
Rooms and interior
- Bedrooms:3
- Total bathrooms:3
- Full bathrooms:2
- Half bathrooms:1
- Rooms Total:7
- Flooring:Carpet, Tile
- Dining Description:Kitchen/Dining Combo
- Bathrooms Description:Dual Sinks
- Kitchen Description:Dishwasher, Electric Range, Kitchen Island, Kitchen/Dining Combo, Microwave, Refrigerator
- Bedroom Description:Upper Level Primary, Walk-In Closets
- Living area:1,618 sq. ft.
Heating and cooling
- Cooling:Central Air
- Heating:Central
- Central air:Yes
Structure and exterior
- Roof:Spanish Tile
- Year built:2017
- Building area:1,618 sq. ft.
- Lot area:0.08 Acres
- Lot Features:Flood Zone, Interior Lot
- Architectural Style:Detached, Two Story
- Construction Materials:Block
- Exterior Features:Balcony, Open
- Levels:2 Story
Schools
- High school:Boyd H Anderson
- Middle school:Silver Lks Middle
- Elementary school:Silver Lakes Elem
Utilities
- Water:Public
- Sewer:Public Sewer
Finances and disclosures
- Price:$502,000
- Price per sq. ft.:$261.46
- Tax amount:$11,406 (2025)
Features and amenities
- Appliances:Dishwasher, Dryer, Electric Range, Electric Water Heater, Microwave, Refrigerator, Washer
- Laundry features:Dryer, Washer
- Amenities:Balcony, High Ceilings, Lighting
- Pool features:Community
Parking
- Parking description:Attached, Driveway, Garage, Garage Door Opener
- Garage:Yes
- Garage spaces:1
New listings near 4857 NW 55th Pl
- New
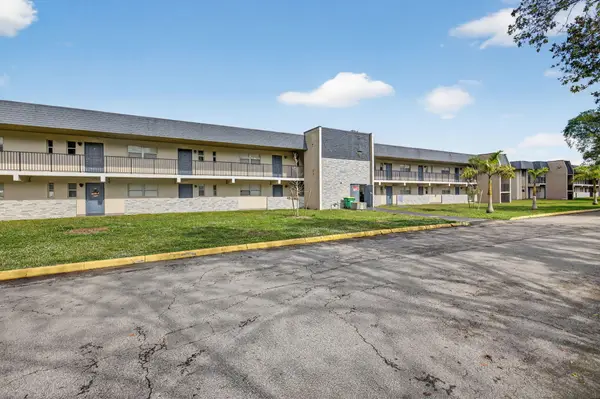 $139,000Active1 beds 2 baths750 sq. ft.
7925 S Colony Circle #Unit 203, Tamarac, FL 33321
MLS# B26095847Listed by: ONE SOTHEBY'S INTERNATIONAL REALTY - New
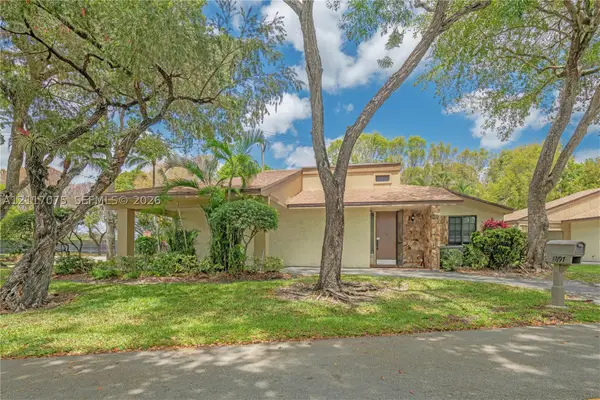 $490,000Active3 beds 2 baths2,076 sq. ft.
8097 Royal Palm #66, Tamarac, FL 33321
MLS# A12117075Listed by: LOKATION - New
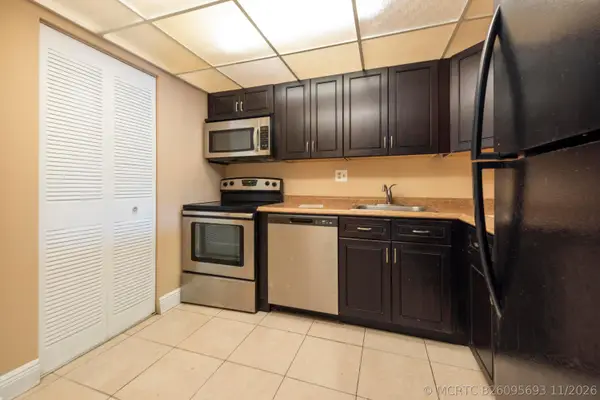 $155,000Active2 beds 2 baths949 sq. ft.
7901 S Colony Circle S #206, Tamarac, FL 33321
MLS# B26095693Listed by: GIBSON REAL ESTATE SERVICES - New
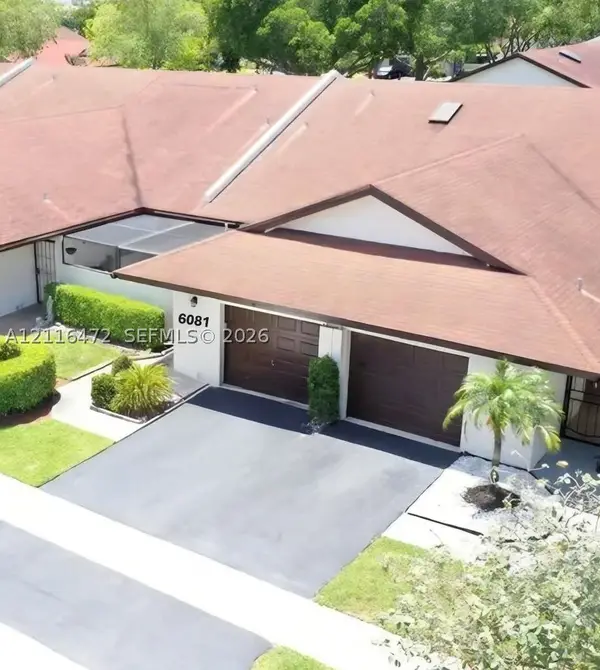 $394,000Active2 beds 2 baths1,129 sq. ft.
6081 NW 90th, Tamarac, FL 33321
MLS# A12116472Listed by: LOKATION - New
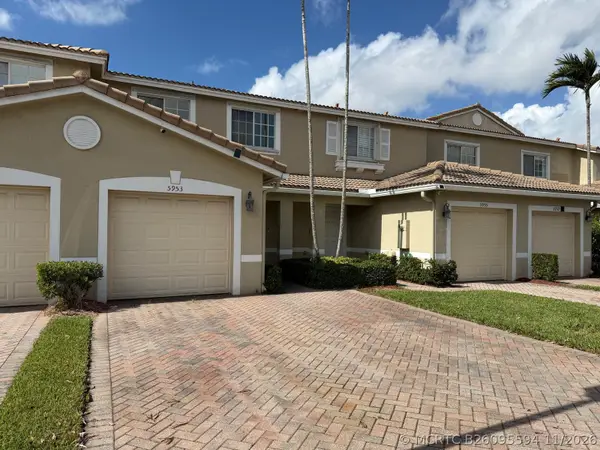 $399,900Active3 beds 3 baths1,446 sq. ft.
5953 Abbey Road, Tamarac, FL 33321
MLS# B26095594Listed by: APPROVED REALTY SOLUTIONS, INC - New
 $329,900Active3 beds 3 baths1,536 sq. ft.
2851 W Prospect #607, Tamarac, FL 33309
MLS# A12116504Listed by: BLUE B PROPERTIES, LLC - New
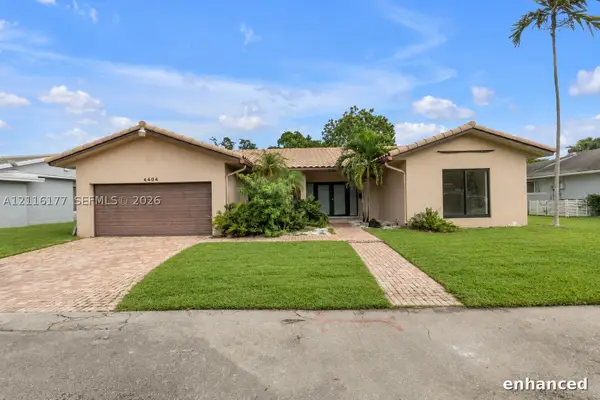 $770,000Active4 beds 3 baths2,301 sq. ft.
4404 Queen Palm, Tamarac, FL 33319
MLS# A12116177Listed by: LOKATION - New
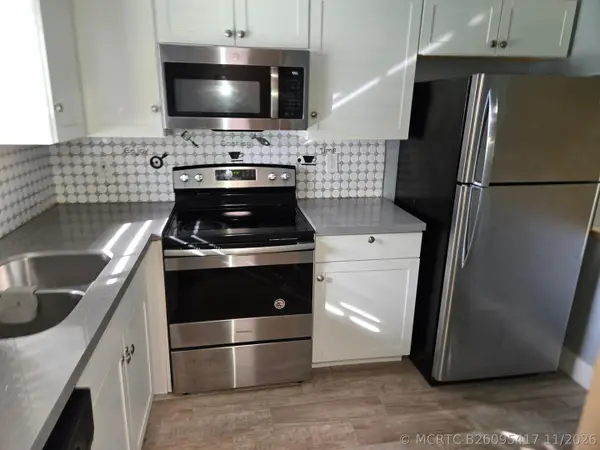 $134,000Active2 beds 2 baths775 sq. ft.
6061 Shaker Wood Circle, Tamarac, FL 33319
MLS# B26095417Listed by: ACCLAIM REALTY INC - New
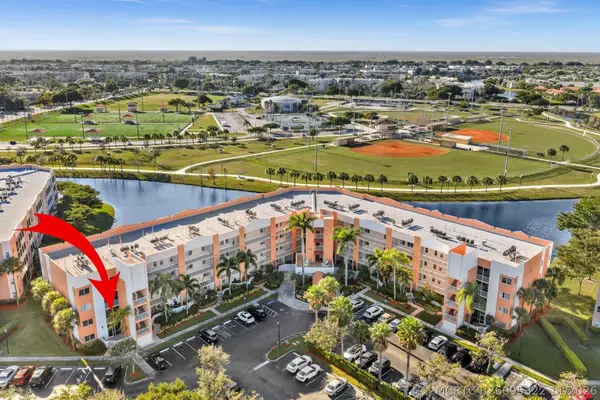 $209,500Active2 beds 2 baths1,457 sq. ft.
7735 Yardley Drive #201, Tamarac, FL 33321
MLS# B26095322Listed by: CHARLES RUTENBERG REALTY FTL


Protect your home and budget from life's surprises with an Assurant Home Warranty, backed by a partner that supports you through every step of homeownership. Explore Plans.
©2026 Century 21 Real Estate LLC. All rights reserved. CENTURY 21®, the CENTURY 21 Logo and C21® are service marks owned by Century 21 Real Estate LLC. Century 21 Real Estate LLC fully supports the principles of the Fair Housing Act and the Equal Opportunity Act. Each office is independently owned and operated. Listing information is deemed reliable but not guaranteed accurate.