
4914 NW 49th Road, Tamarac, FL 33319
Local realty services provided by:CENTURY 21 All Professional
Listed by: jaimi a hinkle
Office: silverpalms realty group
MLS#:B26049574
Source:RMLS
Price summary
- Price:$375,000
- Price per sq. ft.:$197.37
- Monthly HOA dues:$57
About this home
Welcome to this waterfront 2 bedroom, 2 full bathroom single family home in the Mainlands of Tamarac Lakes. Spacious one story home with 2 car garage, eat in kitchen with separate dining area plus a den (or Florida room). The home features impact windows and new wood-look laminate flooring in the living areas. New washer, new dishwasher, 1 year old water heater, 2 year old refrigerator, range and microwave. Enjoy the backyard with water views and fruit trees. Great location! One occupant must be 55 years old.
Contact an agent
Home facts
- Year built:1969
- Subdivision & Development:MAINLANDS OF TAMARAC LAKES
- Listing ID #:B26049574
- Added:109 day(s) ago
- Updated:October 25, 2026 at 03:23 PM
Rooms and interior
- Bedrooms:2
- Total bathrooms:2
- Full bathrooms:2
- Flooring:Carpet, Tile
- Kitchen Description:Dishwasher, Disposal, Microwave, Refrigerator
- Living area:1,632 sq. ft.
Heating and cooling
- Cooling:Ceiling Fans, Central Air
- Heating:Central
- Central air:Yes
Structure and exterior
- Roof:Barrel
- Year built:1969
- Building area:1,632 sq. ft.
- Architectural Style:Ranch
- Construction Materials:Block
- Exterior Features:Patio
- Levels:1 Story
Schools
- High school:Boyd H. Anderson
- Middle school:Silver Lakes
- Elementary school:Pinewood (Broward)
Utilities
- Water:Public, Water Available
- Sewer:Public Sewer, Sewer Available
Finances and disclosures
- Price:$375,000
- Price per sq. ft.:$197.37
- Tax amount:$5,144 (2025)
Features and amenities
- Appliances:Dishwasher, Disposal, Dryer, Microwave, Refrigerator, Washer
- Laundry features:Dryer, In Garage, Washer
- Pool features:Association, Pool
Parking
- Total parking spaces:4
- Parking description:Driveway, Garage, Garage Door Opener
- Garage:Yes
- Garage spaces:2
New listings near 4914 NW 49th Road
- New
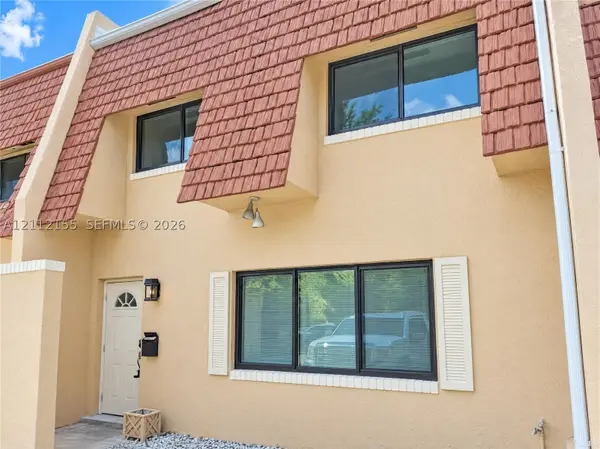 $295,000Active4 beds 3 baths1,865 sq. ft.
94 Pleasant Hill Ln, Tamarac, FL 33319
MLS# A12112155Listed by: OPENDOOR BROKERAGE LLC - New
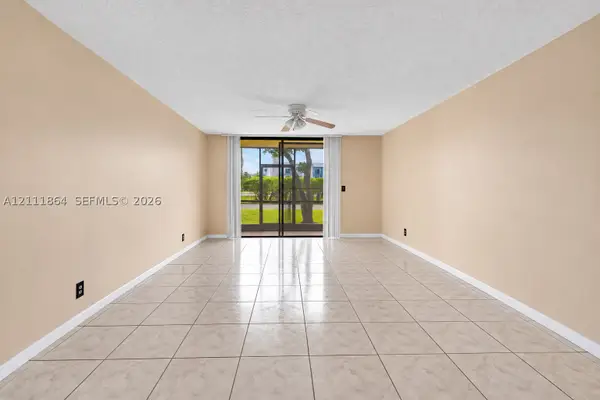 $139,900Active1 beds 2 baths808 sq. ft.
6195 Rock Island #104, Tamarac, FL 33319
MLS# A12111864Listed by: COMPASS FLORIDA, LLC - New
 $195,000Active3 beds 2 baths1,167 sq. ft.
4403 Treehouse Lane #D, Tamarac, FL 33319
MLS# B26092050Listed by: UNITED REALTY GROUP INC. - New
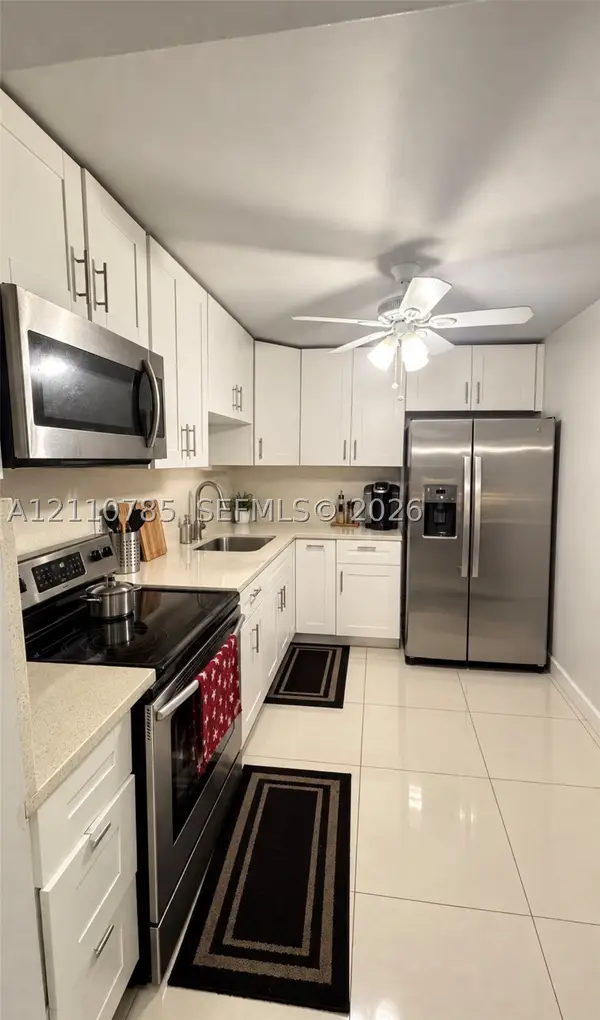 $183,000Active2 beds 2 baths1,040 sq. ft.
7850 W Mcnab Rd #117, Tamarac, FL 33321
MLS# A12110785Listed by: LIFESTYLE INTERNATIONAL REALTY - New
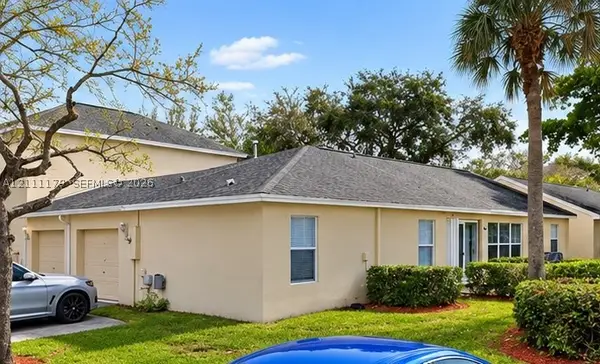 $399,700Active3 beds 2 baths1,361 sq. ft.
10890 Palm Ridge Ln, Tamarac, FL 33321
MLS# A12111179Listed by: UNITED REALTY GROUP INC - New
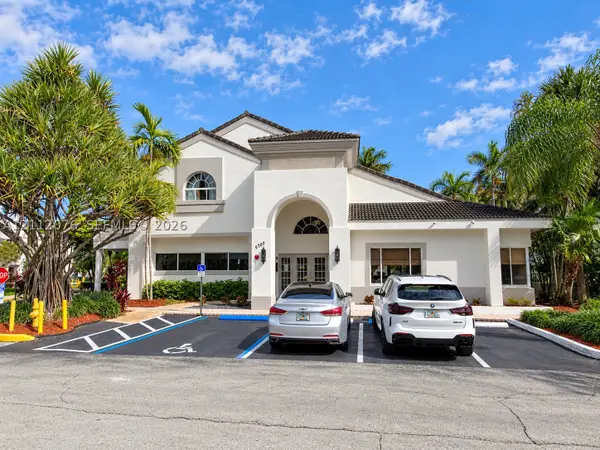 $169,000Active2 beds 1 baths835 sq. ft.
5780 Rock Island Rd #357, Tamarac, FL 33319
MLS# A12112076Listed by: MARJO REALTY CO. - New
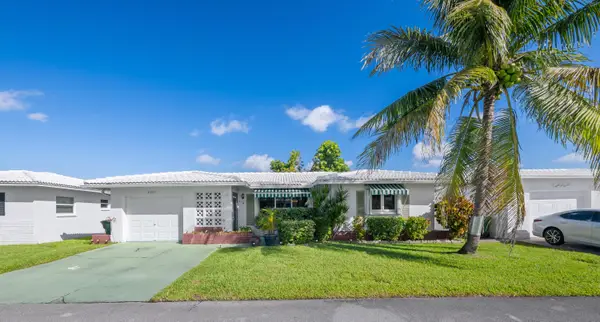 $333,000Active2 beds 2 baths1,587 sq. ft.
8201 NW 59th Court, Tamarac, FL 33321
MLS# B26091988Listed by: RE/MAX INTERACTION REALTY - New
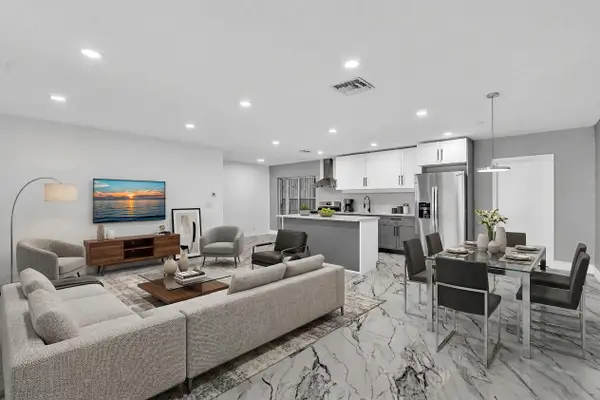 $389,000Active3 beds 2 baths1,648 sq. ft.
4402 NW 43rd Terrace, Tamarac, FL 33319
MLS# B26091998Listed by: RE/MAX INTERACTION REALTY - New
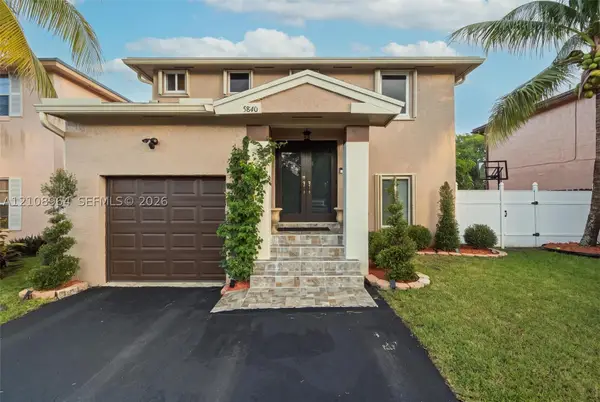 $459,900Active3 beds 3 baths1,415 sq. ft.
5840 Woodland Point Dr, Tamarac, FL 33319
MLS# A12108964Listed by: COMPASS FLORIDA, LLC - New
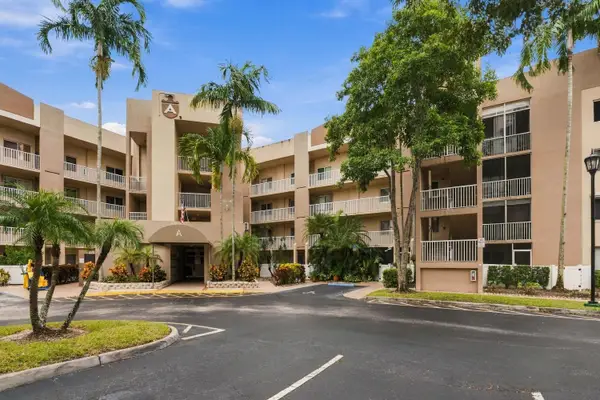 $228,500Active2 beds 2 baths1,450 sq. ft.
7550 Trent Drive #213, Tamarac, FL 33321
MLS# B26091780Listed by: COLDWELL BANKER REALTY


Protect your home and budget from life's surprises with an Assurant Home Warranty, backed by a partner that supports you through every step of homeownership. Explore Plans.
©2026 Century 21 Real Estate LLC. All rights reserved. CENTURY 21®, the CENTURY 21 Logo and C21® are service marks owned by Century 21 Real Estate LLC. Century 21 Real Estate LLC fully supports the principles of the Fair Housing Act and the Equal Opportunity Act. Each office is independently owned and operated. Listing information is deemed reliable but not guaranteed accurate.