
5104 White Oak Lane E, Tamarac, FL 33319
Local realty services provided by:CENTURY 21 Tenace Realty
Listed by: jayson a. davis
Office: address found
MLS#:B26074303
Source:RMLS
Price summary
- Price:$1,100,000
- Price per sq. ft.:$195.07
About this home
Discover a rare tropical estate in Tamarac's sought-after Woodlands! Situated on an expansive .85-acre lot, this impressive 5-bedroom, 4.5-bath residence offers over 4,300 sq. ft. of living space, a 2-car garage and an 18' x 36' private pool. The spacious interior features soaring architectural ceilings, multiple living and dining areas, abundant natural light, a generous kitchen and flexible spaces for entertaining. Outdoors, lush mature landscaping creates a private oasis with a covered patio, pool bar and separate guest house for guests or a private retreat. A truly distinctive South Florida property with space, privacy and endless possibilities. Roof 2021.
Contact an agent
Home facts
- Year built:1972
- Subdivision & Development:WOODLANDS THIRD SEC
- Listing ID #:B26074303
- Added:45 day(s) ago
- Updated:October 25, 2026 at 03:23 PM
Rooms and interior
- Bedrooms:5
- Total bathrooms:5
- Full bathrooms:4
- Half bathrooms:1
- Flooring:Ceramic Tile, Laminate, Tile
- Kitchen Description:Dishwasher, Disposal, Microwave, Refrigerator
- Living area:4,338 sq. ft.
Heating and cooling
- Cooling:Ceiling Fans, Central Air
- Heating:Central
- Central air:Yes
Structure and exterior
- Roof:Mansard
- Year built:1972
- Building area:4,338 sq. ft.
- Architectural Style:Ranch
- Construction Materials:Block
- Exterior Features:Barbecue, Lighting, Patio, Porch
- Levels:1 Story
Schools
- High school:Boyd H. Anderson
- Middle school:Silver Lakes
- Elementary school:Pinewood (Broward)
Utilities
- Water:Public, Water Available
- Sewer:Public Sewer, Sewer Available
Finances and disclosures
- Price:$1,100,000
- Price per sq. ft.:$195.07
- Tax amount:$21,685 (2025)
Features and amenities
- Appliances:Cooktop, Dishwasher, Disposal, Dryer, Microwave, Refrigerator, Washer
- Laundry features:Dryer, In Garage, Washer
- Pool features:In Ground, Private
Parking
- Total parking spaces:6
- Parking description:Circular Driveway, Driveway, Garage, Garage Door Opener
- Garage:Yes
- Garage spaces:2
New listings near 5104 White Oak Lane E
- New
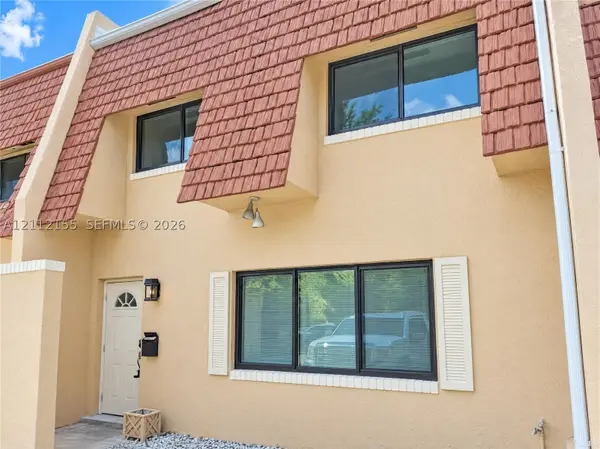 $295,000Active4 beds 3 baths1,865 sq. ft.
94 Pleasant Hill Ln, Tamarac, FL 33319
MLS# A12112155Listed by: OPENDOOR BROKERAGE LLC - New
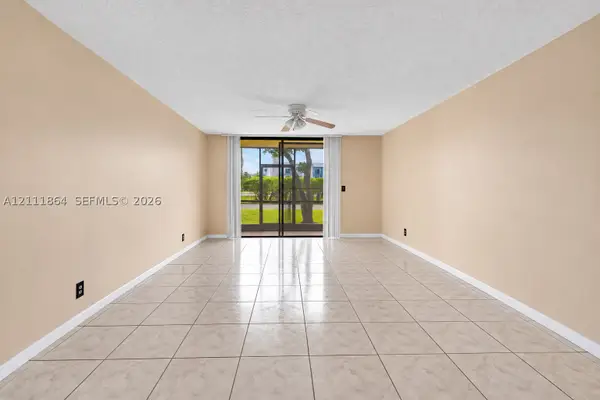 $139,900Active1 beds 2 baths808 sq. ft.
6195 Rock Island #104, Tamarac, FL 33319
MLS# A12111864Listed by: COMPASS FLORIDA, LLC - New
 $195,000Active3 beds 2 baths1,167 sq. ft.
4403 Treehouse Lane #D, Tamarac, FL 33319
MLS# B26092050Listed by: UNITED REALTY GROUP INC. - New
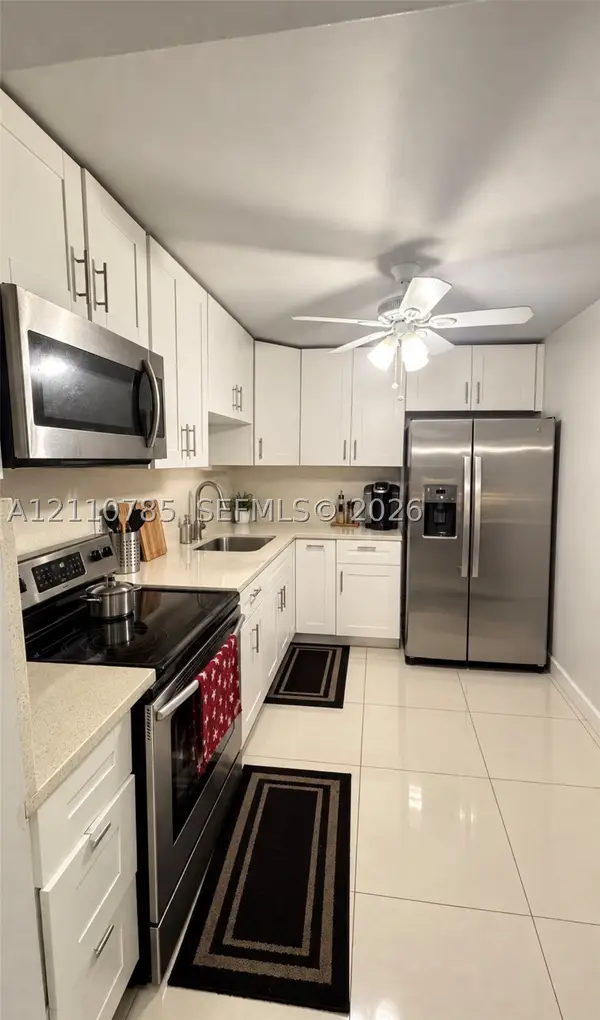 $183,000Active2 beds 2 baths1,040 sq. ft.
7850 W Mcnab Rd #117, Tamarac, FL 33321
MLS# A12110785Listed by: LIFESTYLE INTERNATIONAL REALTY - New
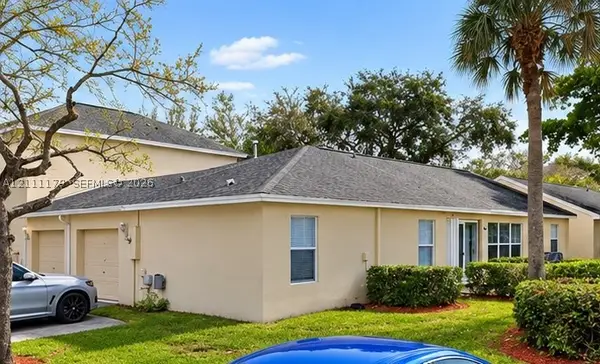 $399,700Active3 beds 2 baths1,361 sq. ft.
10890 Palm Ridge Ln, Tamarac, FL 33321
MLS# A12111179Listed by: UNITED REALTY GROUP INC - New
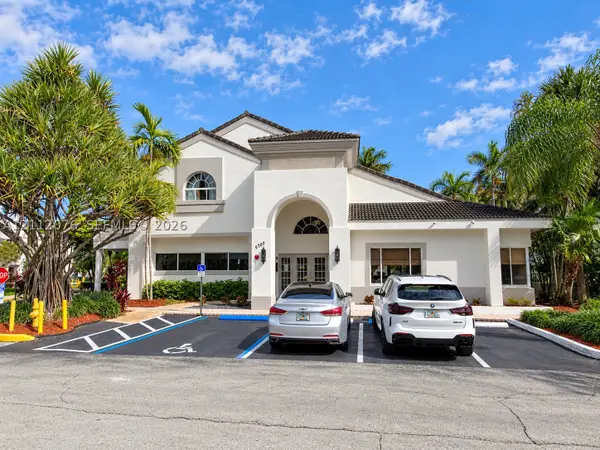 $169,000Active2 beds 1 baths835 sq. ft.
5780 Rock Island Rd #357, Tamarac, FL 33319
MLS# A12112076Listed by: MARJO REALTY CO. - New
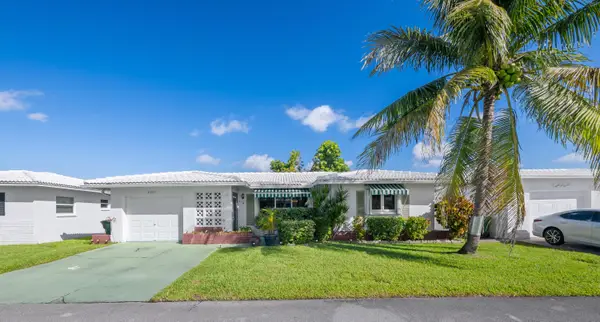 $333,000Active2 beds 2 baths1,587 sq. ft.
8201 NW 59th Court, Tamarac, FL 33321
MLS# B26091988Listed by: RE/MAX INTERACTION REALTY - New
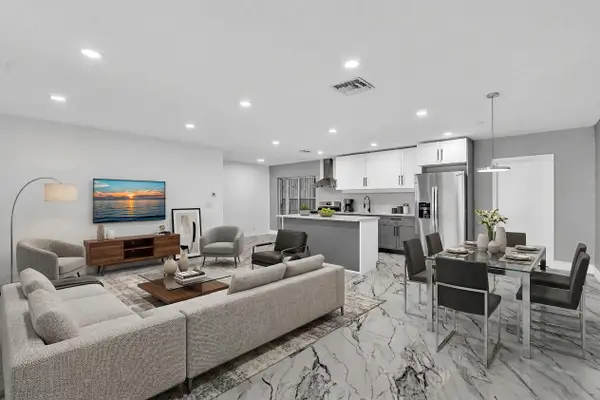 $389,000Active3 beds 2 baths1,648 sq. ft.
4402 NW 43rd Terrace, Tamarac, FL 33319
MLS# B26091998Listed by: RE/MAX INTERACTION REALTY - New
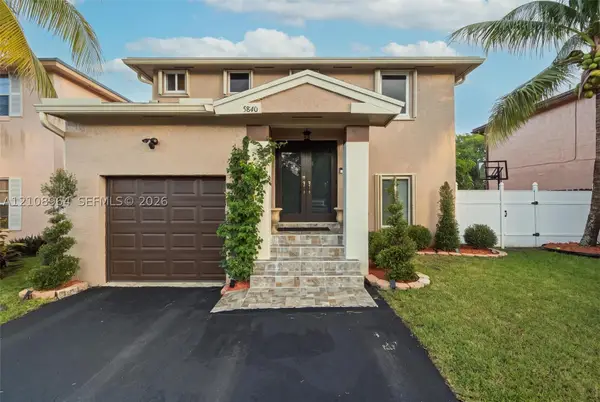 $459,900Active3 beds 3 baths1,415 sq. ft.
5840 Woodland Point Dr, Tamarac, FL 33319
MLS# A12108964Listed by: COMPASS FLORIDA, LLC - New
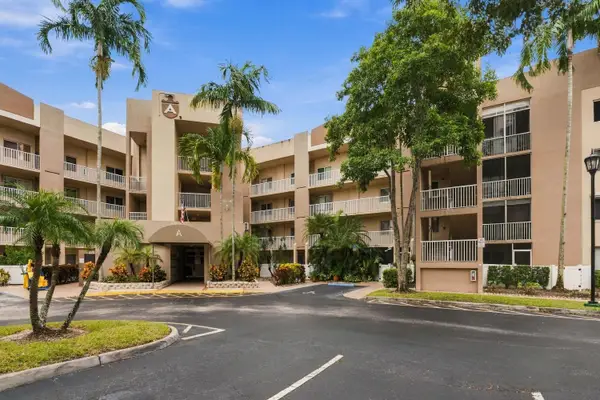 $228,500Active2 beds 2 baths1,450 sq. ft.
7550 Trent Drive #213, Tamarac, FL 33321
MLS# B26091780Listed by: COLDWELL BANKER REALTY


Protect your home and budget from life's surprises with an Assurant Home Warranty, backed by a partner that supports you through every step of homeownership. Explore Plans.
©2026 Century 21 Real Estate LLC. All rights reserved. CENTURY 21®, the CENTURY 21 Logo and C21® are service marks owned by Century 21 Real Estate LLC. Century 21 Real Estate LLC fully supports the principles of the Fair Housing Act and the Equal Opportunity Act. Each office is independently owned and operated. Listing information is deemed reliable but not guaranteed accurate.