
5107 Bayberry Lane, Tamarac, FL 33319
Local realty services provided by:CENTURY 21 Move With Us
Listed by: pablo martin
Office: lokation
MLS#:B26072186
Source:FL_RAMC
Price summary
- Price:$550,000
- Price per sq. ft.:$234.64
About this home
Beautifully remodeled 4BR/3BA plus office pool-capable home in the highly desirable Woodlands with NO HOA APPROVAL REQUIRED! This stunning residence features a modern open floor plan, high ceilings in the living room, and tile flooring throughout. The updated kitchen boasts maple wood cabinets, granite countertops, newer appliances, a built-in wine cooler, and a dishwasher. The spacious primary suite includes an updated bathroom and an adjacent den/office. Two guest bedrooms feature large walk-in closets, and a third bedroom includes a private en-suite bath. The formal dining room with sliding doors to the patio can easily serve as a 5th bedroom. Incredible peace of mind with mechanical updates: Central A/C & tankless water heater (2020), professionally HEPA-cleaned air ducts (2022), washe
Contact an agent
Home facts
- Year built:1969
- Subdivision & Development:WOODLANDS SEC ONE-PHASE ONE
- Listing ID #:B26072186
- Added:8 day(s) ago
- Updated:September 12, 2026 at 01:18 PM
Rooms and interior
- Bedrooms:4
- Total bathrooms:3
- Full bathrooms:3
- Rooms Total:1
- Flooring:Tile
- Dining Description:Kitchen/Dining Combo, Separate Formal Dining Room
- Kitchen Description:Dishwasher, Disposal, Electric Range, Kitchen/Dining Combo, Microwave, Refrigerator
- Bedroom Description:Closet Cabinetry, Walk-In Closet(s)
- Living area:1,894 sq. ft.
Heating and cooling
- Cooling:Ceiling Fans, Central Air, Electric
- Heating:Central, Electric
- Central air:Yes
Structure and exterior
- Roof:Composite Shingle, Shingle
- Year built:1969
- Building area:1,894 sq. ft.
- Construction Materials:Block, Concrete
- Levels:1 Story
Schools
- High school:Boyd H. Anderson
- Middle school:Silver Lakes
Finances and disclosures
- Price:$550,000
- Price per sq. ft.:$234.64
- Tax amount:$9,842 (2025)
Features and amenities
- Appliances:Dishwasher, Disposal, Dryer, Electric Range, Microwave, Refrigerator, Some Electric Appliances, Washer, Water Heater
- Laundry features:Dryer, Washer
- Amenities:Blinds, Cathedral Ceilings, Closet Cabinetry, Impact Glass
- Pool features:Community
Parking
- Total parking spaces:1
- Parking description:Covered, Detached, Driveway, Garage
- Garage:Yes
 The data relating to real estate for sale on this web site comes in part from a cooperative data exchange program of the Realtor<REGISTERED_LOGO> Association of Martin County, Inc. MLS. Real estate listings held by brokerage firms other than CENTURY 21 Move With Us are marked with the IDX logo (Broker Reciprocity) or name and detailed information about such listings includes the name of the listing brokers. Data provided is deemed reliable but is not guaranteed.
New listings near 5107 Bayberry Lane
- New
 $465,000Active3 beds 2 baths1,617 sq. ft.
7303 NW 59th St, Tamarac, FL 33321
MLS# A12087705Listed by: MCKENZIE REALTY, LLC - Open Sun, 12 to 2pmNew
 $349,000Active2 beds 3 baths1,214 sq. ft.
8870 N Isles Cir, Tamarac, FL 33321
MLS# A12087617Listed by: ICON REALTY ADVISORS LLC - New
 $235,000Active2 beds 2 baths1,270 sq. ft.
4930 E Sabal Palm Blvd #206, Tamarac, FL 33319
MLS# A12087414Listed by: UNITED REALTY GROUP INC - New
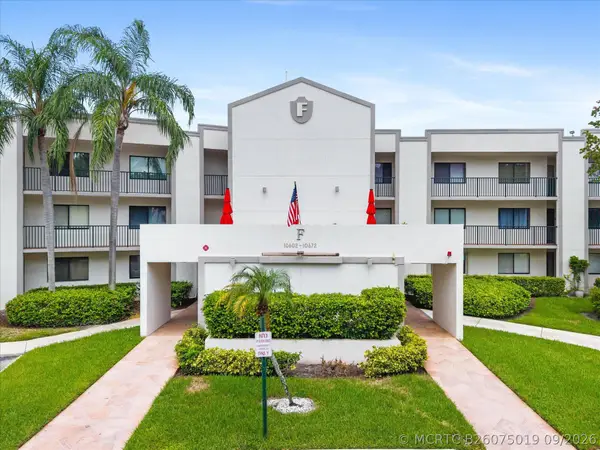 $139,000Active2 beds 2 baths1,228 sq. ft.
10634 W Clairmont Circle, Tamarac, FL 33321
MLS# B26075019Listed by: BEACHFRONT PROPERTIES REAL ESTATE LLC - New
 $330,000Active2 beds 2 baths1,610 sq. ft.
10164 Lombardy Drive, Tamarac, FL 33321
MLS# B26074847Listed by: KELLER WILLIAMS REALTY CONSULT - New
 $176,000Active2 beds 2 baths1,080 sq. ft.
9537 Weldon Circle #405, Tamarac, FL 33321
MLS# B26074682Listed by: LOKATION - New
 $109,000Active1 beds 2 baths839 sq. ft.
Address Withheld By Seller, Tamarac, FL 33321
MLS# B26074554Listed by: UNITED REALTY GROUP INC. - New
 $122,900Active2 beds 2 baths827 sq. ft.
9919 N Belfort Circle #105, Tamarac, FL 33321
MLS# B26074588Listed by: RELIANT REALTY ERA POWERED - New
 $385,000Active3 beds 3 baths1,418 sq. ft.
5963 Glasgow Way, Tamarac, FL 33321
MLS# B26074562Listed by: GENTILE PROPERTY GROUP, LLC - New
 $129,000Active2 beds 2 baths1,228 sq. ft.
10668 W Clairmont Cir #303, Tamarac, FL 33321
MLS# A12086485Listed by: UNITED REALTY GROUP INC.


Protect your home and budget from life's surprises with an Assurant Home Warranty, backed by a partner that supports you through every step of homeownership. Explore Plans.
©2026 Century 21 Real Estate LLC. All rights reserved. CENTURY 21®, the CENTURY 21 Logo and C21® are service marks owned by Century 21 Real Estate LLC. Century 21 Real Estate LLC fully supports the principles of the Fair Housing Act and the Equal Opportunity Act. Each office is independently owned and operated. Listing information is deemed reliable but not guaranteed accurate.