
5600 NW 57th Way, Tamarac, FL 33319
Local realty services provided by:CENTURY 21 Carioti
Listed by: stefanie bergmann
Office: luxe properties305-809-7650
MLS#:A12097860
Source:SEFMLS
Price summary
- Price:$650,000
- Price per sq. ft.:$250.77
About this home
Beautiful one story single family pool home with plenty of room to gather, and a layout that gives everyone space to spread out. This four-bedroom, two-bath Tamarac home offers 1,844 square feet with a split-bedroom floor plan, formal living and dining areas, and a separate family room. The open kitchen features updated cabinetry and a waterfall quartz countertop, while a covered patio opens to the backyard and pool—ready for weekend get-togethers or a quiet afternoon at home. A two-car garage adds everyday convenience, with access to major highways and tons of shopping nearby
Contact an agent
Home facts
- Year built:1977
- Subdivision & Development:WOODLAND GREENS
- Listing ID #:A12097860
- Updated:September 30, 2026 at 01:28 PM
Rooms and interior
- Bedrooms:4
- Total bathrooms:2
- Full bathrooms:2
- Flooring:Tile
- Kitchen Description:Dishwasher, Electric Range, Refrigerator
- Living area:1,844 sq. ft.
Heating and cooling
- Cooling:Ceiling Fans, Central Air, Electric
- Heating:Central
- Central air:Yes
Structure and exterior
- Roof:Shingle
- Year built:1977
- Building area:1,844 sq. ft.
- Lot area:0.17 Acres
- Architectural Style:One Story
- Construction Materials:Block
- Exterior Features:Fence
- Levels:1 Story
Schools
- High school:Boyd H Anderson
- Middle school:Silver Lks Middle
- Elementary school:Pinewood
Utilities
- Water:Public
- Sewer:Public Sewer
Finances and disclosures
- Price:$650,000
- Price per sq. ft.:$250.77
- Tax amount:$11,763 (2025)
Features and amenities
- Appliances:Dishwasher, Dryer, Electric Range, Refrigerator, Washer
- Laundry features:Dryer, Washer
- Pool features:In Ground, Pool
Parking
- Parking description:Covered, Driveway
- Garage:Yes
- Garage spaces:2
New listings near 5600 NW 57th Way
- New
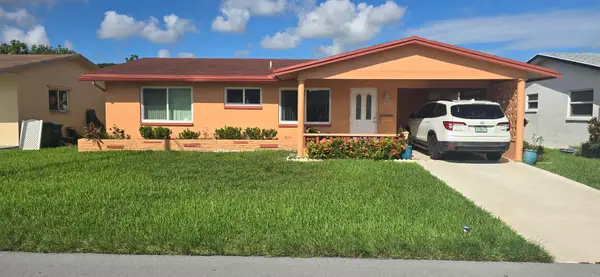 $419,000Active2 beds 2 baths1,342 sq. ft.
5719 NW 64th Way, Tamarac, FL 33321
MLS# B26081733Listed by: THE KEYES COMPANY - New
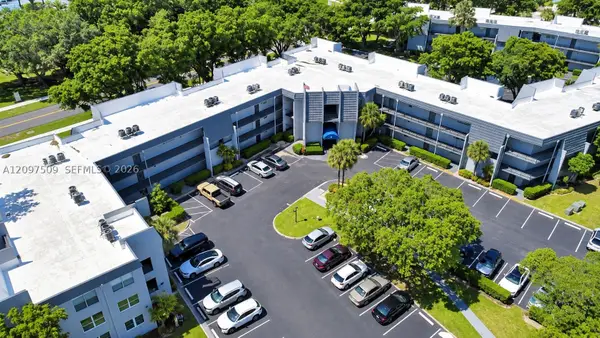 $69,900Active2 beds 2 baths950 sq. ft.
9091 Lime Bay Blvd #103, Tamarac, FL 33321
MLS# A12097509Listed by: NUFRONT INTERNATIONAL REALTY - New
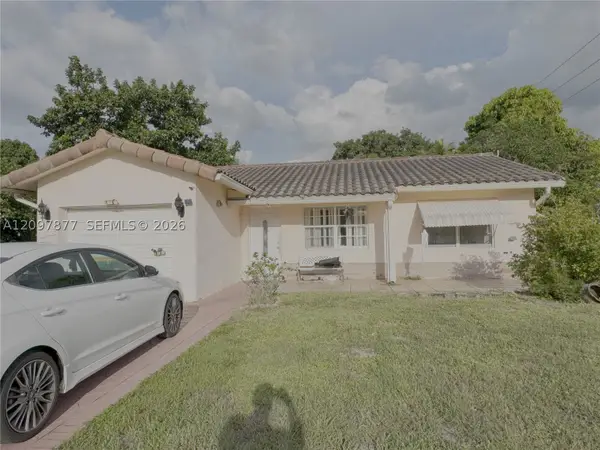 $205,000Active2 beds 2 baths1,366 sq. ft.
Address Withheld By Seller, Tamarac, FL 33321
MLS# A12097877Listed by: EXP REALTY LLC - New
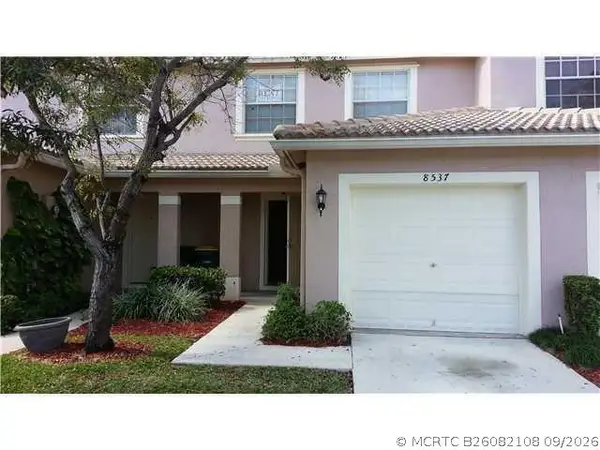 $415,000Active3 beds 3 baths1,446 sq. ft.
8537 W Southgate Shores Circle E, Tamarac, FL 33321
MLS# B26082108Listed by: UNITED REALTY GROUP INC. - New
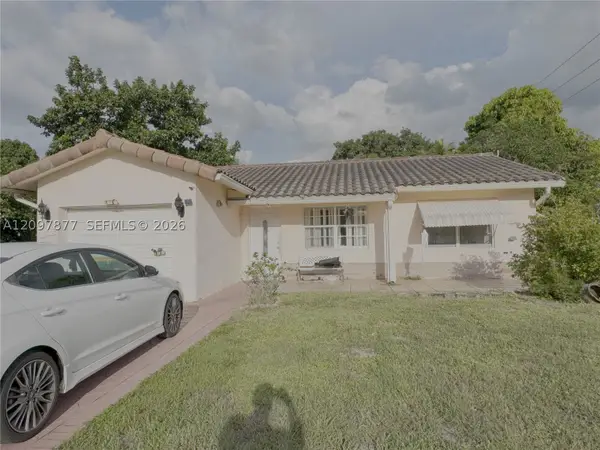 $205,000Active2 beds 2 baths1,366 sq. ft.
Address Withheld By Seller, Tamarac, FL 33321
MLS# A12097877Listed by: EXP REALTY LLC - New
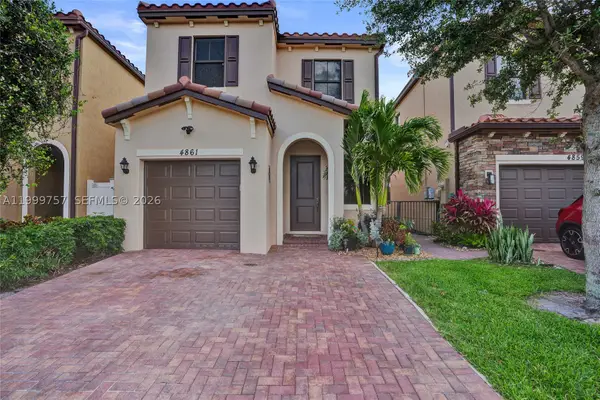 $509,900Active3 beds 3 baths1,618 sq. ft.
Address Withheld By Seller, Tamarac, FL 33319
MLS# A11999757Listed by: RADIUS REALTY GROUP LLC - New
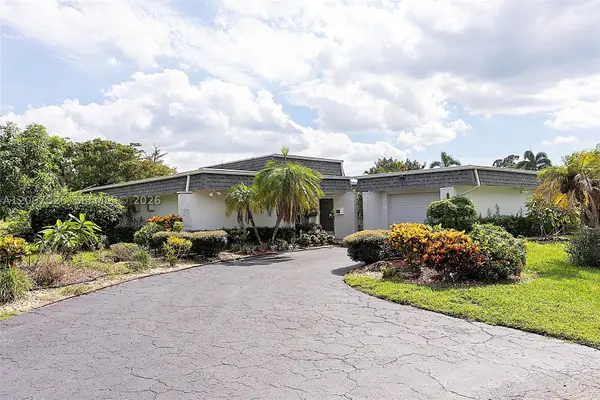 $650,000Active4 beds 2 baths2,053 sq. ft.
5010 Banyan Ln, Tamarac, FL 33319
MLS# A12097826Listed by: HORIZON HOMES REALTY CORP - New
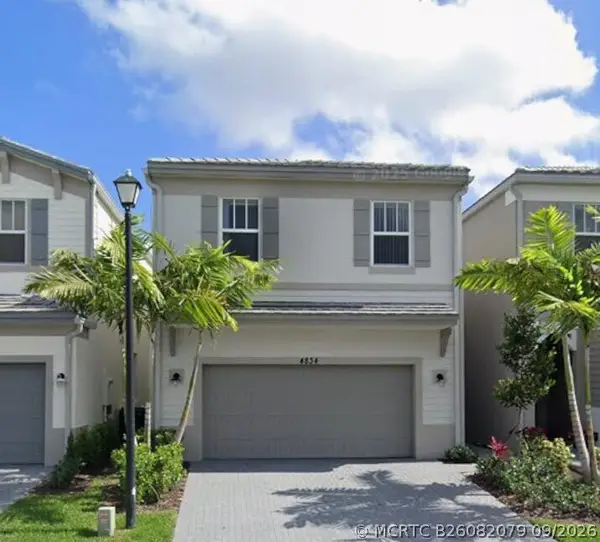 $549,000Active4 beds 3 baths2,067 sq. ft.
4834 NW 48th Terrace, Tamarac, FL 33319
MLS# B26082079Listed by: PACIFICVIEW ACQUISITIONS R.E. - New
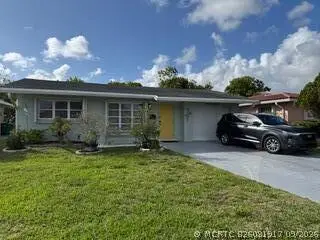 $365,000Active2 beds 2 baths1,228 sq. ft.
4919 NW 47th Terrace, Tamarac, FL 33319
MLS# B26081917Listed by: DARLING REALTY GROUP


Protect your home and budget from life's surprises with an Assurant Home Warranty, backed by a partner that supports you through every step of homeownership. Explore Plans.
©2026 Century 21 Real Estate LLC. All rights reserved. CENTURY 21®, the CENTURY 21 Logo and C21® are service marks owned by Century 21 Real Estate LLC. Century 21 Real Estate LLC fully supports the principles of the Fair Housing Act and the Equal Opportunity Act. Each office is independently owned and operated. Listing information is deemed reliable but not guaranteed accurate.