
5704 Coco Palm Dr, Tamarac, FL 33319
Local realty services provided by:CENTURY 21 Hansen Realty
Listed by: ashley omari
Office: pink miami real estate305-605-7465
MLS#:A12091725
Source:SEFMLS
Price summary
- Price:$630,000
- Price per sq. ft.:$230.85
- Monthly HOA dues:$140
About this home
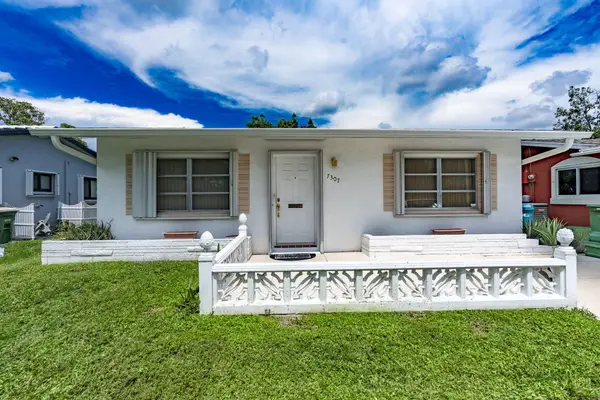
Welcome to this beautifully renovated 4-bedroom, 3-bath home with an additional versatile flex room, currently used as a private salon studio and ideal for a home office, den, gym or creative space. Designed with an open-concept layout and beautiful natural light, this home showcases gorgeous finishes and approximately $200K in improvements. Extensive renovations completed in 2021 include the kitchen, bathrooms, flooring, electrical, appliances and two tankless water heaters. The stunning kitchen features double wall ovens, microwave, dishwasher, beverage/wine cooler, and separate full-size refrigerator and freezer. The spacious primary suite offers separate his-and-hers walk-in closets and a luxurious bath with Jacuzzi tub. Additional upgrades include impact windows and doors, solar panels installed in 2024 and a partial roof update in 2024. Step outside to an oversized backyard with plenty of room to entertain, play or add your dream pool. Spacious bedrooms, generous living areas and extensive upgrades make this home truly move-in ready. Located in the desirable Woodlands community, convenient to shopping, dining, parks, schools, houses of worship and major roadways. LOW HOA INCLUDES LAWN MAINTENANCE, ROVING SECURITY PATROL, SECTION 7 CLUBHOUSE AND POOL....
Contact an agent
Home facts
- Year built:1969
- Subdivision & Development:WOODLANDS SEC SEVEN
- Listing ID #:A12091725
- Updated:September 19, 2026 at 03:05 AM
Rooms and interior
- Bedrooms:4
- Total bathrooms:3
- Full bathrooms:3
- Flooring:Ceramic Tile
- Kitchen Description:Built In Oven, Dishwasher, Freezer, Microwave, Refrigerator
- Bedroom Description:Main Level Primary
- Living area:2,219 sq. ft.
Heating and cooling
- Cooling:Central Air
- Heating:Central
- Central air:Yes
Structure and exterior
- Roof:Flat, Tile
- Year built:1969
- Building area:2,219 sq. ft.
- Lot area:0.29 Acres
- Architectural Style:One Story
- Construction Materials:Block
- Exterior Features:Patio, Room For Pool
- Levels:1 Story
Schools
- High school:Boyd H Anderson
- Middle school:Silver Lks Middle
- Elementary school:Pinewood
Utilities
- Water:Public
- Sewer:Public Sewer
Finances and disclosures
- Price:$630,000
- Price per sq. ft.:$230.85
- Tax amount:$19,033 (2025)
Features and amenities
- Appliances:Built-In Oven, Dishwasher, Dryer, Freezer, Microwave, Refrigerator, Washer
- Laundry features:Dryer, Washer
- Pool features:Community
Parking
- Parking description:Driveway
New listings near 5704 Coco Palm Dr
- New
 $224,729Active2 beds 2 baths1,500 sq. ft.
7396 Granville Drive #104, Tamarac, FL 33321
MLS# B26078103Listed by: RE/MAX EXPERIENCE - New
 $330,000Active2 beds 1 baths1,062 sq. ft.
7307 NW 62nd Street, Tamarac, FL 33321
MLS# B26077977Listed by: LPT REALTY LLC - New
 $309,900Active2 beds 1 baths1,098 sq. ft.
6102 NW 69th Avenue, Tamarac, FL 33321
MLS# B26078032Listed by: REALTY ADVISORS INTERNATIONAL - New
 $450,000Active3 beds 2 baths1,308 sq. ft.
7907 NW 73rd Ter, Tamarac, FL 33321
MLS# A12089958Listed by: FLORIDA NEW DREAM CORP. - New
 $167,900Active2 beds 2 baths949 sq. ft.
8060 Fairview Dr #101, Tamarac, FL 33321
MLS# A12091163Listed by: WORLD IMPACT REAL ESTATE - New
 $330,000Active2 beds 1 baths864 sq. ft.
5207 NW 28th Avenue, Tamarac, FL 33309
MLS# B26077545Listed by: REALTY 100 - New
 $240,000Active2 beds 2 baths1,305 sq. ft.
7735 Yardley Dr #213, Tamarac, FL 33321
MLS# A12091294Listed by: COLDWELL BANKER REALTY - Open Sat, 10am to 1pmNew
 $385,000Active3 beds 3 baths1,332 sq. ft.
7843 Catalina Circle, Tamarac, FL 33321
MLS# B26077512Listed by: KELLER WILLIAMS CAPITAL REALTY - New
 $549,500Active3 beds 2 baths1,916 sq. ft.
8631 NW 82nd Street, Tamarac, FL 33321
MLS# B26077468Listed by: UNITED REALTY GROUP INC.


Protect your home and budget from life's surprises with an Assurant Home Warranty, backed by a partner that supports you through every step of homeownership. Explore Plans.
©2026 Century 21 Real Estate LLC. All rights reserved. CENTURY 21®, the CENTURY 21 Logo and C21® are service marks owned by Century 21 Real Estate LLC. Century 21 Real Estate LLC fully supports the principles of the Fair Housing Act and the Equal Opportunity Act. Each office is independently owned and operated. Listing information is deemed reliable but not guaranteed accurate.