
5721 NW 64th Way, Tamarac, FL 33321
Local realty services provided by:CENTURY 21 North East
Listed by: claudia carbonell
Office: united realty group inc954-450-2000
MLS#:A12074719
Source:SEFMLS
Price summary
- Price:$369,900
- Price per sq. ft.:$267.66
- Monthly HOA dues:$86
About this home
NEW ROOF + NEW A/C + INDEPENDENT EFFICIENCY = GREAT FLEXIBILITY
Welcome to this charming 55+ Community of Mainlands Tamarac Lakes., home offering comfort, recent upgrades, and versatile living space! This property offers a unique layout with an additional efficiency that has its own private entrance.
The main home features 2 bedrooms and 1 bathroom, a comfortable living room, dining area, kitchen, and a welcoming porch, is equipped with washer and dryer hookups, giving the new owner the flexibility to install their preferred appliances.
One of the property's most appealing features is the additional efficiency with 1 bedroom and 1 bathroom and a private entrance, providing a separate space for guests, extended family, a home office. etc.
Enjoy added peace of mind with NEW ROOF and NEW A/C, two valuable upgrades that make this home an excellent opportunity for buyers looking for comfort and value.
Located in Tamarac Lakes city, with convenient access to shopping, dining, parks, schools, and mayor roadways....
Contact an agent
Home facts
- Year built:1969
- Subdivision & Development:MAINLANDS OF TAMARAC LAKE
- Listing ID #:A12074719
- Updated:October 25, 2026 at 12:57 AM
Rooms and interior
- Bedrooms:3
- Total bathrooms:2
- Full bathrooms:2
- Flooring:Tile
- Kitchen Description:Disposal, Electric Range, Microwave, Pantry, Refrigerator, Self Cleaning Oven
- Bedroom Description:Main Level Primary, Split Bedroom, Walk-In Closets
- Living area:868 sq. ft.
Heating and cooling
- Cooling:Ceiling Fans, Central Air
- Heating:Central, Electric
- Central air:Yes
Structure and exterior
- Roof:Shingle
- Year built:1969
- Building area:868 sq. ft.
- Lot area:0.09 Acres
- Lot Features:Sprinklers Automatic
- Architectural Style:One Story
- Construction Materials:Block
- Exterior Features:Enclosed Porch, Porch, Screened
- Levels:1 Story
Schools
- High school:Piper
- Middle school:Millenium
- Elementary school:Discovery
Utilities
- Water:Public
- Sewer:Public Sewer
Finances and disclosures
- Price:$369,900
- Price per sq. ft.:$267.66
- Tax amount:$4,853 (2025)
Features and amenities
- Appliances:Disposal, Electric Range, Microwave, Refrigerator, Self Cleaning Oven
- Laundry features:Dryer Hookup, Washer Hookup
- Amenities:Pantry, Smoke Detectors
- Pool features:Community
Parking
- Parking description:Covered, Driveway, Garage Door Opener, Guest
- Garage:Yes
- Garage spaces:1
New listings near 5721 NW 64th Way
- New
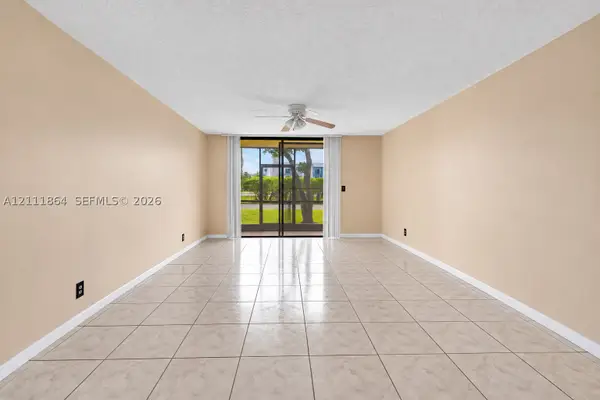 $139,900Active1 beds 2 baths808 sq. ft.
6195 Rock Island #104, Tamarac, FL 33319
MLS# A12111864Listed by: COMPASS FLORIDA, LLC - New
 $195,000Active3 beds 2 baths1,167 sq. ft.
4403 Treehouse Lane #D, Tamarac, FL 33319
MLS# B26092050Listed by: UNITED REALTY GROUP INC. - New
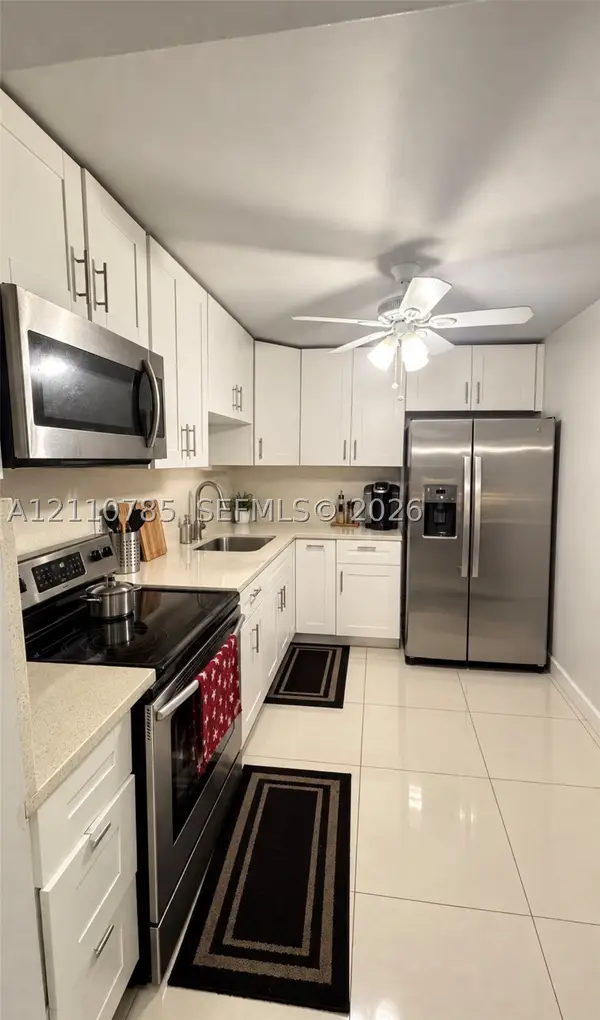 $183,000Active2 beds 2 baths1,040 sq. ft.
7850 W Mcnab Rd #117, Tamarac, FL 33321
MLS# A12110785Listed by: LIFESTYLE INTERNATIONAL REALTY - New
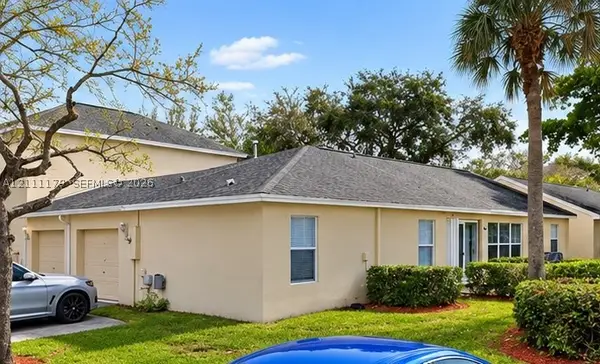 $399,700Active3 beds 2 baths1,361 sq. ft.
10890 Palm Ridge Ln, Tamarac, FL 33321
MLS# A12111179Listed by: UNITED REALTY GROUP INC - New
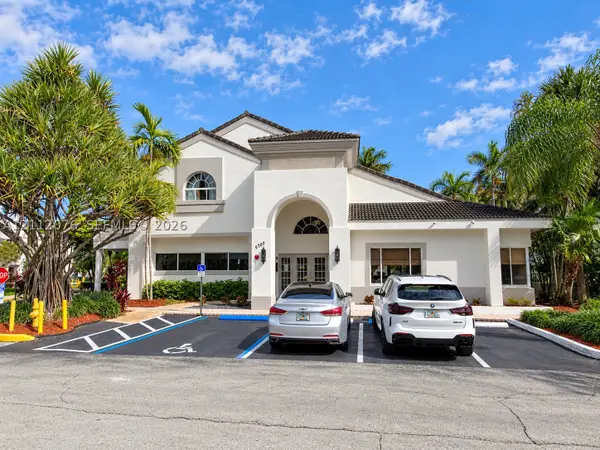 $169,000Active2 beds 1 baths835 sq. ft.
5780 Rock Island Rd #357, Tamarac, FL 33319
MLS# A12112076Listed by: MARJO REALTY CO. - New
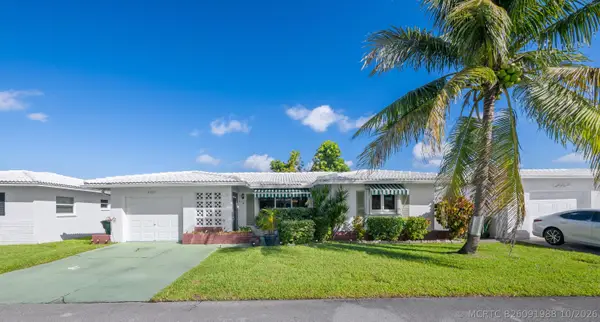 $333,000Active2 beds 2 baths1,587 sq. ft.
8201 NW 59th Court, Tamarac, FL 33321
MLS# B26091988Listed by: RE/MAX INTERACTION REALTY - New
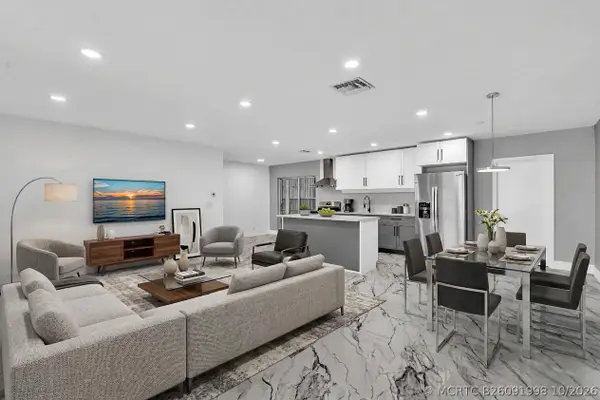 $389,000Active3 beds 2 baths1,648 sq. ft.
4402 NW 43rd Terrace, Tamarac, FL 33319
MLS# B26091998Listed by: RE/MAX INTERACTION REALTY - New
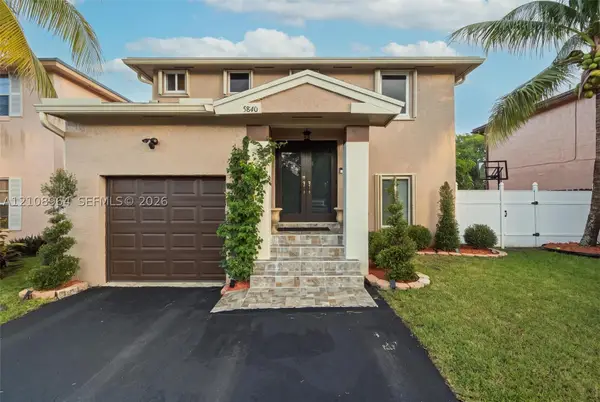 $459,900Active3 beds 3 baths1,415 sq. ft.
5840 Woodland Point Dr, Tamarac, FL 33319
MLS# A12108964Listed by: COMPASS FLORIDA, LLC - New
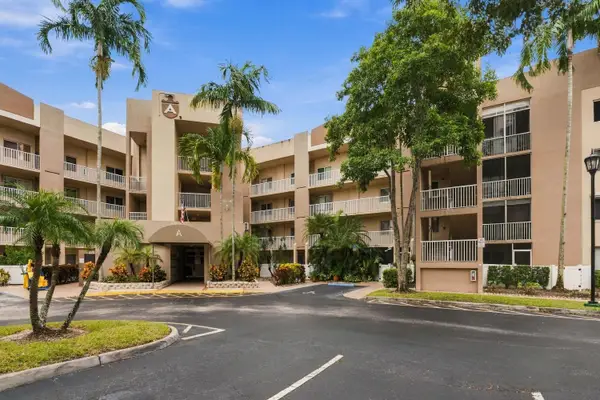 $228,500Active2 beds 2 baths1,450 sq. ft.
7550 Trent Drive #213, Tamarac, FL 33321
MLS# B26091780Listed by: COLDWELL BANKER REALTY - New
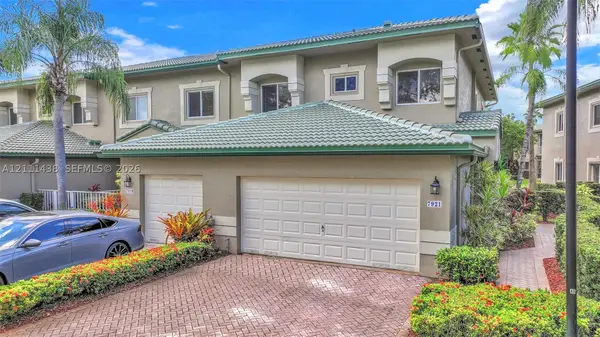 $409,500Active3 beds 2 baths2,016 sq. ft.
7921 E Exeter Blvd E #202, Tamarac, FL 33321
MLS# A12111438Listed by: THE KEYES COMPANY


Protect your home and budget from life's surprises with an Assurant Home Warranty, backed by a partner that supports you through every step of homeownership. Explore Plans.
©2026 Century 21 Real Estate LLC. All rights reserved. CENTURY 21®, the CENTURY 21 Logo and C21® are service marks owned by Century 21 Real Estate LLC. Century 21 Real Estate LLC fully supports the principles of the Fair Housing Act and the Equal Opportunity Act. Each office is independently owned and operated. Listing information is deemed reliable but not guaranteed accurate.